

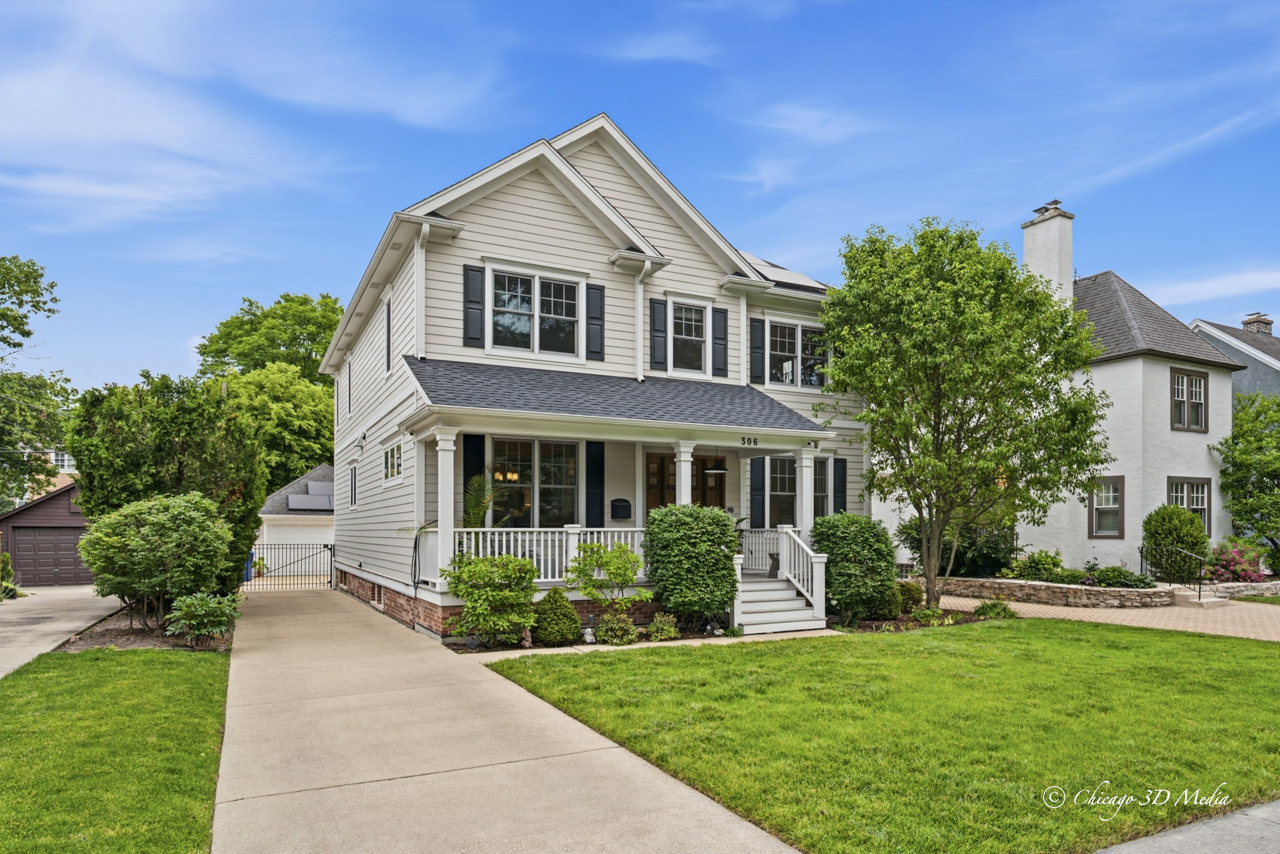
306 17th Street, Wilmette, IL 60091
Cook County
Key Facts
Description
This immaculate newer construction home, built in 2011 by highly regarded Lynch Partners, offers an exceptional blend of luxury, comfort, thoughtful design, and an unbeatable location in the heart of Wilmette. Ideally situated just steps from McKenzie Elementary School, the train, and only minutes from downtown Wilmette and Central Street Business District, this home delivers the perfect balance of convenience and lifestyle. Thoughtfully designed for today's way of living, this home is ideal for both elegant entertaining and comfortable everyday living, with flexible spaces that also accommodate work-from-home needs. From the moment you enter, the impressive center-entry design, soaring ceilings, beautiful hardwood floors, and oversized windows create a warm yet sophisticated atmosphere filled with natural light. At the heart of the home is a stunning chef's kitchen featuring abundant cabinetry, quality finishes, and a bright breakfast area, all opening seamlessly into the spacious family room anchored by a beautiful fireplace-creating the perfect gathering space. The second floor offers four spacious bedrooms with three full bathrooms.The luxurious primary suite is designed as a private retreat, complete with dual walk-in closets and a spa-inspired bath featuring a steam shower. The fully finished basement provides incredible additional living space with soaring high ceilings and exceptional natural light. This level features a fifth bedroom or theater room, a dedicated office, and an expansive recreation room with oversized windows that make the space feel bright, open, and inviting. Step outside to enjoy a beautifully landscaped backyard, ideal for relaxing or entertaining, Very long concrete driveway leads to a spacious two-car garage. Loaded with premium upgrades, this home also features fully paid-off CertaSun solar panels installed in 2020 (The system is 9.1KW with 26 350W Superpower X21 panels), 2 HVAC systems (one of them just replaced couple years ago), 400-amp service, couple years old generator, and two EV chargers-offering efficiency, comfort, and peace of mind. Beyond the home itself, this location offers something truly special. Set on a beautiful tree-lined street with mature landscaping, the block is known for its warm sense of community, neighborhood gatherings, and memorable block parties. This is more than just a home-it's a rare opportunity to enjoy luxury living, modern convenience, and an incredible community in one of Wilmette's most sought-after neighborhoods.
Property Information
Property Type
Residential
Sub-Type
Single Family Residence
Style
Colonial
Year Built
2009
Living Area
3,650 sq ft
Lot Dimensions
50 X 133
Garage Spaces
2
Parking Spaces
6
Ownership
Fee Simple
Days on Market
2
MLS® Listing#
12684479
Property Features
Interior
Exterior
Appliances
Cooling
Heating
Flooring
Fireplace
Basement
Parking
Laundry
Patio
Fencing
Lot Features
Construction
Foundation
Roof
Windows
Security
Community
Utilities
Sewer
Rooms
- 6X6Main
- 10X7Main
- 9X13Basement
- 5X7Second
- Bedroom 211X13Second
- Bedroom 310X13Second
- Bedroom 411X12Second
- Bedroom 514X16Basement
- Dining Room12X15Main
- Family Room20X16Main
- Great Room16X30Basement
- Kitchen21X13Main
- Laundry6X8Second
- Living Room12X15Main
- Master Bedroom18X16Second
- Office7X12Basement
Schools
- Elementary:
- Mckenzie Elementary School
- Middle:
- Highcrest Middle School
- High:
- New Trier Twp H.S. Northfield/Wi
- District:
- New Trier Twp H.S. Northfield/Wi
Financial Details
Annual Taxes
$23,697
Tax year 2024
Parcel Number
05334020050000
Directions
Wilmette Ave East to 17th St, South on 17th St to home
Affordability Calculator
$380,000
Estimated monthly payment
$10,113/mo
Principal $1,520,000 · Est. interest $2,120,535 over 30 yrs
Neighborhood Market Statistics
How this home compares to active listings in Wilmette, IL
- $900,000
- Median Listing Price
- 26
- Median Days on Market
- 2,369
- Median Sq Ft
- $419
- Median Price / Sq Ft
- 19
- Active Listings
- This home’s price is 111% above the area median.
- Its price per sq ft is 24% above the area median.
Market statistics compiled from active EXIT Realty® and MLS listings in Wilmette, IL.
Location

Points of Interest in Wilmette, IL
Showing the Wilmette area map.
Nearby Schools
McKenzie Elementary School
Elementary · 0.3 mi away
Willard Elementary School
Elementary · 0.4 mi away
St. Joseph School
Elementary · 0.5 mi away
Northminster Nursery School
Elementary · 0.6 mi away
Rose Hall Montessori School
Elementary · 0.8 mi away
Highcrest Middle School
Secondary · 0.8 mi away
Ronald Knox Montessori School
Elementary · 0.8 mi away
Lincolnwood Elementary School
Elementary · 0.9 mi away
Central Elementary School
Elementary · 0.9 mi away
St Francis Xavier School
School · 1.0 mi away
Cornell College Prep Academy
School · 1.1 mi away
Highland Elementary School
Elementary · 1.1 mi away
Wilmette Junior High School
Secondary · 1.1 mi away
Covenant Nursery School
Elementary · 1.2 mi away
Harper Elementary School
Elementary · 1.2 mi away
The Joseph Sears School
Elementary · 1.2 mi away
Regina Dominican
Secondary · 1.3 mi away
Wilmette Public Schools
School · 1.3 mi away
Haven Middle School
Secondary · 1.3 mi away
Kenilworth Preschool
School · 1.4 mi away
Commute Calculator
Nearby Homes
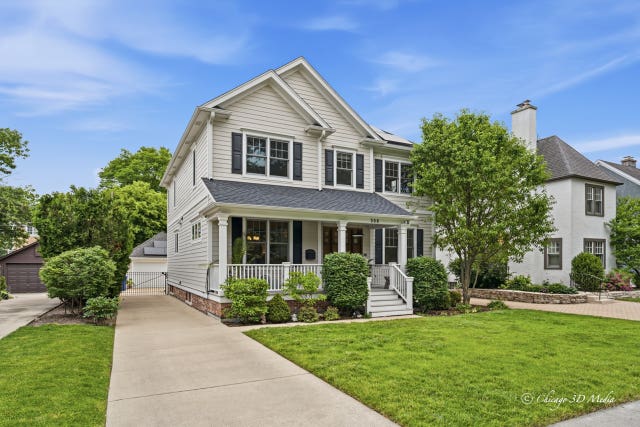
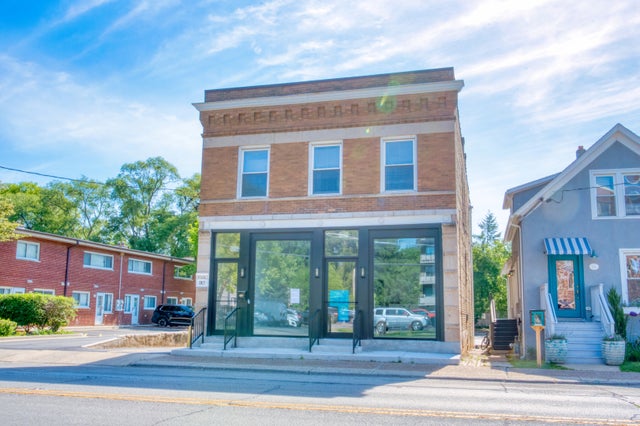


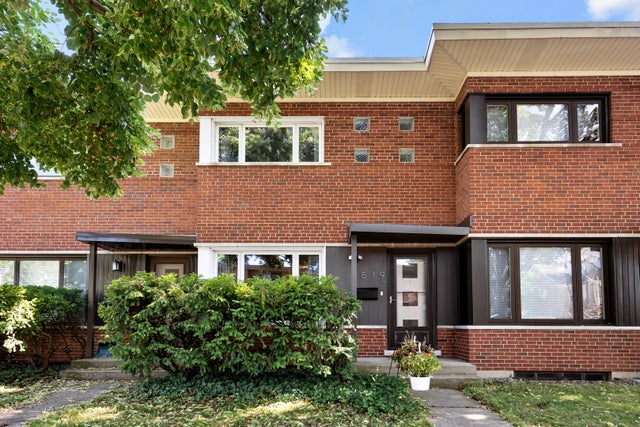
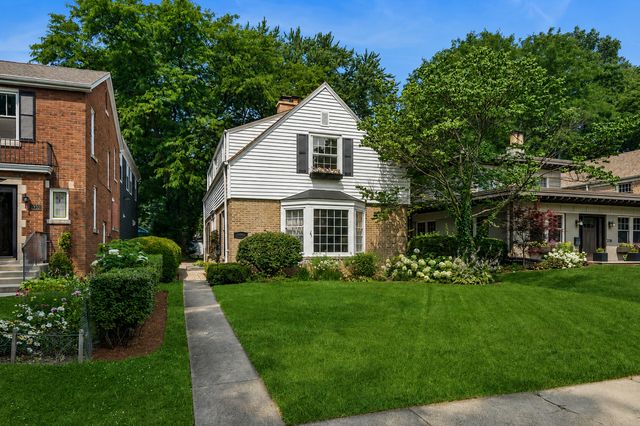
Similar Homes Nearby


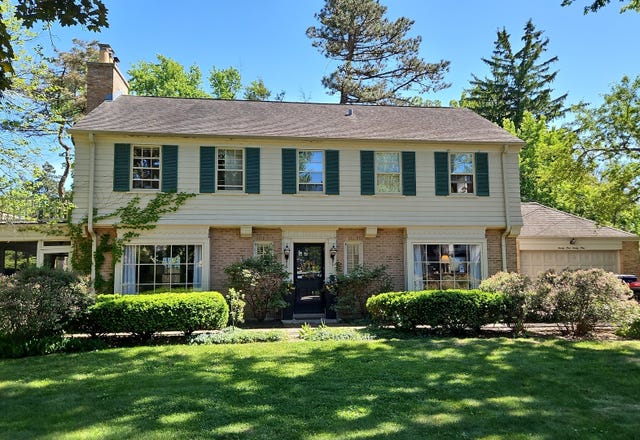
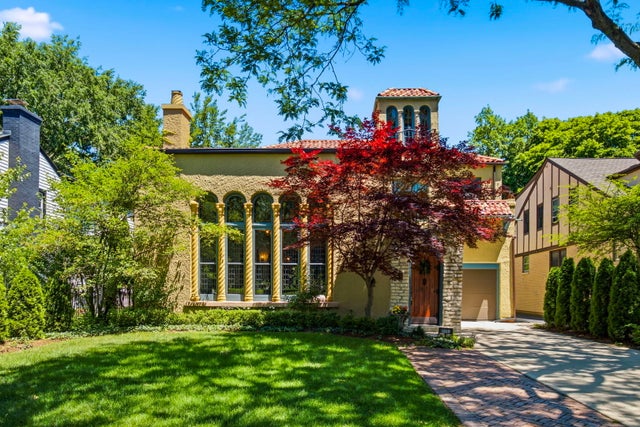
Similar Home Values
Comparable nearby listings and their asking prices.
| Address | Price | Beds | Baths | Sq Ft |
|---|---|---|---|---|
| 931 Pontiac Road, Wilmette, IL | $1,399,000 | 4 | 3 | 3,052 |
| 2740 Orchard Lane, Wilmette, IL | $1,425,000 | 3 | 3 | 3,400 |
| 238 Westmoreland Drive, Wilmette, IL | $1,449,000 | 5 | 6 | 3,554 |
| 2929 Indianwood Road, Wilmette, IL | $1,699,000 | 4 | 4 | 3,761 |
| 1010 Sheridan Road, Wilmette, IL | $1,749,000 | 5 | 5 | 3,576 |
Moving Cost Estimate
EXIT Agents in Wilmette


Listing Courtesy: Berkshire Hathaway HomeServices Chicago - 8475105000
Last Updated: 2026-06-25