

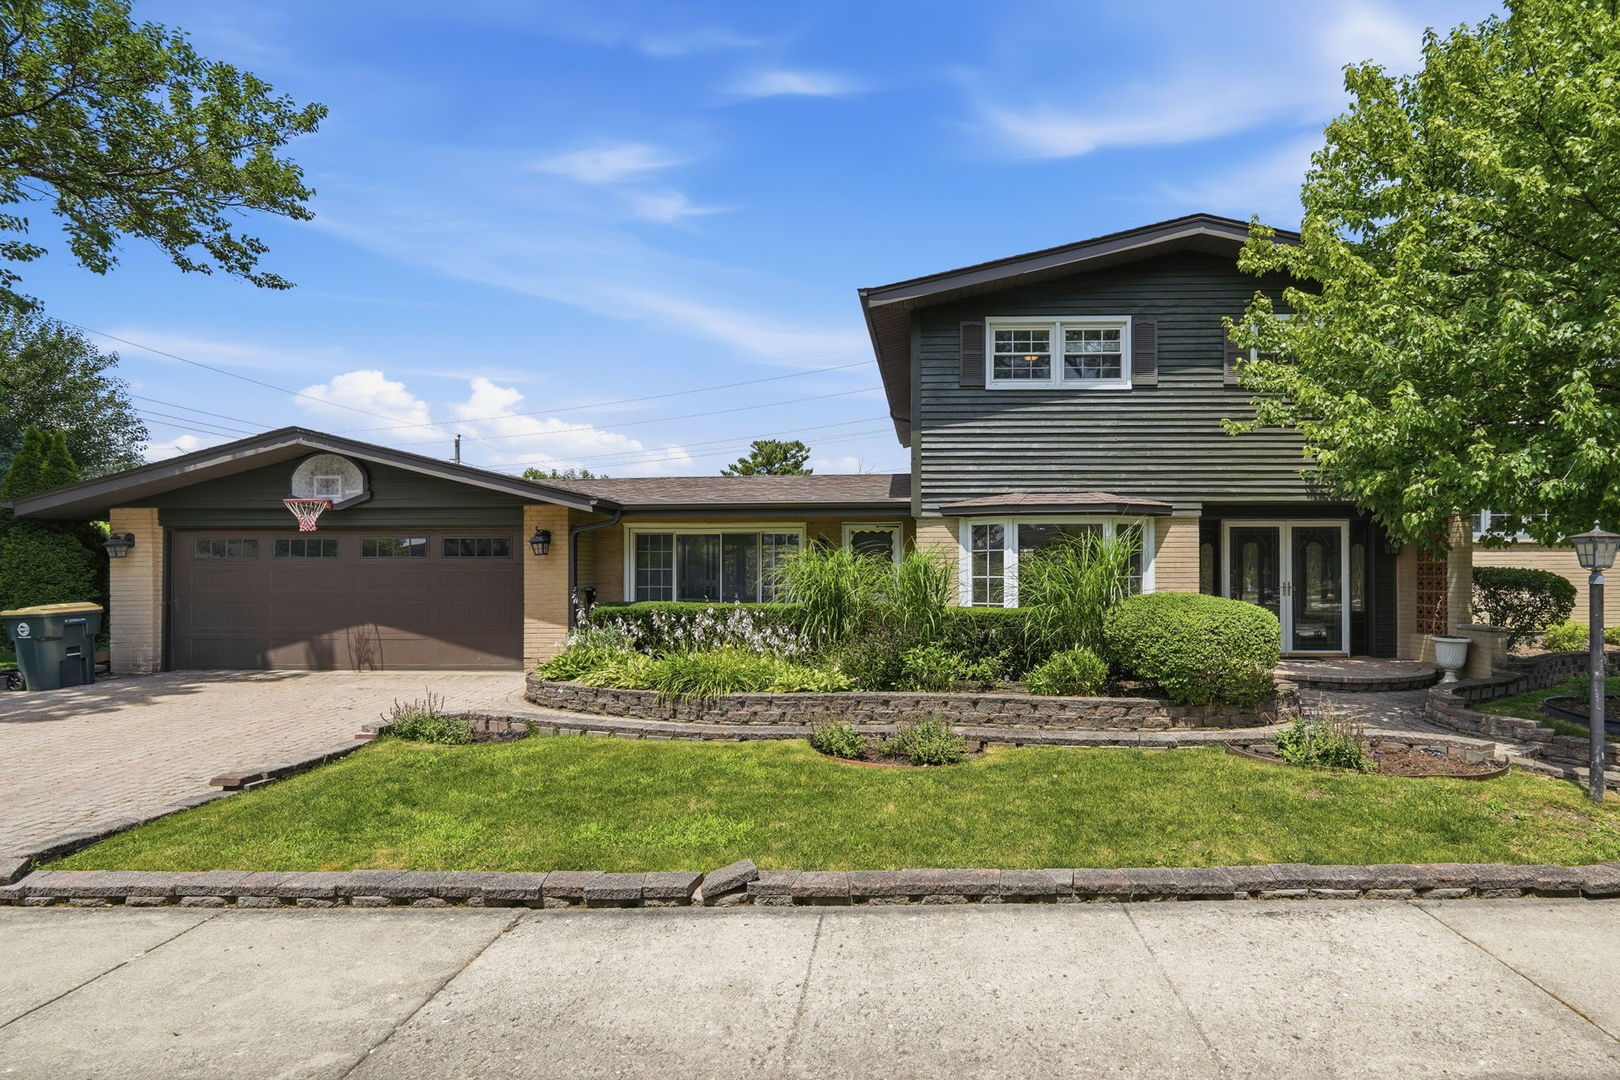
7720 Maple Street, Morton Grove, IL 60053
Cook County
Key Facts
Property Information
Property Type
Residential
Sub-Type
Single Family Residence
Style
Split Level
Year Built
1961
Living Area
1,827 sq ft
Lot Dimensions
67X130X38X37X106
Garage Spaces
2
Parking Spaces
2
Ownership
Fee Simple
Days on Market
7
MLS® Listing#
12698821
Property Features
Cooling
Heating
Fireplace
Basement
Parking
Lot Features
Construction
Foundation
Roof
Sewer
Rooms
- Bedroom 214X11Second
- Bedroom 313X12Second
- Bedroom 4
- Dining Room8X12Main
- Family Room16X13Main
- Kitchen12X18Main
- Laundry6X6Basement
- Living Room17X22Main
- Master Bedroom15X13Second
Schools
- Elementary:
- Melzer School
- Middle:
- Gemini Junior High School
- High:
- Maine East High School
- District:
- Maine East High School
Financial Details
Annual Taxes
$11,904
Tax year 2023
Parcel Number
09131110100000
Directions
Church North to Ozark to 7720 Maple
Affordability Calculator
$129,800
Estimated monthly payment
$3,454/mo
Principal $519,200 · Est. interest $724,330 over 30 yrs
Neighborhood Market Statistics
How this home compares to active listings in Morton Grove, IL
- $474,675
- Median Listing Price
- 26
- Median Days on Market
- 1,956
- Median Sq Ft
- $238
- Median Price / Sq Ft
- 471
- Active Listings
- This home’s price is 37% above the area median.
- Its price per sq ft is 49% above the area median.
Market statistics compiled from active EXIT Realty® and MLS listings in Morton Grove, IL.
Location

Points of Interest in Morton Grove, IL
Showing the Morton Grove area map.
Nearby Schools
Melzer School
Elementary · 0.3 mi away
Nelson School
Elementary · 0.4 mi away
Washington Elementary School
Elementary · 0.6 mi away
Notre Dame College Prep
Secondary School · 0.7 mi away
Northridge Preparatory School
Secondary · 0.8 mi away
Hynes Elementary School
Elementary · 0.9 mi away
Hand in Hand Learning Land
School · 1.1 mi away
Gemini Junior High School
Secondary · 1.1 mi away
Golf District 67 Pta
School · 1.1 mi away
Golf Middle School
Secondary · 1.1 mi away
Springman Middle School
Secondary · 1.1 mi away
Hoffman Elementary School
Elementary · 1.2 mi away
St. John Brebeuf School
School · 1.4 mi away
Henking Elementary School
Elementary · 1.5 mi away
Mark Twain Elementary School
Elementary · 1.6 mi away
Glenview Methodist Preschool
School · 1.6 mi away
Henking Primary School
Elementary · 1.6 mi away
Jefferson School
School · 1.6 mi away
Stevenson School
School · 1.7 mi away
Embers Elementary School
Elementary · 1.7 mi away
Commute Calculator
Nearby Homes


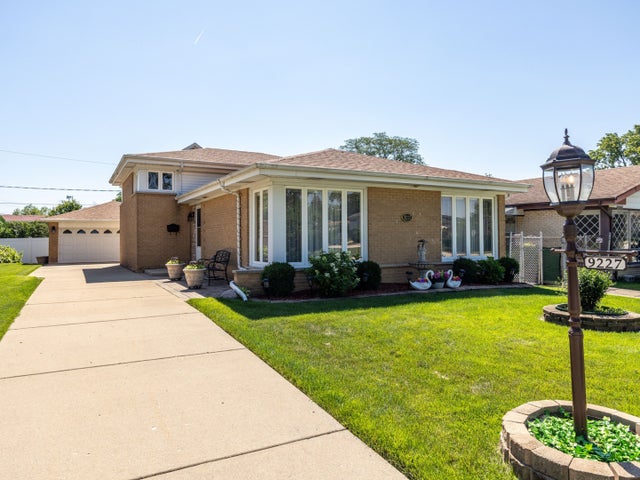
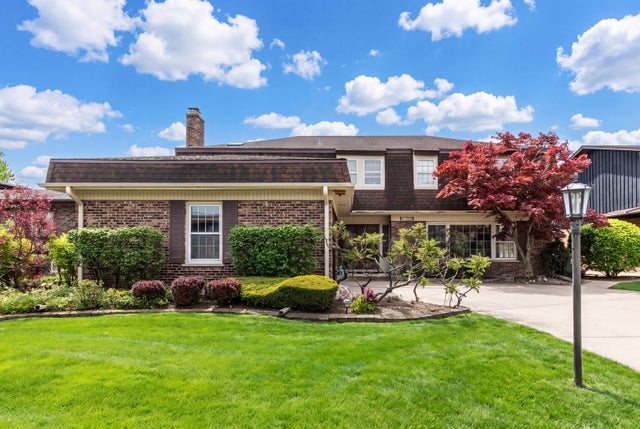
Similar Homes Nearby
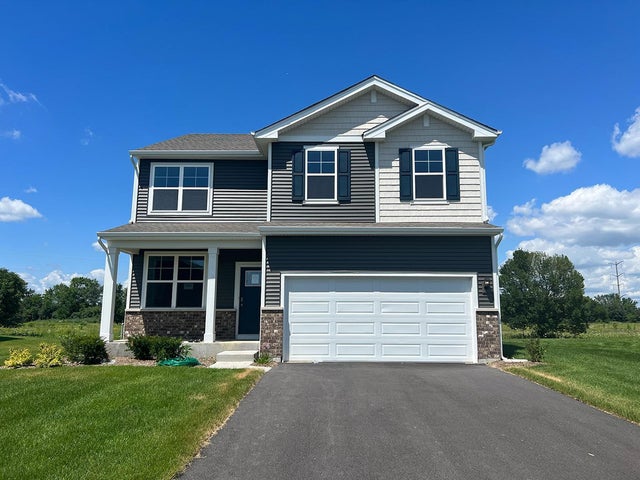
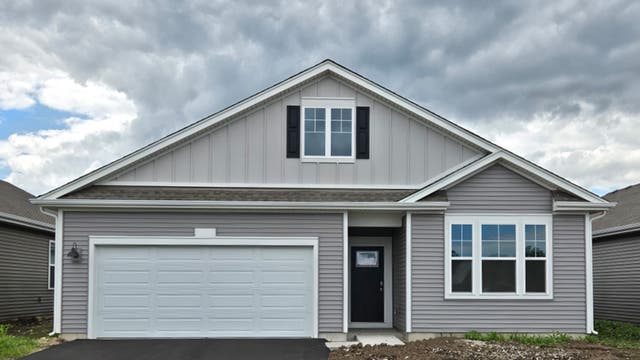

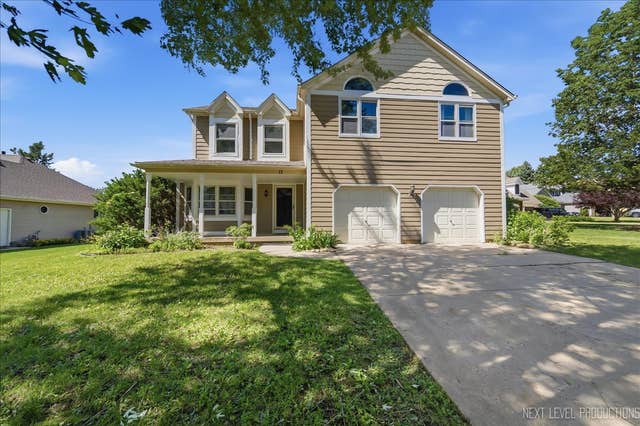
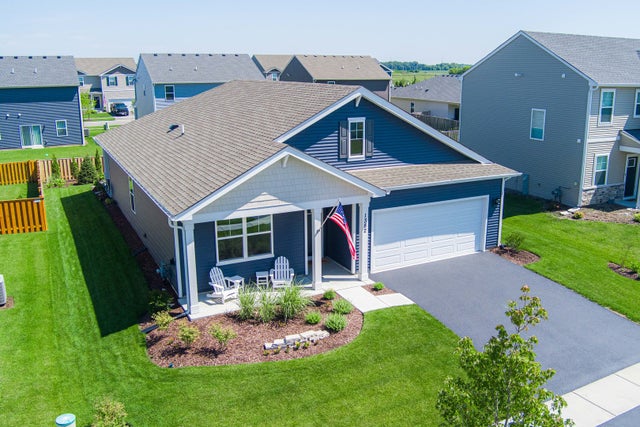

Similar Home Values
Comparable nearby listings and their asking prices.
| Address | Price | Beds | Baths | Sq Ft |
|---|---|---|---|---|
| 2672 Camelback Drive, Pingree Grove, IL | $454,990 | 4 | 3 | 2,052 |
| 2458 Plains Drive, Pingree Grove, IL | $454,990 | 2 | 2 | 1,863 |
| 808 Plateau Drive, Pingree Grove, IL | $456,990 | 3 | 2 | 1,956 |
| 13 Saddlewood Court, Sugar Grove, IL | $459,000 | 4 | 4 | 2,539 |
| 1382 Aspen Lane, Pingree Grove, IL | $459,900 | 4 | 2 | 1,771 |
| 6145 Lincoln Avenue B, Morton Grove, IL | $460,000 | 3 | 3 | 2,200 |
Moving Cost Estimate
EXIT Agents in Morton Grove


Listing Courtesy: Northwest Real Estate Group - 7733290377
Last Updated: 2026-07-14