

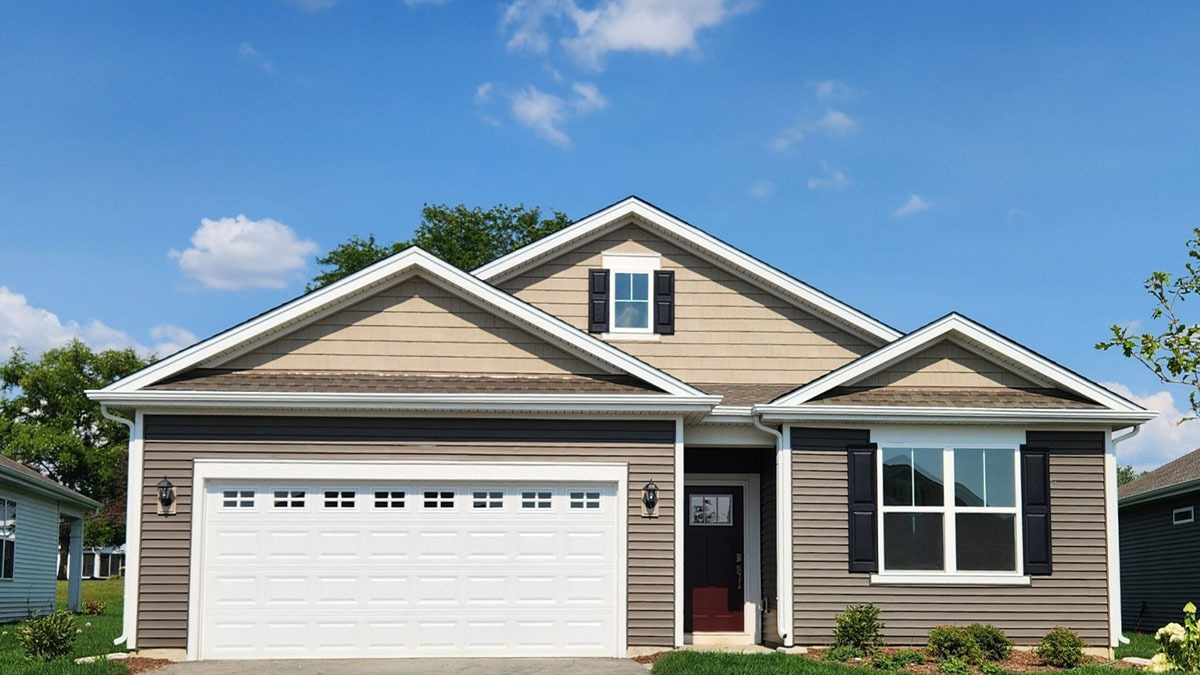
808 Plateau Drive, Pingree Grove, IL 60140
Cambridge Lakes · Kane County
Key Facts
Description
Envision yourself at 808 Plateau Drive, Pingree Grove, Illinois, a beautiful new home in The Cambridge Lakes North community. This ranch home will be ready for a summer move-in! Homesite includes a fully sodded yard that is maintained throughout the year. This Dover plan is our largest ranch in Cambridge Lakes North! Offering 1,956 square feet of living space with a flex room, 3 bedrooms, 2 baths, and 9-foot ceilings. When you first enter the home, there is a secondary bedroom, full bath, and flex room. Continuing down the hall opens up to the spacious kitchen area and connecting dining space. This plan also features a dedicated living room and covered patio, perfect for entertaining! The kitchen layout includes a large island with an overhang for stools, 36-inch designer cabinetry. Additionally, the kitchen features a large pantry, modern stainless-steel appliances, quartz countertops, and luxury vinyl plank flooring. Enjoy your private get away with your large primary bedroom and en suite bathroom with a raised height dual sink, quartz top vanity, luxurious walk-in closet, and walk-in shower. All Chicago homes include our America's Smart Home Technology! Photos are of similar home and model home. Actual home built may vary.
Property Information
Property Type
Residential
Sub-Type
Single Family Residence
Style
Ranch
Year Built
2026
Living Area
1,956 sq ft
Lot Dimensions
53 X 115
Garage Spaces
2
Parking Spaces
2
Ownership
Fee Simple w/ HO Assn.
Days on Market
21
MLS® Listing#
12666564
Property Features
Interior
Appliances
Cooling
Heating
Basement
Parking
Laundry
Patio
Lot Features
Construction
Foundation
Roof
Community
Sewer
Water Source
Rooms
- Bedroom 213X12Main
- Bedroom 310X10Main
- Bedroom 4
- Den13X10Main
- Dining Room10X11Main
- Family Room
- Kitchen14X11Main
- Laundry8X6Main
- Living Room15X17Main
- Master Bedroom13X17Main
Schools
- Elementary:
- Gilberts Elementary School
- Middle:
- Dundee Middle School
- High:
- Hampshire High School
- District:
- Hampshire High School
Financial Details
HOA
$145 / Monthly
Parcel Number
0221157014
Directions
I-90 to Route 47 Exit South E on Big Timber to South on Providence to roundabout. Take 3rd right on Olympia St. East to Right on Austin. At roundabout, take 2nd exit on Concord St., right on Sonoma St. to Sales Center at 2448 Sonoma St., Pingree Grove, 60140
Affordability Calculator
$91,398
Estimated monthly payment
$2,432/mo
Principal $365,592 · Est. interest $510,033 over 30 yrs
Neighborhood Market Statistics
How this home compares to active listings in Pingree Grove, IL
- $476,471
- Median Listing Price
- 26
- Median Days on Market
- 1,953
- Median Sq Ft
- $242
- Median Price / Sq Ft
- 463
- Active Listings
- This home’s price is 4% below the area median.
- Its price per sq ft is 4% below the area median.
Market statistics compiled from active EXIT Realty® and MLS listings in Pingree Grove, IL.
Location

Points of Interest in Pingree Grove, IL
Showing the Pingree Grove area map.
Nearby Schools
Cambridge Lakes Charter School
School · 1.4 mi away
Big Timber Elementary
Elementary · 2.7 mi away
Gilberts Elementary School
Elementary · 3.1 mi away
Wright Elementary School
Elementary · 3.5 mi away
Community Unit School District 300
School · 3.5 mi away
Country Trails Elementary School
Elementary · 3.7 mi away
Hampshire High School
Secondary · 3.7 mi away
Dundee Middle School
Secondary · 4.4 mi away
Huntley High School
Secondary · 4.4 mi away
Leggee Elementary School
Elementary · 4.7 mi away
Mackeben Elementary School
Elementary · 4.7 mi away
School of Grove
Elementary · 4.7 mi away
Goddard School
School · 4.7 mi away
Conley Elementary School
Elementary · 4.8 mi away
Heineman Middle School
Secondary · 4.9 mi away
Huntley Community School District 158
School · 5.0 mi away
Hampshire Middle School
Secondary · 5.3 mi away
Liberty Elementary School
Elementary · 5.4 mi away
Harvest Christian Academy
School · 5.4 mi away
Hampshire Elementary School
Elementary · 5.5 mi away
Commute Calculator
Nearby Homes


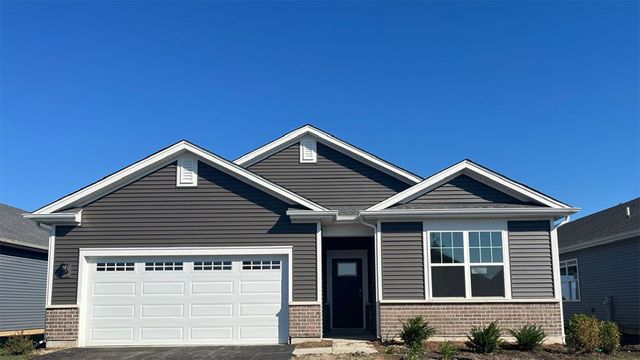
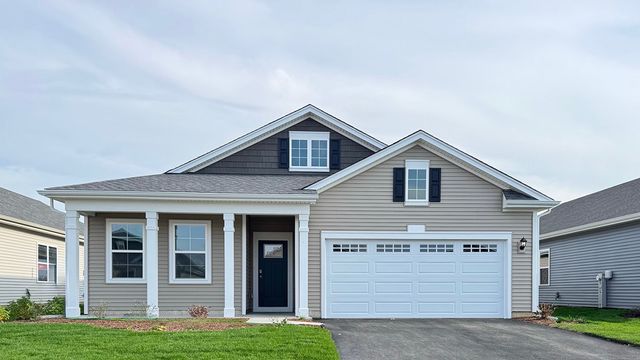


Similar Homes Nearby
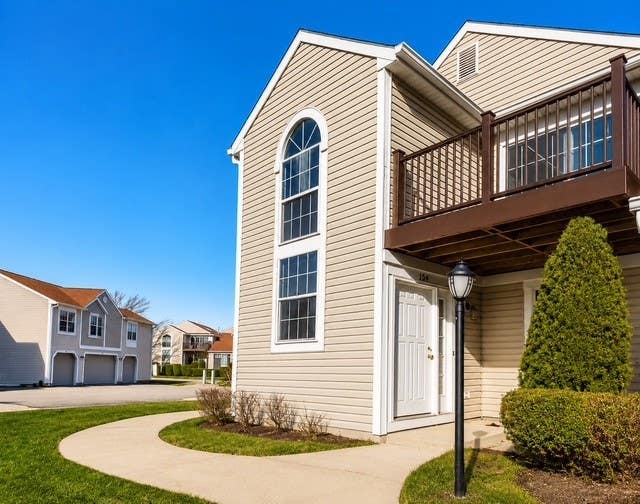


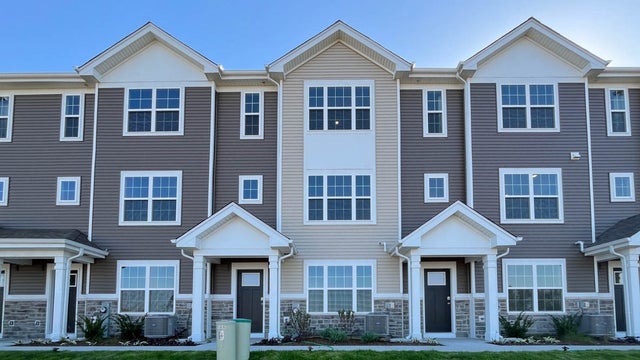
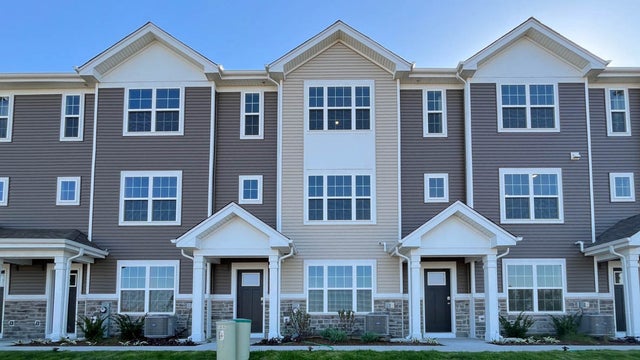
Similar Home Values
Comparable nearby listings and their asking prices.
| Address | Price | Beds | Baths | Sq Ft |
|---|---|---|---|---|
| 634 LE PARC Circle 634, Buffalo Grove, IL | $319,900 | 2 | 2 | 1,239 |
| 2682 Arrowhead Drive, Pingree Grove, IL | $319,990 | 2 | 3 | 1,651 |
| 1808 Ruby Drive, Pingree Grove, IL | $319,999 | 3 | 3 | 1,767 |
| 942 Little Falls Court, Elk Grove Village, IL | $324,900 | 2 | 2 | 1,180 |
| 2666 Arrowhead Drive, Pingree Grove, IL | $324,990 | 2 | 3 | 1,651 |
| 2704 Arrowhead Drive, Pingree Grove, IL | $324,990 | 2 | 3 | 1,651 |
Moving Cost Estimate
EXIT Agents in Pingree Grove


Listing Courtesy: Daynae Gaudio - 8473403636
Last Updated: 2026-06-03