

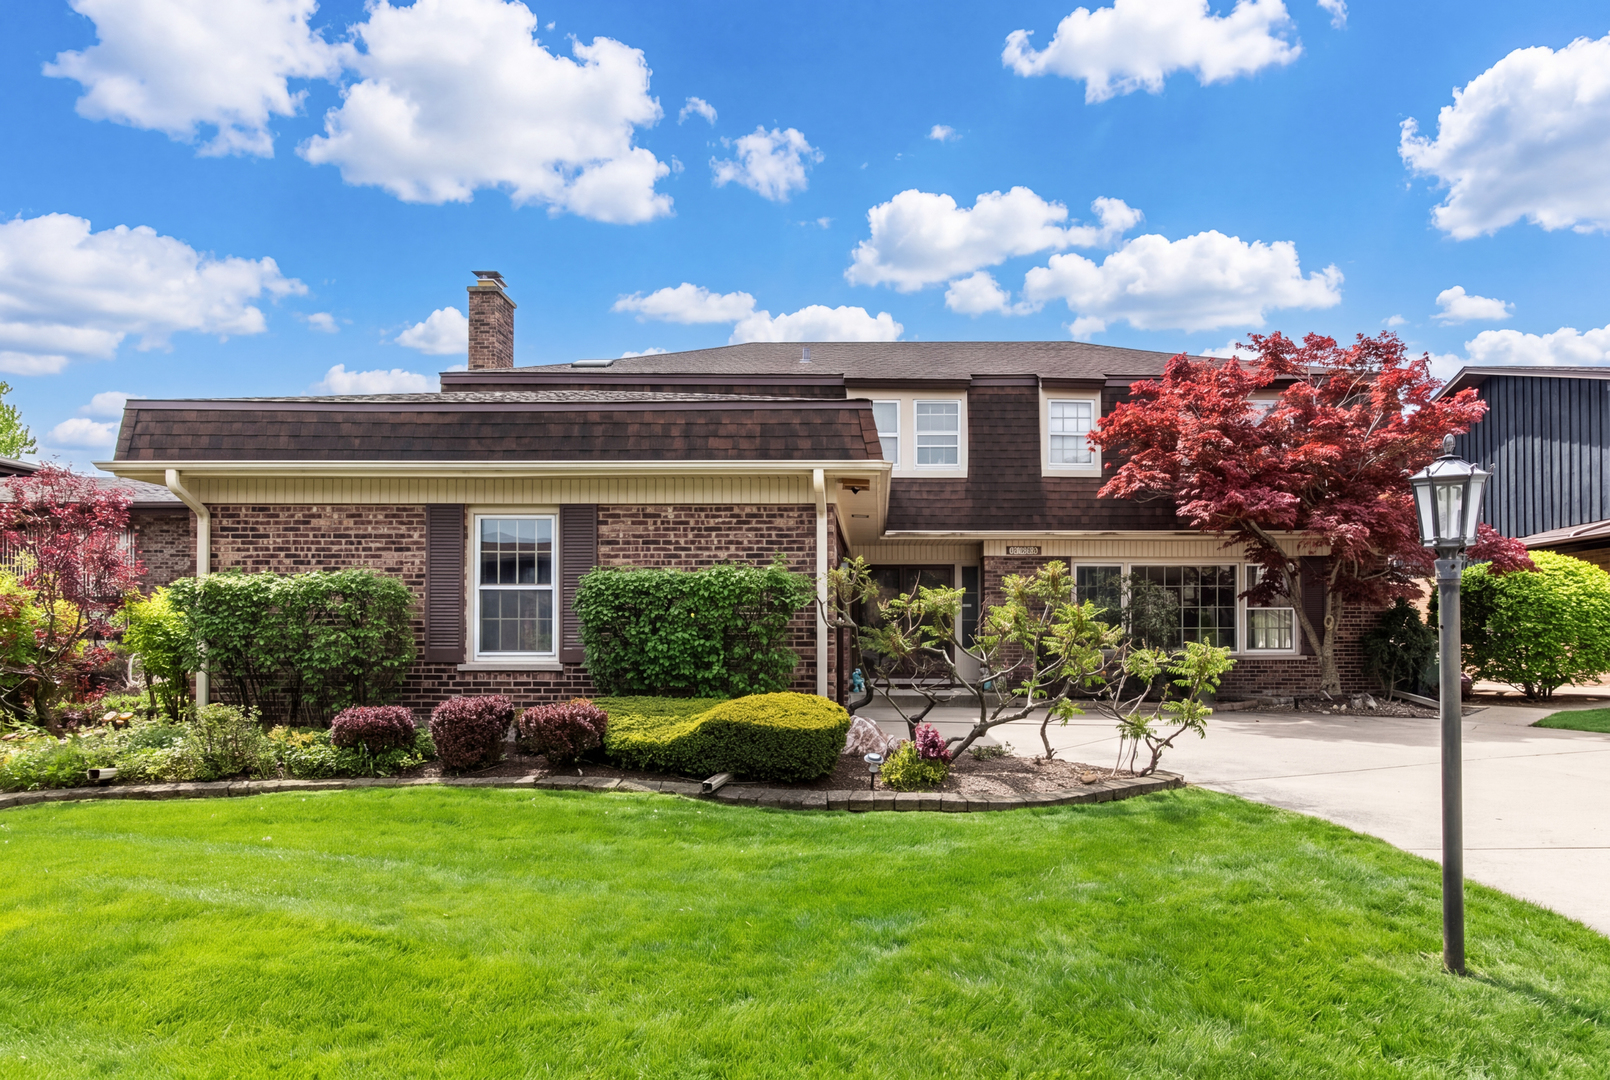
7751 Arcadia Street, Morton Grove, IL 60053
Cook County
Key Facts
Description
First Time Ever on the Market! Proudly presented by the original owner and builder, this magnificent custom colonial is ideally situated on a beautiful block in Morton Grove, surrounded by other impressive, high-quality homes. Spanning approximately 3,270 square feet plus a full finished basement, this spacious 2-story home provides exceptional living and entertaining space. Ideally positioned on the south side of the street, the home enjoys sun-filled rear exposure throughout the day, creating a bright and inviting setting. The second level features four generously sized bedrooms, highlighted by a massive 22' x 17' primary suite complete with walk-in closets and a private bath featuring a Jacuzzi tub and separate shower. The main level includes an updated kitchen with island, a convenient first-floor laundry room, and a welcoming family room with a wood-burning fireplace. An attached office or game room provides flexible additional living space to suit your needs. With a total of 3 full and 1 half bathrooms, a full finished basement, and a 2.5-car attached garage, this home delivers incredible size, functionality, and value.
Property Information
Property Type
Residential
Sub-Type
Single Family Residence
Style
Colonial
Year Built
1972
Living Area
3,272 sq ft
Lot Dimensions
67 x 112
Garage Spaces
2
Parking Spaces
2
Ownership
Fee Simple
Days on Market
17
MLS® Listing#
12692149
Property Features
Interior
Appliances
Cooling
Heating
Fireplace
Basement
Parking
Laundry
Patio
Construction
Foundation
Roof
Other Structures
Sewer
Rooms
- 28X24Basement
- 11X10Basement
- 12X7Second
- Bedroom 215X13Second
- Bedroom 315X12Second
- Bedroom 414X13Second
- Bedroom 516X9Basement
- Dining Room14X12Main
- Family Room19X13Main
- Kitchen18X15Main
- Laundry9X6Main
- Living Room21X14Main
- Master Bedroom22X17Second
- Office13X9Main
Schools
- Elementary:
- Melzer School
- Middle:
- Gemini Junior High School
- High:
- Maine East High School
- District:
- Maine East High School
Financial Details
Annual Taxes
$13,112
Tax year 2024
Parcel Number
09133070070000
Directions
Arcadia St. Between Washington Rd. and Oriole Ave. South Side of Street!
Affordability Calculator
$139,000
Estimated monthly payment
$3,699/mo
Principal $556,000 · Est. interest $775,669 over 30 yrs
Neighborhood Market Statistics
How this home compares to active listings in Morton Grove, IL
- $473,826
- Median Listing Price
- 27
- Median Days on Market
- 1,960
- Median Sq Ft
- $238
- Median Price / Sq Ft
- 470
- Active Listings
- This home’s price is 47% above the area median.
- Its price per sq ft is 11% below the area median.
Market statistics compiled from active EXIT Realty® and MLS listings in Morton Grove, IL.
Location

Getting Around
Points of Interest in Morton Grove, IL
Showing the Morton Grove area map.
Nearby Schools
Nelson School
Elementary · 0.2 mi away
Melzer School
Elementary · 0.4 mi away
Notre Dame College Prep
Secondary School · 0.6 mi away
Washington Elementary School
Elementary · 0.7 mi away
Northridge Preparatory School
Secondary · 0.7 mi away
Hynes Elementary School
Elementary · 0.9 mi away
Gemini Junior High School
Secondary · 1.0 mi away
Golf District 67 Pta
School · 1.2 mi away
Golf Middle School
Secondary · 1.2 mi away
Hand in Hand Learning Land
School · 1.2 mi away
Springman Middle School
Secondary · 1.3 mi away
St. John Brebeuf School
School · 1.3 mi away
Hoffman Elementary School
Elementary · 1.3 mi away
Jefferson School
School · 1.5 mi away
Emerson Middle School
Elementary · 1.5 mi away
Embers Elementary School
Elementary · 1.5 mi away
Mark Twain Elementary School
Elementary · 1.5 mi away
Emerson Middle School
Secondary · 1.6 mi away
Stevenson School
School · 1.6 mi away
Henking Elementary School
Elementary · 1.6 mi away
Commute Calculator
Nearby Homes
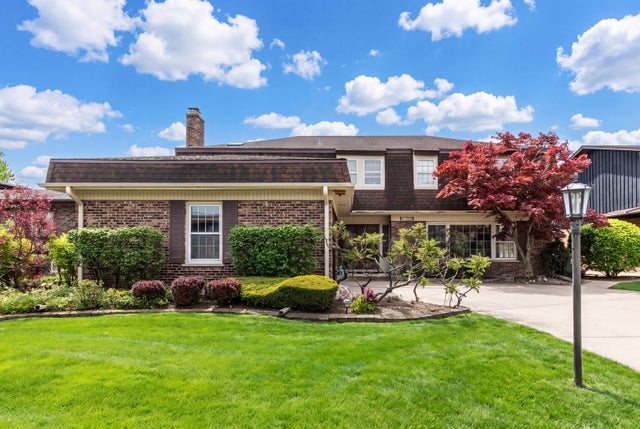


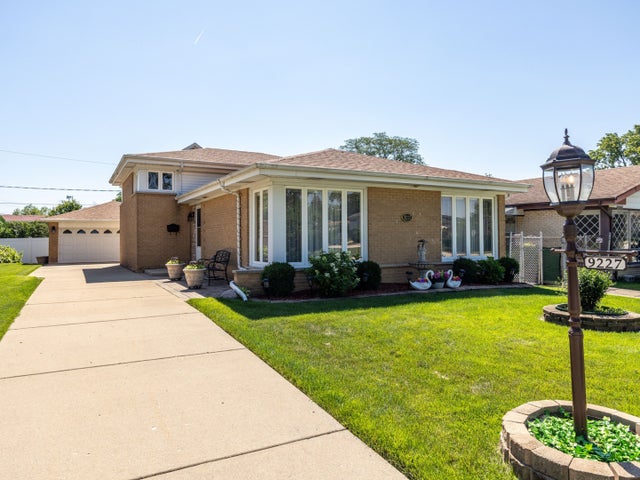


Similar Homes Nearby

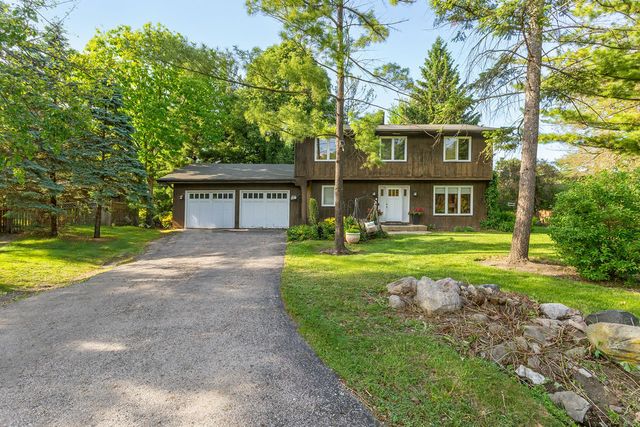
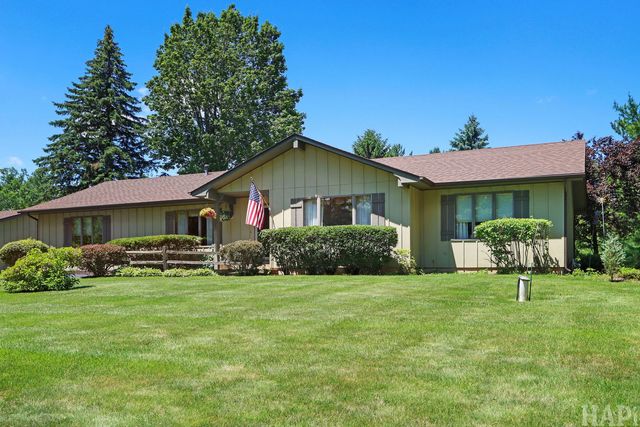

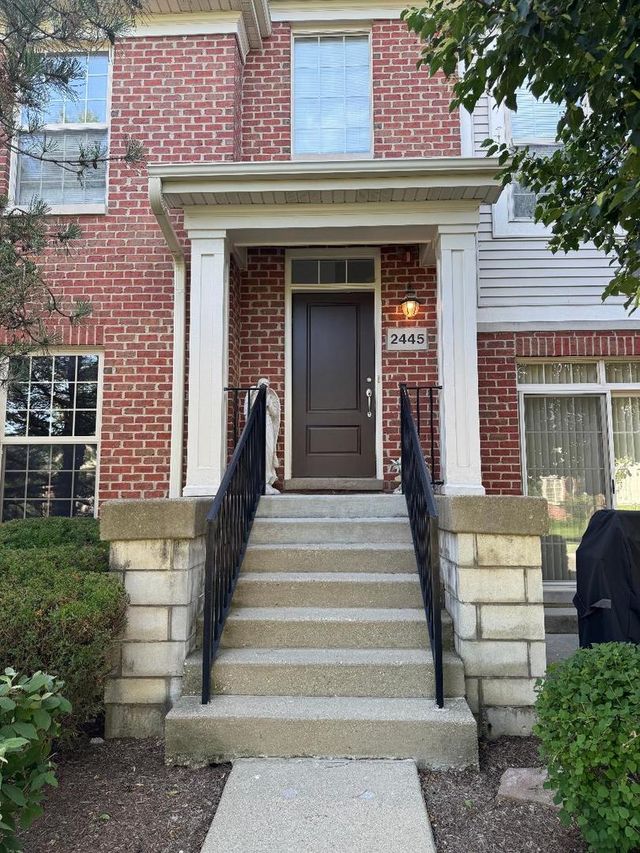

Similar Home Values
Comparable nearby listings and their asking prices.
| Address | Price | Beds | Baths | Sq Ft |
|---|---|---|---|---|
| 421 Ashbury Drive, Sugar Grove, IL | $490,140 | 4 | 3 | 2,386 |
| 2100 59th Street, Downers Grove, IL | $495,000 | 3 | 3 | 1,932 |
| 1702 Breezy Lawn Road, Spring Grove, IL | $499,000 | 3 | 2 | 2,100 |
| 8233 Austin Avenue, Morton Grove, IL | $499,000 | 3 | 3 | 1,850 |
| 2445 Waterbury Lane 2445, Buffalo Grove, IL | $499,500 | 3 | 2 | 1,874 |
| 73 Woodstone Drive, Buffalo Grove, IL | $499,900 | 3 | 3 | 1,932 |
Moving Cost Estimate
EXIT Agents in Morton Grove


Listing Courtesy: @properties Christie's International Real Estate - 8476925522
Last Updated: 2026-06-30