

1840 WALDROP ROAD, ASHVILLE, AL 35953
NONE · St Clair County
Key Facts
Description
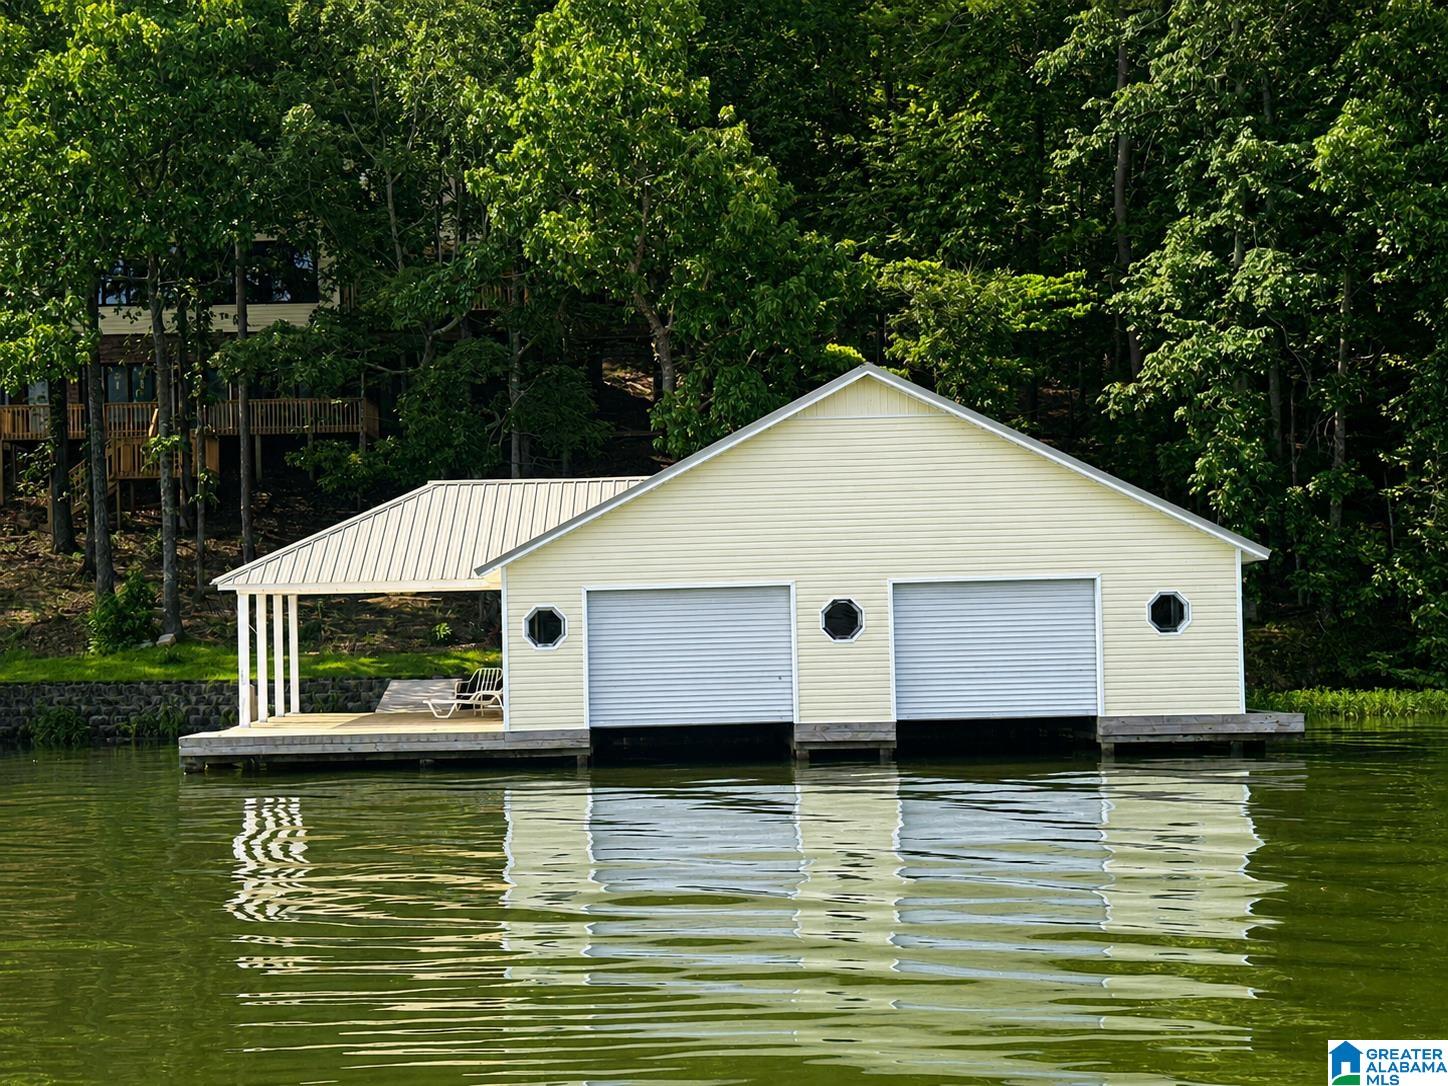
Professional photos are coming, but this extraordinary waterfront home is ready to make waves! With 271± feet of shoreline, this 3 bedroom, 3.5 bath home offers 2,200+ sq ft of beautifully updated living space plus an unfinished basement with room for 2 additional bedrooms, providing incredible potential. The freshly sanded hardwood floors bring new warmth and character to the spacious open floor plan, where the kitchen flows seamlessly into the oversized family room, making it easy to cook, gather, and enjoy breathtaking lake views as boats drift by. Step outside to enjoy the new decks at both the home and boathouse, along with new windows and a new roof for added peace of mind. The spectacular recreation room showcases million-dollar lake views you'll never tire of. In spring and fall, vibrant seasonal colors reflect across the water, creating a setting you'll never want to leave. This is lake living at its finest!
Property Information
Property Type
Residential
Sub-Type
Single Family Residence
Style
1-Story
Year Built
1991
Living Area
2,251 sq ft
Lot Size
1.02 acres
Garage Spaces
1
Ownership
Fee Simple
Days on Market
4
MLS® Listing#
21458062
Property Features
- Interior:
- Cathedral Ceiling(s), Walk-In Closet(s), High Ceilings, Recessed Lighting, Master Downstairs
- Exterior:
- Dock
- Appliances:
- Electric Oven, Electric Water Heater, Dryer
- Cooling:
- Central Air
- Heating:
- Central, Fireplace Insert
- Flooring:
- Brick, Carpet, Hardwood, Tile
- Fireplace:
- Living Room, Insert, Masonry, Gas
- Basement:
- Full, Block, Daylight, Concrete
- Parking:
- Detached, Garage Faces Side
- Laundry:
- Laundry Room, Main Level, In Basement, Electric Dryer Hookup, Washer Hookup, Lower Level
- Patio:
- Covered, Deck, Patio, Porch
- Lot Features:
- Wooded, Waterfront
- Construction:
- Vinyl Siding, Brick
- Other Structures:
- Boat House, Greenhouse
- Sewer:
- Septic Tank
- Water Source:
- Public
Rooms
- Basement
- Basement
- Bathroom 1First
- Bathroom 3First
- Bathroom 4Basement
- Bedroom 1First
- Bedroom 2First
- Bedroom 4
- KitchenFirst
- LaundryBasement
- Living RoomFirst
- Master BathroomFirst
- Master BedroomFirst
Schools
- Elementary:
- ASHVILLE
- Middle:
- ASHVILLE
- High:
- ASHVILLE
HOA & Tax
- Parcel #:
- 10-06-14-0-000-093.000
Directions
Take US-231 South from Ragland. Continue toward Ashville. Turn onto Waldrop Road and follow it to 1840 Waldrop Rd From downtown Ashville, take US Hwy 231 South. Turn left onto County Road 26, continue to the 4 way stop, turn right onto County Road 21, then left onto Waldrop
Affordability Calculator
$139,800
Estimated monthly payment
$3,720/mo
Principal $559,200 · Est. interest $780,134 over 30 yrs
Neighborhood Market Statistics
How this home compares to active listings in ASHVILLE, AL
- $400,000
- Median Listing Price
- 73
- Median Days on Market
- 2,330
- Median Sq Ft
- $178
- Median Price / Sq Ft
- 32
- Active Listings
- This home’s price is 75% above the area median.
- Its price per sq ft is 74% above the area median.
Market statistics compiled from active EXIT Realty® and MLS listings in ASHVILLE, AL.
Location
- 1840 WALDROP ROAD, ASHVILLE, AL 35953
Nearby Schools
Ohatchee Elementary School
Elementary · 5.1 mi away
Ohatchee High School
Secondary · 5.2 mi away
Ragland High School
Secondary · 6.1 mi away
Southside High School
Secondary · 8.0 mi away
Southside Elementary School
Elementary · 8.2 mi away
Pathways Academy
School · 8.8 mi away
Ruben Yancy Alternative School
School · 9.3 mi away
John S. Jones Elementary School
Elementary · 9.4 mi away
Rainbow Middle School
Secondary · 9.4 mi away
Ashville Middle School
Secondary · 10.3 mi away
Ashville High School
Secondary · 10.3 mi away
Ashville Elementary School
Elementary · 10.3 mi away
St. Clair County Schools
School · 10.5 mi away
West Brook Christian School
School · 10.8 mi away
Eden Area Tech Ctr
Secondary · 11.1 mi away
Steele Junior High School
Secondary · 11.1 mi away
Steele Junior High001school003
Elementary · 11.1 mi away
12th Street Baptist Kindergarten
School · 11.3 mi away
Alexandria Middle School
Secondary · 11.8 mi away
Alexandria High School
Secondary · 11.8 mi away
Commute Calculator
Nearby Homes



Similar Homes Nearby


Moving Cost Estimate
EXIT Agents in ASHVILLE


Listing Courtesy: eXp Realty, LLC Central - CELL: (256) 375-2710