

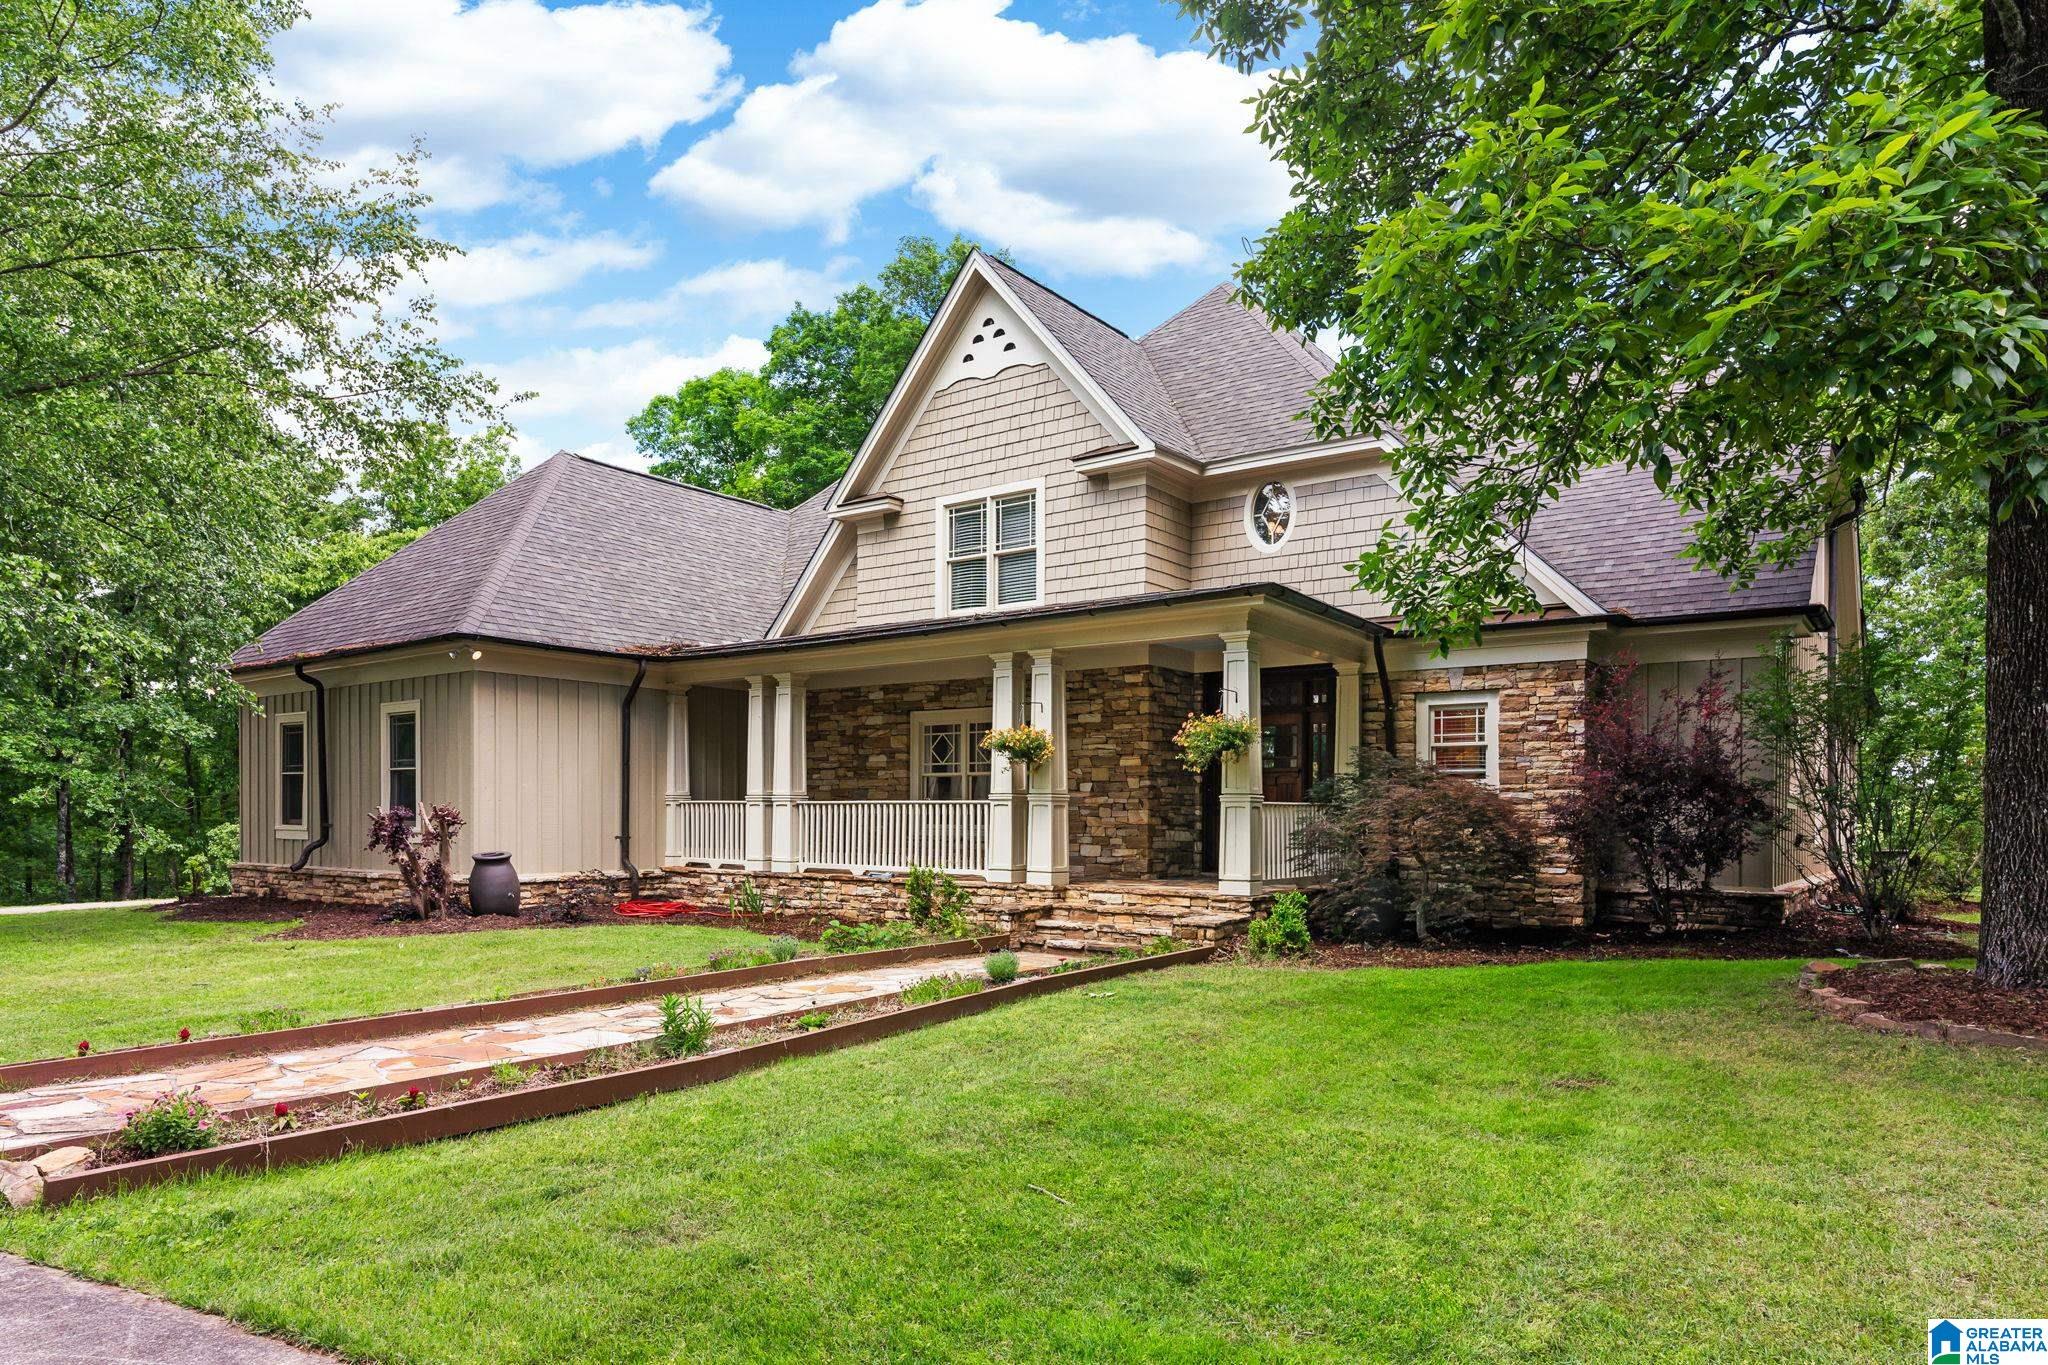
895 POPLAR SPRINGS TRAIL, ASHVILLE, AL 35953
POPLAR SPRINGS · St Clair County
Key Facts
Description
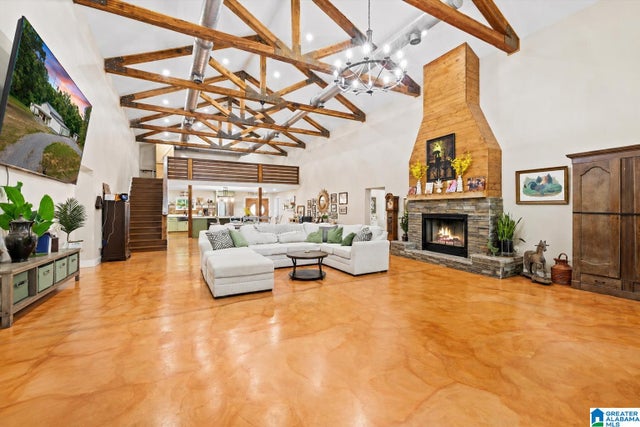
Luxury Homestead in St. Clair's County Seat - 6 Bd/5.5 Ba estate on 25 acres of lush treed & pasture land, nestled on a private foothill. Scenic drive leads to impressive stone-front porch w/ copper accents. Nearly 5,000 sq ft highlighted by exquisite woodwork, transom windows, built-ins & soaring ceilings. Huge screened porch for enjoying mountain views. Gourmet kitchen w/ professional-grade fridge, gas stove w/ griddle, wall oven, wet bar & walk-in pantry. Bar/butler's pantry adds convenience. Half bath for guests & full bath in garage for easy clean-up after time outdoors. Owner’s suite holds spa-like bath w/ dual vanities, jetted tub & walk-in shower. 2nd main-level bedroom w/ private bath - perfect for a home office. Upstairs, 4 bedrooms & 2 baths provide space for family/guests. Walk-in attic for storage. Outside, fruit & olive trees adorn the side yard. Greenhouse & storage building enhance the property's charm.
Property Information
Property Type
Residential
Sub-Type
Single Family Residence
Style
2+ Story
Year Built
2004
Living Area
4,278 sq ft
Lot Size
25.00 acres
Garage Spaces
2
Ownership
Fee Simple
Days on Market
33
MLS® Listing#
21455263
Property Features
- Interior:
- Breakfast Bar, Cathedral Ceiling(s), Kitchen Island, Walk-In Closet(s), Pantry, Crown Molding, High Ceilings, Wet Bar, Recessed Lighting, Stone Counters, Master Downstairs, Eat-in Kitchen
- Appliances:
- Dishwasher, Double Oven, Electric Oven, Refrigerator, Gas Cooktop, Microwave, Dryer, Water Heater, Self Cleaning Oven, Stainless Steel Appliance(s)
- Cooling:
- Central Air, Dual
- Heating:
- Central, Electric
- Flooring:
- Carpet, Hardwood, Tile
- Fireplace:
- Blower Fan, Gas Starter, Living Room, Wood Burning, Gas Log, Stone, Gas
- Basement:
- Crawl Space
- Parking:
- Off Street, Attached, Garage Faces Side, Driveway
- Laundry:
- Main Level, Laundry Room, Electric Dryer Hookup, Washer Hookup, Sink
- Patio:
- Deck, Patio, Porch, Screened
- Lot Features:
- Pasture, Few Trees
- Construction:
- Stone
- Other Structures:
- Storage, Greenhouse
- Utilities:
- Underground Utilities
- Sewer:
- Septic Tank
- Water Source:
- Public
Rooms
- First
- Second
- Bathroom 2First
- Bathroom 3First
- Bathroom 4First
- Bathroom 5Second
- Bedroom 2First
- Bedroom 3Second
- Bedroom 4Second
- Bedroom 5Second
- Dining RoomFirst
- KitchenFirst
- Living RoomFirst
- Master BathroomFirst
- Master BedroomFirst
Schools
- Elementary:
- ASHVILLE
- Middle:
- ASHVILLE
- High:
- ASHVILLE
HOA & Tax
- HOA:
- Poplar Springs HOA
- Parcel #:
- 11-05-16-0-000-006.007
Directions
From Pell City, North on Hwy 231 to Ashville. Right onto Greensport Road. 2 miles, right at 4 way stop. Right on Poplar Springs Trail. Driveway on left with stone/gate entrance on left at the end of the street.
Affordability Calculator
$179,980
Estimated monthly payment
$4,790/mo
Principal $719,920 · Est. interest $1,004,352 over 30 yrs
Neighborhood Market Statistics
How this home compares to active listings in ASHVILLE, AL
- $400,000
- Median Listing Price
- 73
- Median Days on Market
- 2,330
- Median Sq Ft
- $178
- Median Price / Sq Ft
- 32
- Active Listings
- This home’s price is 125% above the area median.
- Its price per sq ft is 18% above the area median.
Market statistics compiled from active EXIT Realty® and MLS listings in ASHVILLE, AL.
Location
- 895 POPLAR SPRINGS TRAIL, ASHVILLE, AL 35953
Nearby Schools
Ruben Yancy Alternative School
School · 1.6 mi away
Ashville Middle School
Secondary · 2.1 mi away
Ashville High School
Secondary · 2.1 mi away
Ashville Elementary School
Elementary · 2.1 mi away
St. Clair County Schools
School · 2.3 mi away
Eden Area Tech Ctr
Secondary · 3.5 mi away
Ragland High School
Secondary · 6.7 mi away
Steele Junior High School
Secondary · 8.8 mi away
Steele Junior High001school003
Elementary · 8.9 mi away
Noahs Ark Childrens Academy
School · 10.8 mi away
Appalachian School
School · 10.9 mi away
St Clair County High School
Secondary · 11.3 mi away
Victory Christian School
School · 11.5 mi away
Springville High School
Secondary · 12.2 mi away
Ohatchee Elementary School
Elementary · 13.1 mi away
Rainbow Middle School
Secondary · 13.2 mi away
Ohatchee High School
Secondary · 13.2 mi away
John S. Jones Elementary School
Elementary · 13.3 mi away
Southside High School
Secondary · 13.3 mi away
Odenville Elementary School
Elementary · 13.4 mi away
Commute Calculator
Nearby Homes

Similar Homes Nearby

Moving Cost Estimate
EXIT Agents in ASHVILLE


Listing Courtesy: Keller Williams Realty Vestavia - 2053976500