

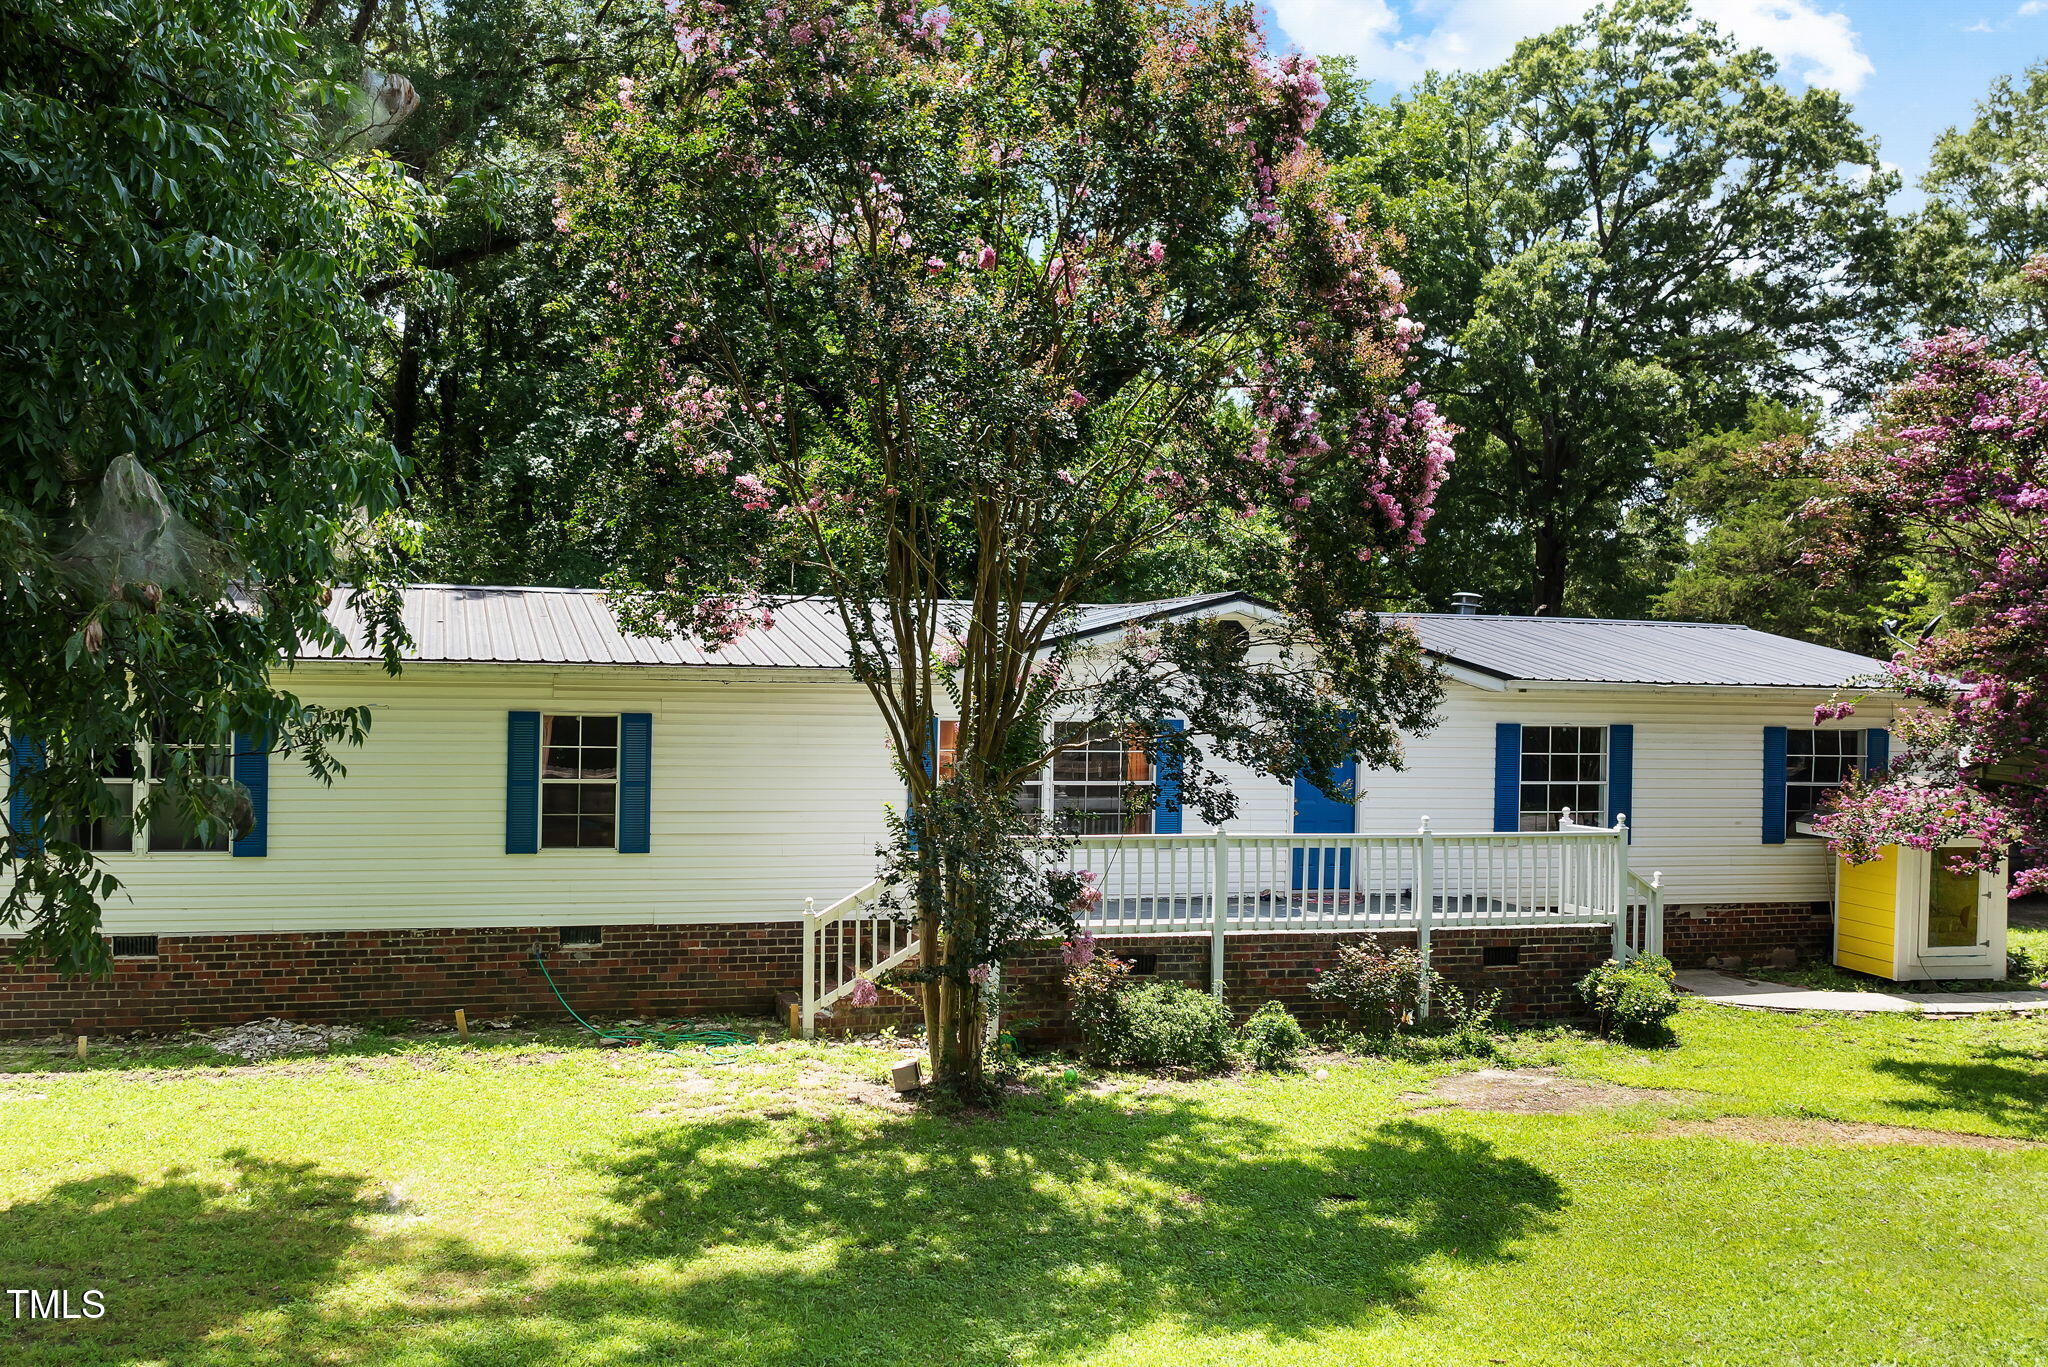
202 Cooper Street, Louisburg, NC 27549
Not in a Subdivision · Franklin County
Key Facts
Description
Discover this stunning 3-bedroom home with a dedicated office, designed for comfort and style. The open-concept layout showcases a chef-inspired kitchen complete with granite countertops, custom tile backsplash, and stainless steel appliances. Wide-plank LVP flooring flows seamlessly throughout, creating a warm and modern feel. Relax in the oversized primary suite featuring a spa-like bathroom and spacious walk-in closet. Step outside to a screened porch, large deck, and private wooded backyard—perfect for entertaining or unwinding in your own oasis.
Property Information
Property Type
Residential
Sub-Type
Manufactured On Land
Structure Type
Manufactured House
Year Built
1998
Stories
1
Living Area
2,050 sq ft
Lot Size
0.38 acres
Parking Spaces
4
Days on Market
354
MLS® Listing#
10110303
Property Features
- Interior:
- Eat-in Kitchen, Granite Counters, Open Floorplan, Storage
- Exterior:
- Private Yard, Rain Gutters
- Appliances:
- Dishwasher, Electric Range, Electric Water Heater, Microwave, Plumbed For Ice Maker, Refrigerator
- Cooling:
- Central Air, Electric
- Heating:
- Electric, Forced Air
- Flooring:
- Carpet, Vinyl
- Fireplace:
- Living Room
- Pool:
- None
- Parking:
- Detached Carport, Driveway, Gravel
- Laundry:
- Electric Dryer Hookup, Laundry Room, Main Level, Washer Hookup
- Patio:
- Deck, Front Porch, Porch
- Fencing:
- Back Yard, Fenced, Front Yard, Wood
- Lot Features:
- Cleared, Back Yard, Front Yard, Landscaped
- Construction:
- Vinyl Siding
- Foundation:
- Concrete Perimeter, Permanent, Raised
- Roof:
- Aluminum
- Security:
- Fire Alarm
- Other Structures:
- Storage
- Utilities:
- Electricity Connected, Sewer Connected, Water Connected
- Sewer:
- Public Sewer
- Water Source:
- Public
Rooms
- Bedroom 210 x 14Main
- Bedroom 313.3 x 11.5Main
- Dining Room13 x 12.3Main
- Family Room13 x 20Main
- Kitchen13 x 16Main
- Laundry13 x 7Main
- Master Bedroom17 x 15.6Main
- Office9.3 x 10.5Main
Schools
- Elementary:
- Franklin - Royal Elementary
- Middle:
- Franklin - Terrell Lane Middle
- High:
- Franklin - Louisburg Magnet High School
HOA & Tax
- HOA:
- None
- Annual Tax:
- $2,571 (2024)
- Assessed Value:
- $244,855
- Parcel #:
- 018115
Directions
From Raleigh take 401N/Louisburg Rd. Turn Left on Dunn and Right on Harris. Turn Left on Cooper and home is on the Left.
Affordability Calculator
$44,000
Estimated monthly payment
$1,171/mo
Principal $176,000 · Est. interest $245,536 over 30 yrs
Neighborhood Market Statistics
How this home compares to active listings in Louisburg, NC
- $344,000
- Median Listing Price
- 68
- Median Days on Market
- 1,901
- Median Sq Ft
- $200
- Median Price / Sq Ft
- 160
- Active Listings
- This home’s price is 36% below the area median.
- Its price per sq ft is 46% below the area median.
Market statistics compiled from active EXIT Realty® and MLS listings in Louisburg, NC.
Location
- 202 Cooper Street, Louisburg, NC 27549
Nearby Schools
Franklin County Schools
School · 0.2 mi away
Crosscreek Charter School
Elementary · 0.6 mi away
Louisburg Elementary School
Elementary · 1.0 mi away
ABC Adventures
School · 1.1 mi away
Louisburg Magnet High
Secondary · 1.3 mi away
Louisburg High School
Secondary · 1.3 mi away
Terrell Lane Middle School
Secondary · 1.7 mi away
Franklin County Early College
Secondary School · 1.7 mi away
The Spa Academy
School · 1.7 mi away
Royal Elementary School
Elementary · 6.0 mi away
Edward Best Elementary School
Elementary · 7.6 mi away
Calvary Christian School
School · 7.8 mi away
Franklinton Middle School
Secondary · 8.6 mi away
Franklinton Elementary School
Elementary · 8.9 mi away
Cedar Creek Middle School
Secondary · 8.9 mi away
Youngsville Academy
School · 9.3 mi away
Bunn High School
Secondary · 9.9 mi away
Laurel Mill Elementary School
Elementary · 10.0 mi away
Bunn Elementary School
Elementary · 10.7 mi away
Long Mill Elementary
Elementary · 11.0 mi away
Commute Calculator
Nearby Homes
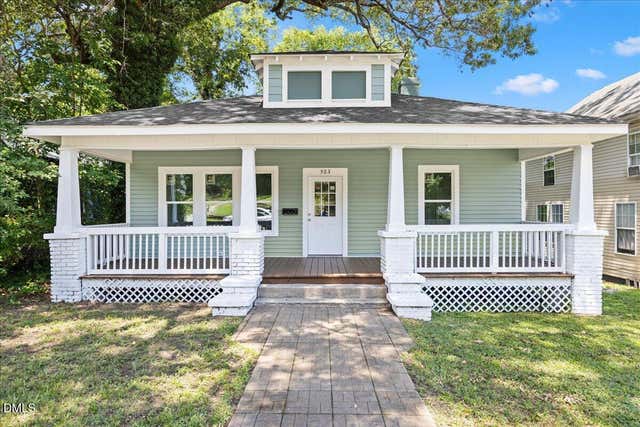
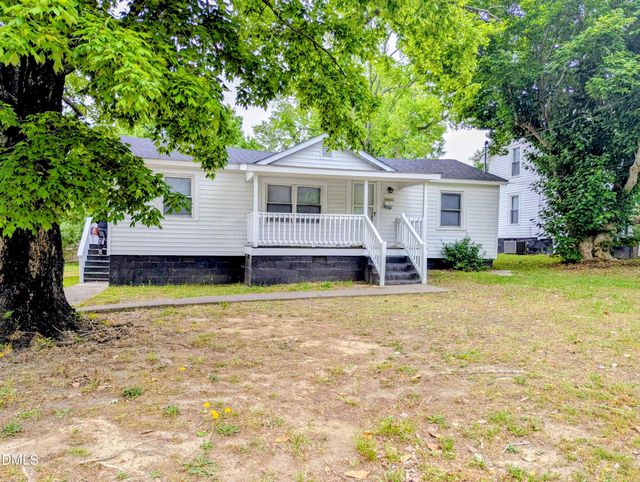


Similar Homes Nearby



Moving Cost Estimate
EXIT Agents in Louisburg



Listing Courtesy: NorthGroup Real Estate, Inc. - 7044122804
Last Updated: 2025-07-18