

7 - 9525 MISSISSAUGA ROAD Unit 7, Brampton (Credit Valley), ON L6X0Z8
Credit Valley
Key Facts
Description
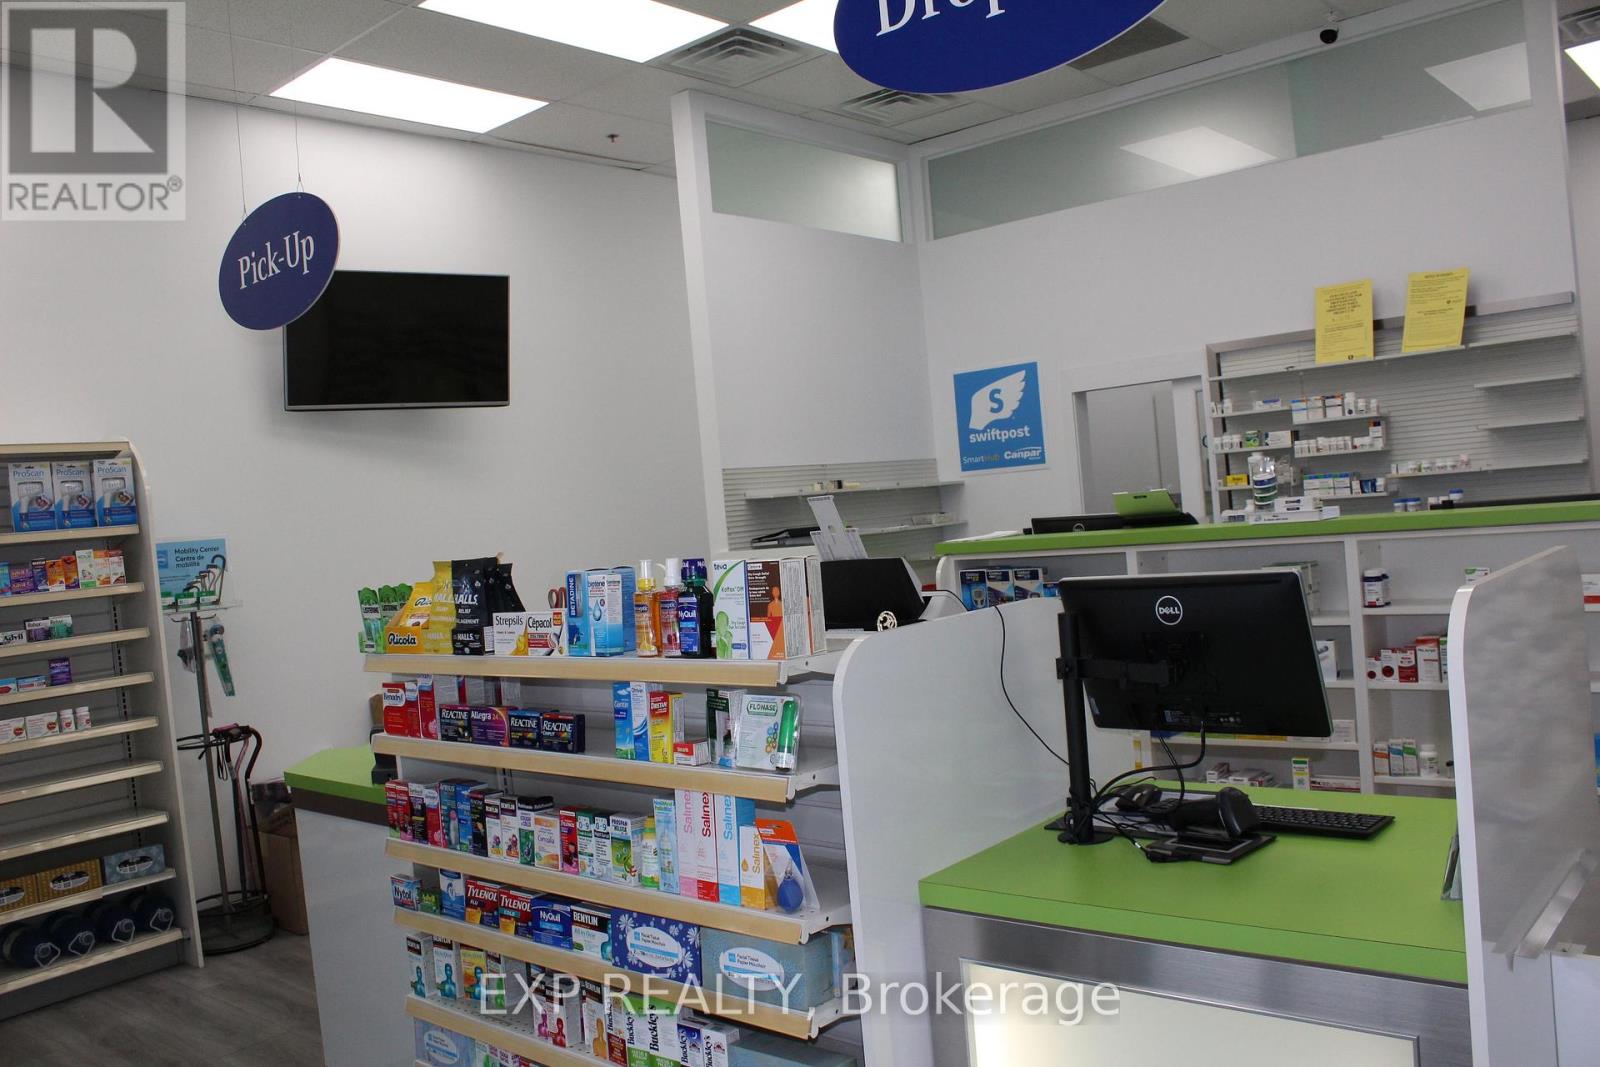
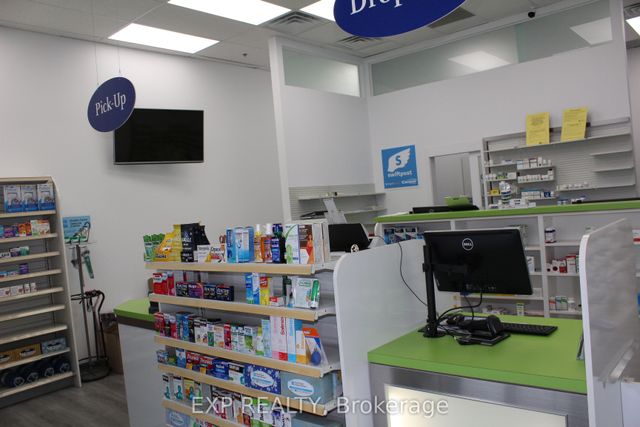
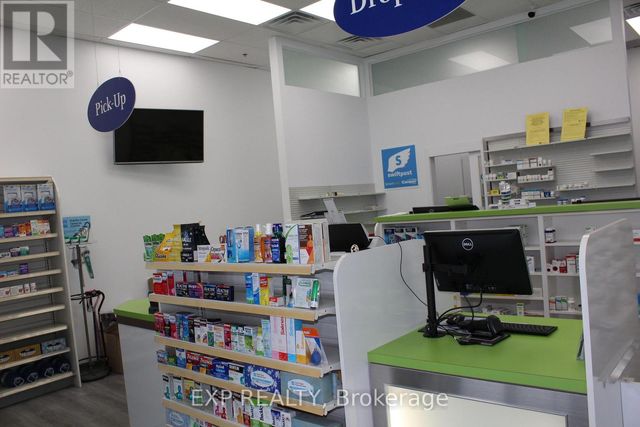
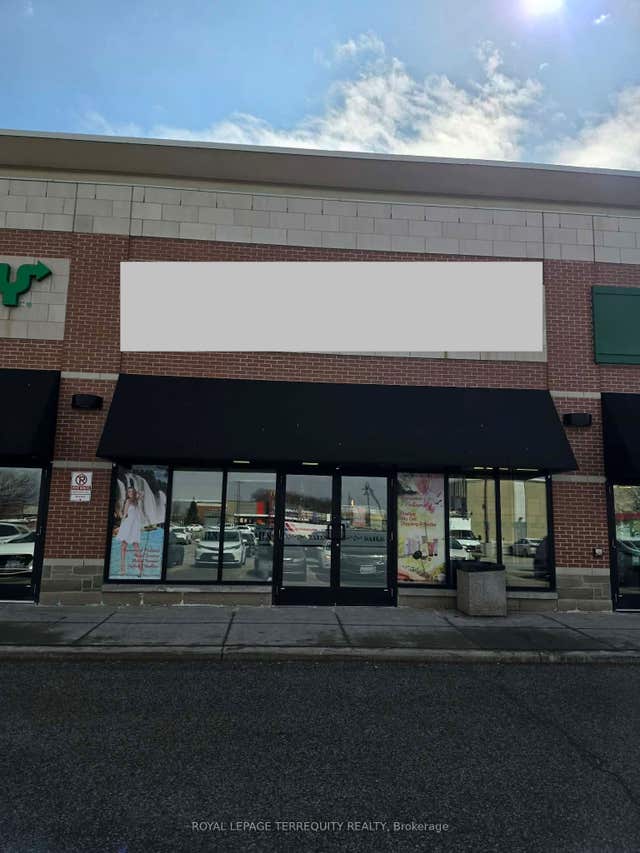
This is an Asset Sale with an exceptional Opportunity to Own a Proven, Long-StandingPharmacy in Brampton!For over 10 years, this well-established, highly regarded pharmacy has proudly served its community from the same prime Brampton location. With a loyal patient base, strongwalk-in traffic, and consistent prescription volume, this is the perfect opportunity for a pharmacist looking to step into ownership with confidence.If you're ready to elevate your career, build true financial independence, and enjoy the freedom of being an entrepreneur instead of an employee, this turnkey business is the ideal next step. Take charge of your future and unlock the full earning potential that comes with owning a reputable, community-trusted pharmacy. (id:31684)
Property Information
Property Type
Commercial Sale
Sub-Type
Business
Living Area
1,100 sq ft
Listing #
W12966348
Property Features
Heating
Affordability Calculator
$17,800
Estimated monthly payment
$474/mo
Principal $71,200 · Est. interest $99,330 over 30 yrs
Neighborhood Market Statistics
How this home compares to active listings in Brampton, ON
- CA$862,093
- Median Listing Price
- 38
- Median Days on Market
- 1,750
- Median Sq Ft
- CA$500
- Median Price / Sq Ft
- 4,265
- Active Listings
- This home’s price is 90% below the area median.
- Its price per sq ft is 84% below the area median.
Market statistics compiled from active EXIT Realty® and MLS listings in Brampton, ON.
Location
- 7 - 9525 MISSISSAUGA ROAD Unit 7, Brampton (Credit Valley), ON L6X0Z8
Points of Interest in Brampton (Credit Valley), ON
Showing the Brampton (Credit Valley) area map.
Nearby Schools
Lorenville Public School
School · 0.8 km away
Jean Augustine Secondary School
Secondary · 1.3 km away
St. Jacinta Marto Catholic Elementary School
Elementary · 1.5 km away
Mount Pleasant Montessori School
Elementary · 1.6 km away
James Potter Public School
Elementary · 1.6 km away
St. Jean-Marie Vianney Catholic Elementary School
Elementary · 1.8 km away
St. Roch Catholic Secondary School
Secondary · 1.8 km away
Huttonville Public School
School · 2.0 km away
Springbrook Public School
School · 2.0 km away
Mount Pleasant Village PS
Elementary · 2.1 km away
McClure Public School
School · 2.4 km away
Aylesbury Public School
School · 2.5 km away
Absolute Angels
School · 2.6 km away
David SUZUKI Secondary School
Secondary · 2.7 km away
Credo Christian School
School · 2.7 km away
Green Apple Alternative School
Secondary · 2.9 km away
Worthington Public School
Elementary · 2.9 km away
Churchville Public School
School · 2.9 km away
Children's Circle Montessori School
Elementary · 3.0 km away
St. Daniel Comboni Catholic Elementary School
Elementary · 3.1 km away
Commute Calculator
Nearby Homes

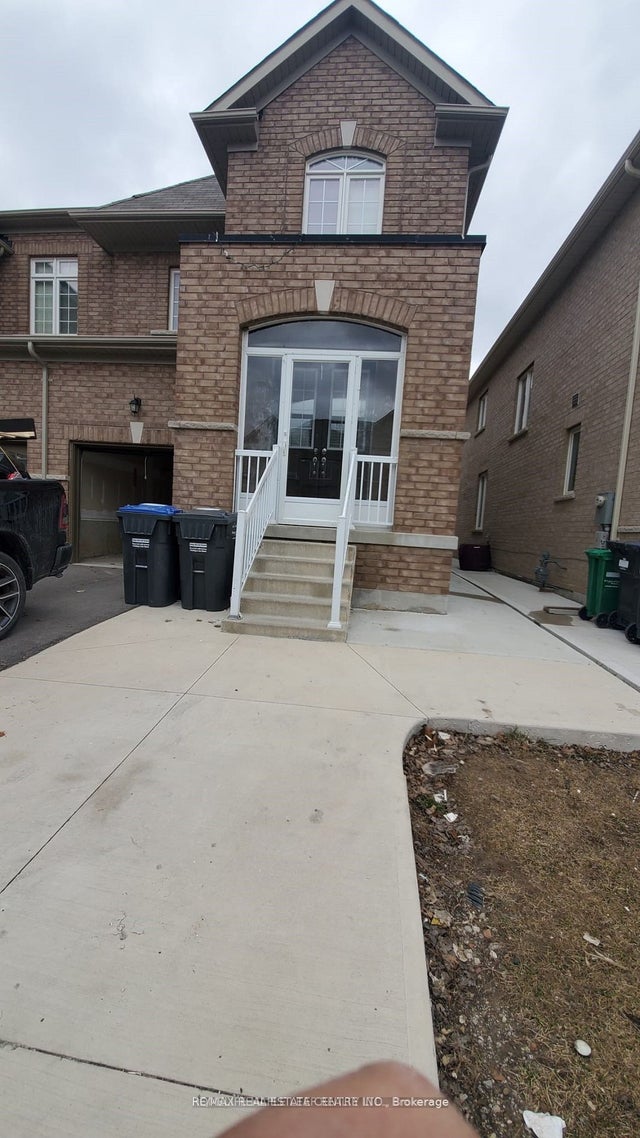
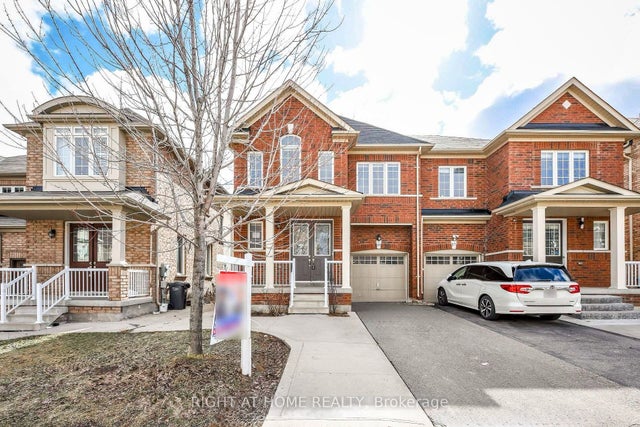
Similar Homes Nearby

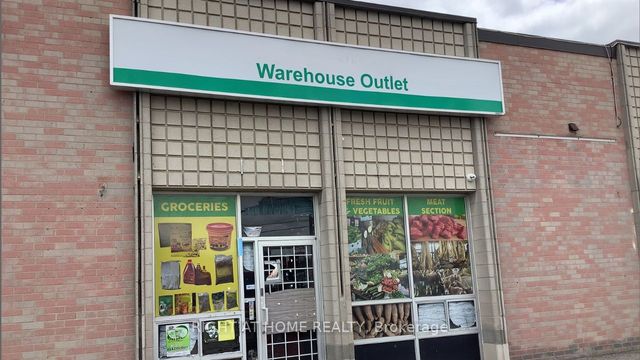

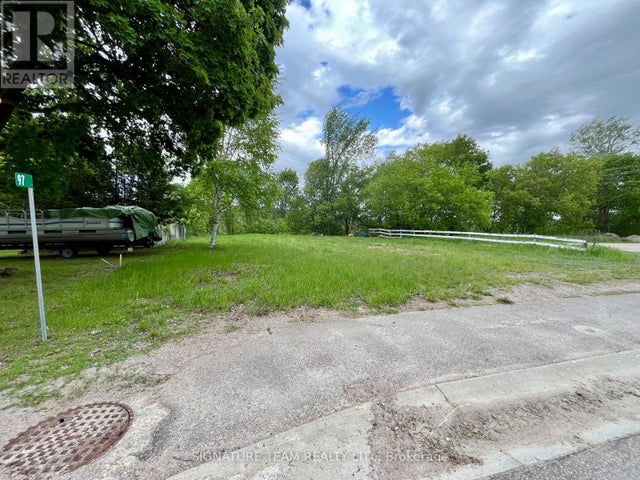

Similar Home Values
Comparable nearby listings and their asking prices.
| Address | Price | Beds | Baths | Sq Ft |
|---|---|---|---|---|
| 5 STAFFORD DRIVE, Brampton (Brampton East Industrial), ON | CA$64,999 | — | 1 | 3,760 |
| 5 Stafford Drive, Brampton, ON | CA$64,999 | — | 1 | 3,760 |
| 196 Main Street N, Brampton, ON | CA$65,000 | — | — | — |
| 97 QUEEN STREET, Bonnechere Valley, ON | CA$65,000 | — | — | — |
| 97 Queen Street, Bonnechere Valley, ON | CA$65,000 | — | — | — |
| 39780 Combermere Road, Madawaska Valley, ON | CA$69,000 | — | — | — |
Moving Cost Estimate
EXIT Agents in Brampton (Credit Valley)



Listing Courtesy: EXP REALTY
Data Terms of Use
This website is operated by EXP REALTY, a brokerage who is a member of The Canadian Real Estate Association (CREA). The content on this website is owned or controlled by CREA. By accessing this website, the user agrees to be bound by these terms of use as amended from time to time, and agrees that these terms of use constitute a binding contract between the user, EXP REALTY, and CREA.
Copyright
The content on this website is protected by copyright and other laws, and is intended solely for the private, non-commercial use by individuals. Any other reproduction, distribution or use of the content, in whole or in part, is specifically prohibited. Prohibited uses include commercial use, “screen scraping”, “database scraping”, and any other activity intended to collect, store, reorganize or manipulate the content of this website.
Trademarks
REALTOR®, REALTORS®, and the REALTOR® logo are certification marks that are owned by REALTOR® Canada Inc. and licensed exclusively to The Canadian Real Estate Association (CREA). These certification marks identify real estate professionals who are members of CREA and who must abide by CREA’s By-Laws, Rules, and the REALTOR® Code. The MLS® trademark and the MLS® logo are owned by CREA and identify the professional real estate services provided by members of CREA.
Liability and Warranty Disclaimer
The information contained on this website is based in whole or in part on information that is provided by members of CREA, who are responsible for its accuracy. CREA reproduces and distributes this information as a service for its members, and assumes no responsibility for its completeness or accuracy.
Amendments
EXP REALTY may at any time amend these Terms of Use by updating this posting. All users of this site are bound by these amendments should they wish to continue accessing the website, and should therefore periodically visit this page to review any and all such amendments.