

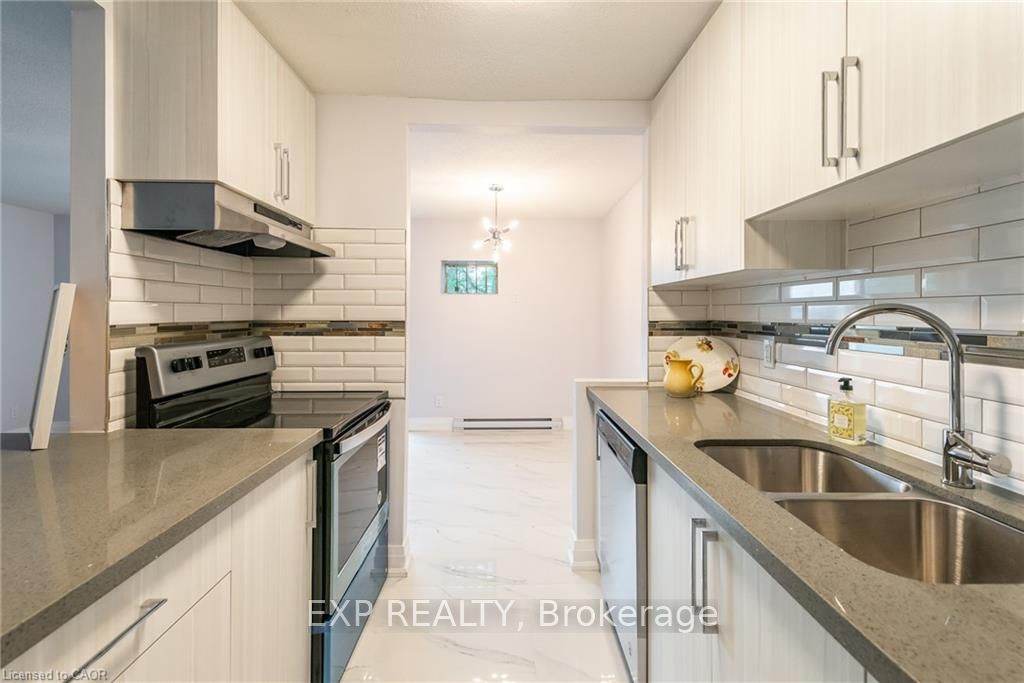
529 Elm Street 19, Port Colborne, ON L3K 5W6
Niagara County
Key Facts
Description
Live in this newly modernized premium 2-bedroom suite on the second level of a three-story walk-up. Highlights include: stainless steel fridge and stove, quartz countertops, ceiling-height kitchen cabinets, ample storage space, balcony, vinyl & porcelain tile floors throughout. On-site card laundry. Parking is available for an additional $25 per month. No elevator. Imagine living in this quaint town, 30 minutes from Niagara Falls and 20 minutes from St. Catharines. Spend your free time visiting the beaches, trail walking, shopping on Main St by the Port, farmers market, and more!! ELECTRICITY COST IS EXTRA. Receive your 13th monthly rent free with a year of good standing.
Property Information
Property Type
Residential Lease
Style
Apartment
MLS® Listing#
X13058470
Property Features
- Cooling:
- None
- Heating:
- Natural Gas, Radiant
- Basement:
- None
- Pool:
- None
- Laundry:
- Common Area
- Construction:
- Brick
- Roof:
- Rolled/Hot Mop
Rooms
- Bathroom0.0 x 0.0Basement
- Bedroom4.06 x 3.07Basement
- Bedroom 23.07 x 3.0Basement
- Dining Room2.74 x 2.44Basement
- Kitchen3.15 x 2.44Basement
- Living Room5.89 x 3.56Basement
HOA & Tax
- Parcel #:
- 641470036
Directions
Elm and Minto
Affordability Calculator
$339
Estimated monthly payment
$9/mo
Principal $1,356 · Est. interest $1,892 over 30 yrs
Neighborhood Market Statistics
How this home compares to active listings in Port Colborne, ON
- CA$677,039
- Median Listing Price
- 46
- Median Days on Market
- 1,530
- Median Sq Ft
- CA$479
- Median Price / Sq Ft
- 1,387
- Active Listings
- This home’s price is 100% below the area median.
Market statistics compiled from active EXIT Realty® and MLS listings in Port Colborne, ON.
Location
- 529 Elm Street 19, Port Colborne, ON L3K 5W6
Nearby Schools
McKay School
School · 0.4 km away
Port Colborne High School
Secondary · 0.5 km away
Dewitt Carter Public School
School · 0.9 km away
Lakeshore Catholic High School
Secondary · 0.9 km away
Steele Street Public School
School · 1.0 km away
Oakwood Public School
School · 1.2 km away
St Joseph Catholic Elementary School
Elementary · 1.5 km away
St Patrick Catholic Elementary School
Elementary · 1.6 km away
St Therese Separate Elementary School
Elementary · 2.1 km away
St Augustine Catholic Elementary School
Elementary · 8.7 km away
Diamond Trail Public School
School · 9.1 km away
St Mary Catholic Elementary School
Elementary · 9.8 km away
Plymouth Public School
School · 10.0 km away
William E Brown Public School
School · 10.4 km away
Princess Elizabeth Public School
School · 10.4 km away
East Dale of Secondary School
Secondary · 10.8 km away
Ecole Intermediaire Franco-Niagara
Secondary · 11.0 km away
Ecole Secondaire Franco-Niagara
Secondary · 11.0 km away
St Andrew's School
School · 11.3 km away
Fitch Street Public School
School · 11.4 km away
Commute Calculator
Nearby Homes


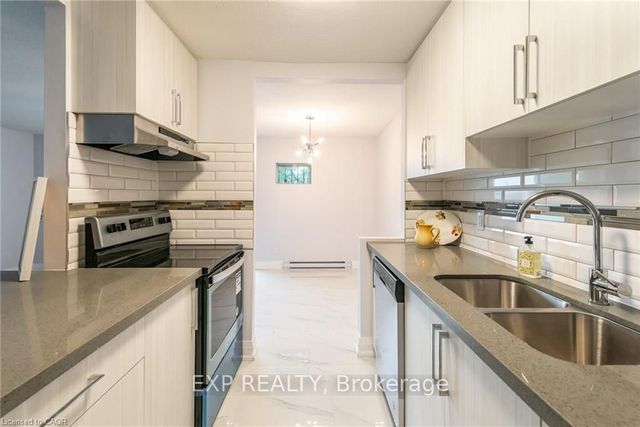
Similar Homes Nearby


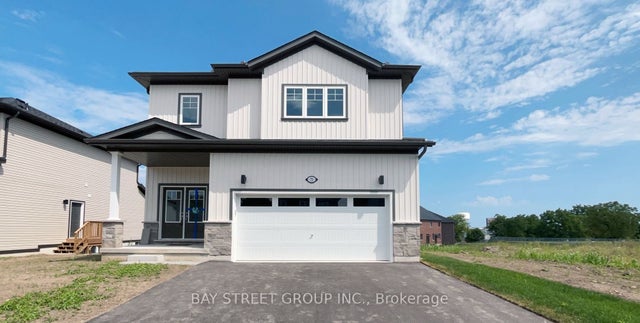


Moving Cost Estimate
EXIT Agents in Port Colborne


Listing Courtesy: EXP REALTY - 8665307737
Presented by: TRACY VAN LEEMPUT