

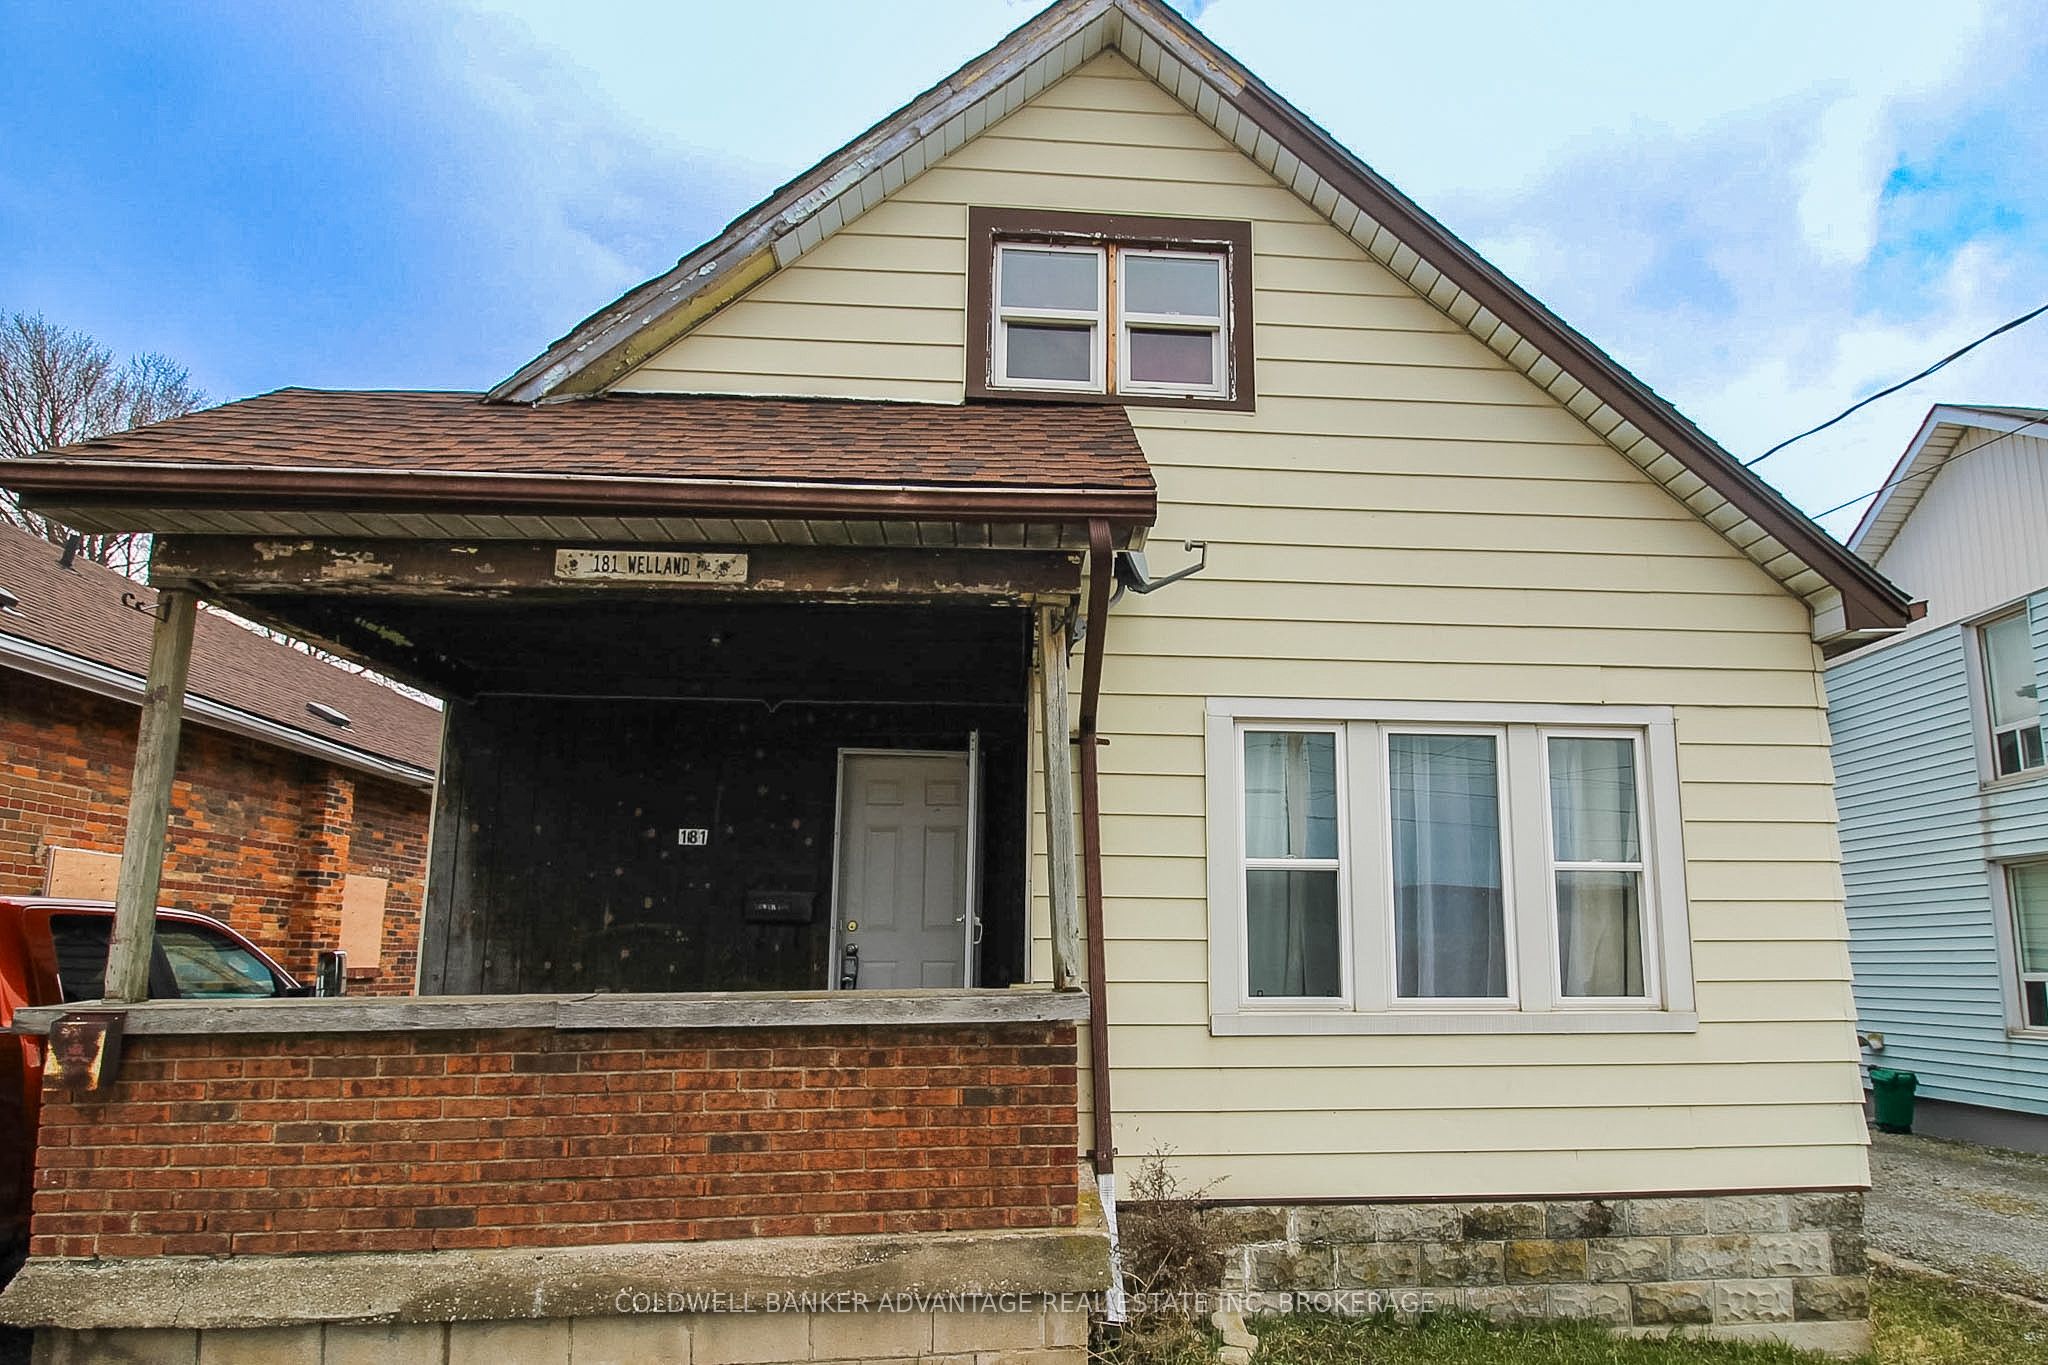
181 Welland Street UPPER, Port Colborne, ON L3K 1V2
Niagara County
Key Facts
Description
UPPER UNIT. Freshly renovated with warm neutral tones and new vinyl flooring. Enjoy this cozy 2-bedroom, 1 bathroom unit. Full kitchen with stainless steel appliances included (electric stove, range fan, and fridge/freezer). Beautiful fully tiled 4-piece bathroom. One small bedroom, one large bedroom. Shared laundry in the basement (pay per use). 1 parking space included. Great location - walking distance to Nickel Beach, Downtown Port Colborne, Parks, and Schools. Rent plus + hydro + 50% of gas & water. Full Rental Application Required with Supporting Documents.
Property Information
Property Type
Residential Lease
Sub-Type
Duplex
Style
2-Storey
Stories
2
Lot Dimensions
29.53x106.85
Parking Spaces
1
MLS® Listing#
X13464726
Property Features
Cooling
Heating
Basement
Pool
Laundry
Construction
Roof
Utilities
Financial Details
Parcel Number
641640518
Directions
Welland St
Affordability Calculator
$280
Estimated monthly payment
$7/mo
Principal $1,120 · Est. interest $1,562 over 30 yrs
Neighborhood Market Statistics
How this home compares to active listings in Port Colborne, ON
- CA$678,932
- Median Listing Price
- 46
- Median Days on Market
- 1,560
- Median Sq Ft
- CA$477
- Median Price / Sq Ft
- 1,398
- Active Listings
- This home’s price is 100% below the area median.
Market statistics compiled from active EXIT Realty® and MLS listings in Port Colborne, ON.
Location
- 181 Welland Street UPPER, Port Colborne, ON L3K 1V2
Getting Around
Points of Interest in Port Colborne, ON
Showing the Port Colborne area map.
Nearby Schools
Dewitt Carter Public School
School · 0.6 km away
Port Colborne High School
Secondary · 1.1 km away
McKay School
School · 1.2 km away
Steele Street Public School
School · 1.2 km away
St Joseph Catholic Elementary School
Elementary · 1.2 km away
Lakeshore Catholic High School
Secondary · 1.3 km away
St Therese Separate Elementary School
Elementary · 1.7 km away
St Patrick Catholic Elementary School
Elementary · 2.0 km away
Oakwood Public School
School · 2.3 km away
St Augustine Catholic Elementary School
Elementary · 9.6 km away
Diamond Trail Public School
School · 9.8 km away
St Mary Catholic Elementary School
Elementary · 10.6 km away
Plymouth Public School
School · 10.8 km away
Princess Elizabeth Public School
School · 11.1 km away
William E Brown Public School
School · 11.3 km away
East Dale of Secondary School
Secondary · 11.5 km away
Ecole Intermediaire Franco-Niagara
Secondary · 11.7 km away
Ecole Secondaire Franco-Niagara
Secondary · 11.7 km away
St Andrew's School
School · 12.0 km away
Fitch Street Public School
School · 12.3 km away
Commute Calculator
Nearby Homes


Similar Homes Nearby

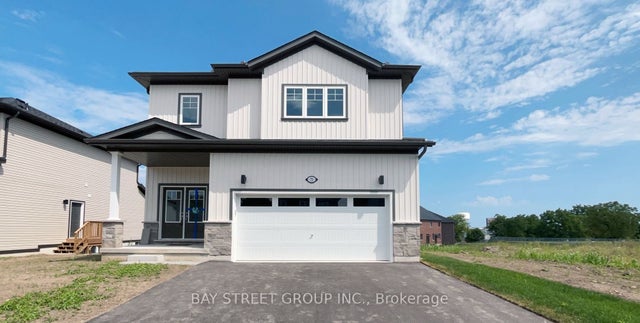


Similar Home Values
Comparable nearby listings and their asking prices.
| Address | Price | Beds | Baths | Sq Ft |
|---|---|---|---|---|
| 129 Durham Street Unit 2, Port Colborne, ON | CA$1,425/mo | 1 | 1 | — |
| 75 Hillcrest Road Lower, Port Colborne, ON | CA$1,450/mo | 1 | 1 | — |
| 264 West Street Unit 2, Port Colborne, ON | CA$1,495/mo | 2 | 1 | — |
| 76 Chestnut Street 2, Port Colborne, ON | CA$1,500/mo | 2 | 1 | — |
| 129 Durham Street Unit 1, Port Colborne, ON | CA$1,500/mo | 1 | 1 | — |
| 2350 7th Line Lower Level, Port Hope, ON | CA$1,500/mo | 1 | 1 | — |


