

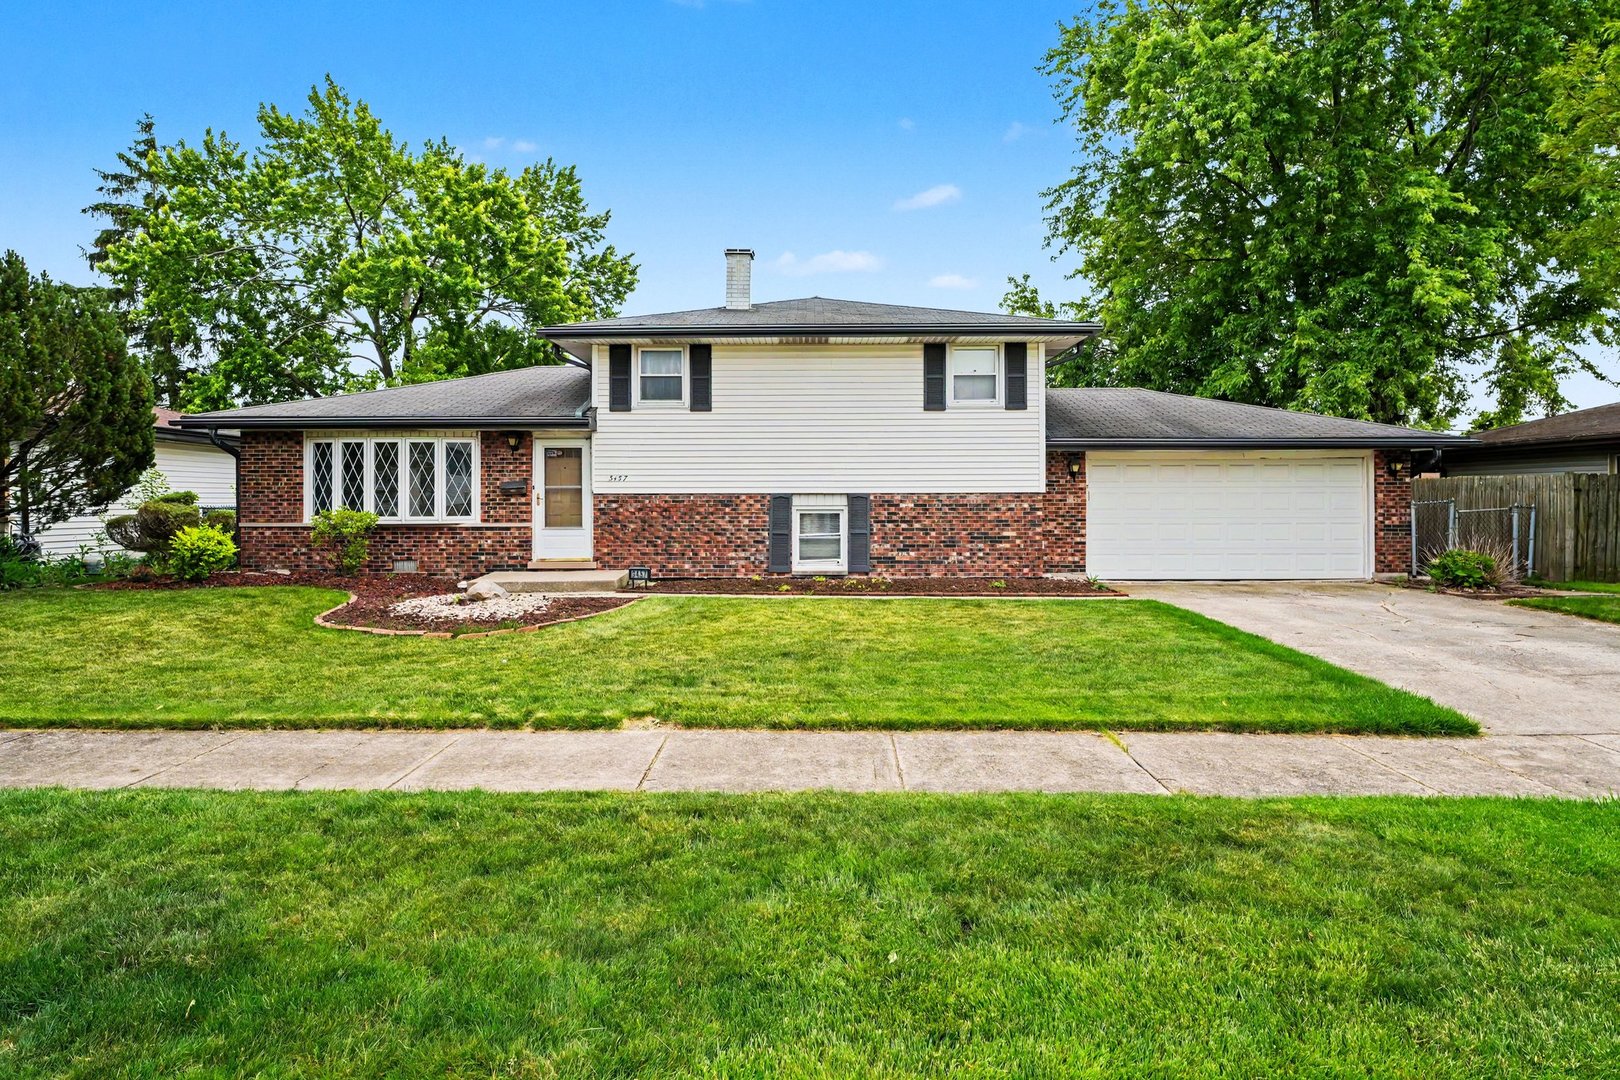
3457 191st Street, Lansing, IL 60438
Cook County
Key Facts
Description
First time on the market! This well-loved tri-level home offers comfort, functionality, and a maintained setting. The inviting living room welcomes you with a lovely bow window that fills the space with natural light. Straight ahead, the kitchen features updated cabinetry, a closet pantry, space for appliances, and room for a dining table. A sliding patio door provides easy access to the professionally landscaped backyard, creating a perfect space for outdoor enjoyment. Upstairs, you'll find three bedrooms, including a spacious primary bedroom with a double closet. Oak hardwood flooring lies beneath the carpeting in all three bedrooms. The full bath features a tub/shower combination with ceramic tile surround. The lower level offers a comfortable family room, a 3/4 bath, and a laundry room with a double utility sink that also serves as a convenient mudroom with access to the attached garage. Major updates include a furnace installed in 2018 and a water heater replaced in 2019. Additional highlights include some newer windows throughout the home and gutter guards for added convenience. This home is ready for its next chapter-don't miss this rare opportunity to make it your own! All measurements are deemed approximate and should be confirmed by buyers and/or their agents.
Property Information
Property Type
Residential
Sub-Type
Single Family Residence
Year Built
1972
Living Area
1,075 sq ft
Lot Size
0.17 acres
Lot Dimensions
73x103
Garage Spaces
2
Parking Spaces
2
Ownership
Fee Simple
Days on Market
37
MLS® Listing#
12666067
Property Features
- Interior:
- Pantry
- Cooling:
- Central Air
- Heating:
- Natural Gas, Forced Air
- Flooring:
- Hardwood, Carpet, Wood
- Basement:
- None
- Parking:
- Concrete, Garage Door Opener, Attached, Garage
- Laundry:
- Sink
- Fencing:
- Fenced
- Construction:
- Vinyl Siding, Brick
- Roof:
- Asphalt
- Windows:
- Window Treatments
- Community:
- Curbs, Sidewalks, Street Lights
- Sewer:
- Public Sewer
- Water Source:
- Public
Rooms
- Bedroom 210X13Second
- Bedroom 39X10Second
- Bedroom 4
- Dining Room
- Family Room22X12Lower
- Kitchen10X18Main
- Laundry16X10Lower
- Living Room12X22Main
- Master Bedroom10X15Second
Schools
- Elementary:
- Nathan Hale Elementary School
- Middle:
- Heritage Middle School
- High:
- Thornton Fractnl So High School
- District:
- Thornton Fractnl So High School
HOA & Tax
- Annual Tax:
- $5,986 (2023)
- Parcel #:
- 33053110040000
Directions
Burnham to 191st Street, East to home on right.
Affordability Calculator
$45,980
Estimated monthly payment
$1,224/mo
Principal $183,920 · Est. interest $256,585 over 30 yrs
Neighborhood Market Statistics
How this home compares to active listings in Lansing, IL
- 44
- Median Days on Market
- 1,234
- Median Sq Ft
- $159
- Median Price / Sq Ft
- 108
- Active Listings
- Its price per sq ft is 35% above the area median.
Market statistics compiled from active EXIT Realty® and MLS listings in Lansing, IL.
Location
- 3457 191st Street, Lansing, IL 60438
Nearby Schools
Nathan Hale Elementary School
Elementary · 0.3 mi away
Heritage Middle School
Secondary · 0.5 mi away
Sunnybrook School District 171
Elementary · 0.5 mi away
Thornton Fractional South High School
Secondary · 0.8 mi away
Eagle Academy Christian School
School · 1.0 mi away
Lansing School District 158
School · 1.1 mi away
Lester Crawl Primary Center
Elementary · 1.1 mi away
St Paul's Lutheran School
School · 1.1 mi away
St John Lutheran School
Elementary · 1.2 mi away
Lansing Christian School
School · 1.3 mi away
Angel Academy
School · 1.3 mi away
St. Thomas More Weis Center
School · 1.3 mi away
Memorial Junior High School
Secondary · 1.4 mi away
St. Thomas More School
Secondary · 1.5 mi away
St Thomas More
School · 1.5 mi away
Munster High School
Secondary · 1.5 mi away
Coolidge Elementary School
Elementary · 1.6 mi away
Wilbur Wright Middle School
Secondary · 1.6 mi away
Eads Pto
School · 1.6 mi away
James B Eads Elementary School
Elementary · 1.7 mi away
Commute Calculator
Nearby Homes



Similar Homes Nearby


Moving Cost Estimate
EXIT Agents in Lansing


Listing Courtesy: Century 21 Circle - 2196613000
Last Updated: 2026-06-02