

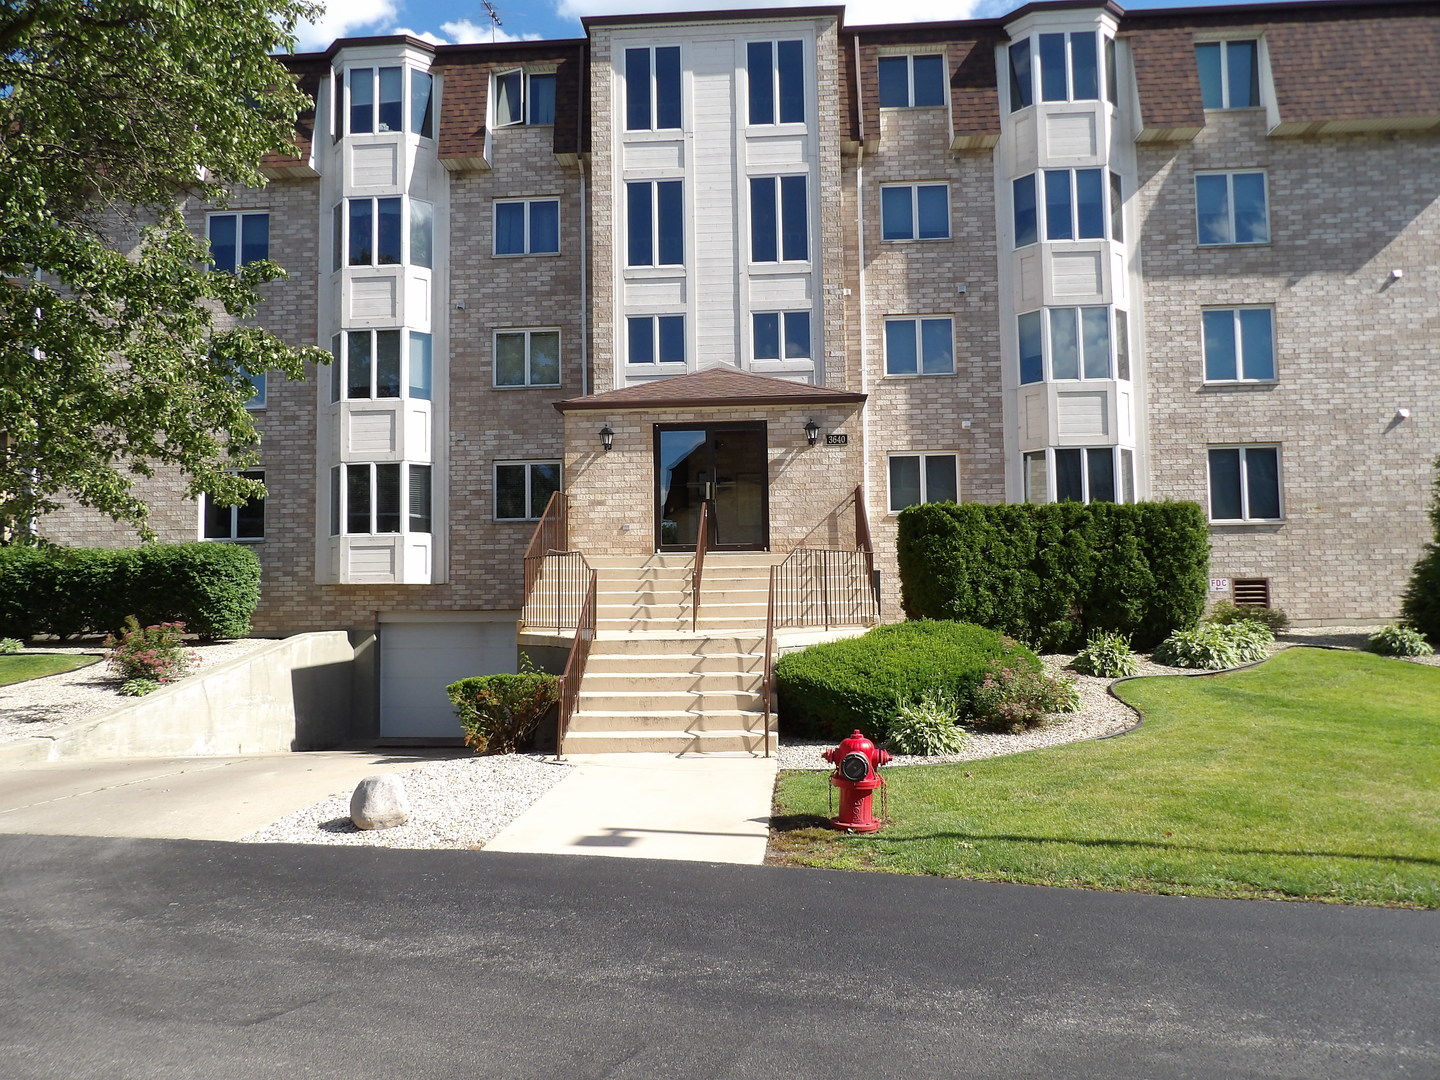
3640 186th Street 402, Lansing, IL 60438
Lakeview Club · Cook County
Key Facts
Description
Well maintained top (4th) floor condo with a beautiful lake view. It has two large bedrooms, each with large closets. The primary bedroom features a large, walk in closet with extra shelving, and a private full bathroom, with a second full bath near the second bedroom. Newer ceramic tile in the kitchen, along with a newer quartz counter top, and plenty of cabinet space, and the appliances are included as well. There's space by the kitchen windows for a table, which would be perfect for eating or having coffee, a beautiful wood door leading out to the balcony that has great view of the lake, and has space for a table to enjoy an evening watching the lake and the sunset. This is a 55 and over complex, with an elevator, and indoor, heated, underground parking with a deeded parking place. The building is well maintained and very clean, and the monthly assessment includes snow removal, lawn maintenance, and more. All measurements are to be verified by buyer or buyers agent.
Property Information
Property Type
Residential
Sub-Type
Condominium
Year Built
1992
Stories
4
Living Area
1,150 sq ft
Lot Dimensions
common
Garage Spaces
1
Parking Spaces
1
Ownership
Condo
Days on Market
21
MLS® Listing#
12688819
Property Features
- Interior:
- Walk-In Closet(s), Elevator, Open Floorplan
- Exterior:
- Balcony
- Cooling:
- Central Air
- Heating:
- Natural Gas, Forced Air
- Flooring:
- Carpet
- Basement:
- None
- Parking:
- Garage Door Opener, Heated Garage, Attached, Garage
- Laundry:
- Washer Hookup, In Unit
- Construction:
- Brick
- Windows:
- Window Treatments, Drapes, Insulated Windows, Blinds, Screens
- Sewer:
- Public Sewer
Rooms
- 7X8Main
- 18X4Main
- Bedroom 212X11Main
- Bedroom 3
- Bedroom 4
- Dining RoomCOMBOMain
- Family Room
- Kitchen17X8Main
- Laundry9X6Main
- Living Room28X14Main
- Master Bedroom12X16Main
Schools
- High:
- Thornton Fractnl So High School
- District:
- Thornton Fractnl So High School
HOA & Tax
- HOA:
- $311/Monthly
- Annual Tax:
- $7,416 (2024)
- Parcel #:
- 30324031291037
Directions
East on 186th Street from Torrence Avenue to Wentworth, cross Wentworth to the second driveway, turn left and follow around to 3640. From the south, take Glenwood Lansing Road to Wentworth, go north to 186th Street, east to the second driveway, left on that drive around to 3640.
Affordability Calculator
$33,980
Estimated monthly payment
$904/mo
Principal $135,920 · Est. interest $189,620 over 30 yrs
Neighborhood Market Statistics
How this home compares to active listings in Lansing, IL
- 44
- Median Days on Market
- 1,234
- Median Sq Ft
- $159
- Median Price / Sq Ft
- 108
- Active Listings
- Its price per sq ft is 7% below the area median.
Market statistics compiled from active EXIT Realty® and MLS listings in Lansing, IL.
Location
- 3640 186th Street 402, Lansing, IL 60438
Nearby Schools
St John Lutheran School
Elementary · 0.6 mi away
Lansing Christian School
School · 0.6 mi away
Thornton Fractional South High School
Secondary · 0.7 mi away
St Paul's Lutheran School
School · 0.7 mi away
Lansing School District 158
School · 0.7 mi away
Lester Crawl Primary Center
Elementary · 0.7 mi away
Nathan Hale Elementary School
Elementary · 0.7 mi away
Angel Academy
School · 0.8 mi away
Coolidge Elementary School
Elementary · 0.9 mi away
Eads Pto
School · 1.0 mi away
James B Eads Elementary School
Elementary · 1.0 mi away
Heritage Middle School
Secondary · 1.0 mi away
St. Thomas More Weis Center
School · 1.0 mi away
St. Thomas More School
Secondary · 1.1 mi away
St Thomas More
School · 1.1 mi away
Sunnybrook School District 171
Elementary · 1.1 mi away
Memorial Junior High School
Secondary · 1.2 mi away
Munster High School
Secondary · 1.3 mi away
Wilbur Wright Middle School
Secondary · 1.3 mi away
South Side Chrstn Preschool & Pre-K
School · 1.4 mi away
Commute Calculator
Nearby Homes


Similar Homes Nearby



Moving Cost Estimate
EXIT Agents in Lansing


Listing Courtesy: McColly Real Estate - 2199346300
Last Updated: 2026-06-26