

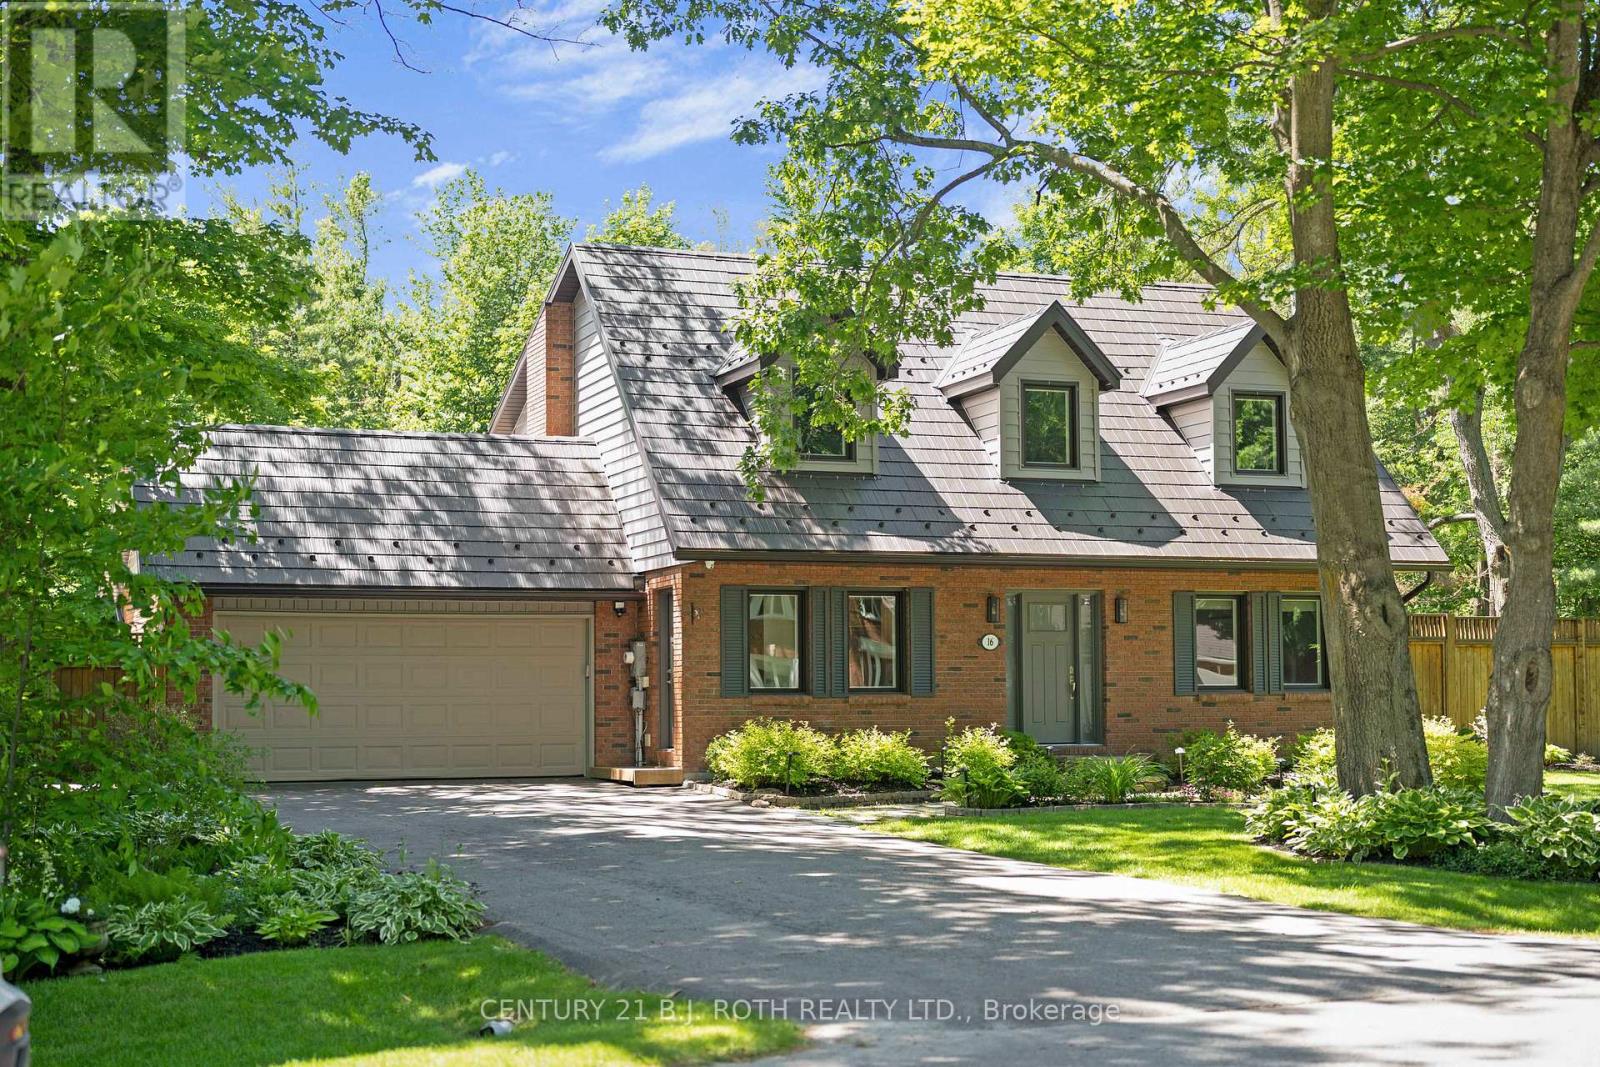
16 SPENCE AVENUE, Springwater (Midhurst), ON L9X0P2
Midhurst
Key Facts
Description
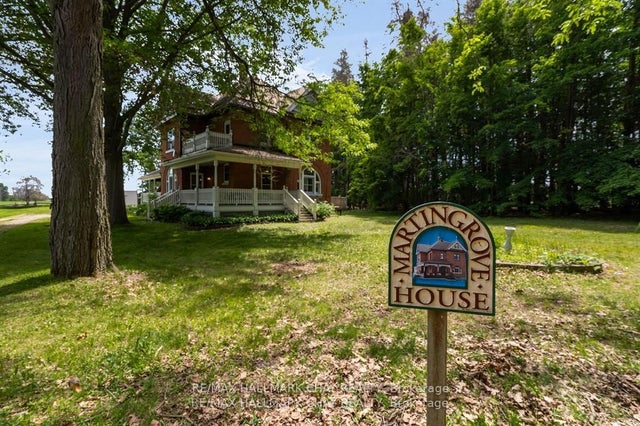
You know those homes. The ones you drive past slowly because something about them catches your eye. The kind of home that makes you turn your head and quietly say, "Wow...that's beautiful." What you don't see from the street may be even more impressive. What appears to be one of Midhurst's most charming homes quietly hides a private backyard oasis complete with mature trees, exceptional perennial gardens, an inground pool, pool house and shed, and a level of privacy that feels worlds away from the city. It's almost magical how it transforms every day life into something special. Set on a beautifully landscaped 0.40-acre lot, the current owners of 16 Spence Avenue remember the first time they saw it. The warmth. The character. The way the home seemed to sit proudly on the street as though it had its own spotlight. They bought it believing it would be their forever home and renovated accordingly. Professional design guidance, quality materials, abundant natural light in all rooms, a custom kitchen with quartz counters, custom cabinets featuring Lemans corner systems and stainless prep sink on large island and butler style serving area, renovated bathrooms, rich hardwood flooring, exposed stylish architectural beam, and countless thoughtful upgrades create a home defined by warmth, character, and craftsmanship.The spacious primary suite features a beautifully remodelled semi-ensuite with quartz counter and frameless glass large shower with designer tile, while the finished basement, main floor laundry, and powder room add everyday convenience.Recreating this combination of lot, location, mature trees, privacy, pool, pool house, and quality renovations today would require a tremendous investment of both time and money. Here, it has already been done.Located on one of Midhurst's most admired streets, it's more than a house, this is the kind of home people remember. (id:31684)
Property Information
Property Type
Residential
Sub-Type
Single Family Residence
Parking Spaces
8
Ownership
Freehold
Listing #
S13478910
Property Features
- Cooling:
- Central Air
- Heating:
- Forced Air, Natural Gas
- Parking:
- Attached
- Lot Features:
- Landscaped
- Sewer:
- Septic Tank
Rooms
- Bathroom 1Measurements not availableSecond
- Bathroom 2Measurements not availableMain
- Bedroom 24.69 m X 3.5 mSecond
- Bedroom 33.55 m X 3.2 mSecond
- Dining Room3.5 m X 3.5 mMain
- Family Room4.59 m X 3.7 mMain
- Kitchen3.09 m X 2.79 mMain
- LaundryMeasurements not availableMain
- Living Room4.39 m X 3.5 mMain
- Master Bedroom6.29 m X 3.7 mSecond
Affordability Calculator
$240,000
Estimated monthly payment
$6,387/mo
Principal $960,000 · Est. interest $1,339,285 over 30 yrs
Neighborhood Market Statistics
How this home compares to active listings in Springwater, ON
- CA$1,000,000
- Median Listing Price
- 37
- Median Days on Market
- 2,250
- Median Sq Ft
- CA$506
- Median Price / Sq Ft
- 374
- Active Listings
- This home’s price is 20% above the area median.
Market statistics compiled from active EXIT Realty® and MLS listings in Springwater, ON.
Location
- 16 SPENCE AVENUE, Springwater (Midhurst), ON L9X0P2
Nearby Schools
Forest Hill Public School
School · 0.8 km away
Barrie Montessori & Elementary Private School
Elementary · 3.2 km away
Sister Catherine Donnelly Catholic School
School · 3.5 km away
Terry Fox Elementary School
Elementary · 3.8 km away
Children's Montessori School
Elementary · 4.0 km away
West Bayfield Elementary School
Elementary · 4.1 km away
Modern College of Hairstyling & Esthetics
Secondary School · 4.4 km away
Cundles Heights Public School
School · 4.8 km away
Monsignor Clair Catholic School
School · 4.9 km away
Meadow Creek Montessori School
Elementary · 5.1 km away
St Joseph's Catholic High School
Secondary · 5.1 km away
Ferris Lane Community Daycare
School · 5.1 km away
Oxford College of Arts- Business and Technology - Barrie
Secondary School · 5.1 km away
Barrie Campus
Secondary · 5.1 km away
Emma King Elementary School
Elementary · 5.1 km away
Ecole Frere-Andre
Elementary · 5.1 km away
Ecole Secondaire Catholique Nouvelle-Alliance
Secondary · 5.3 km away
Portage View Public School
School · 5.7 km away
Good Shepherd Catholic School
School · 5.7 km away
Barrie North Collegiate Institute
Secondary · 5.8 km away
Commute Calculator
Nearby Homes
Similar Homes Nearby



Moving Cost Estimate
EXIT Agents in Springwater (Midhurst)



Listing Courtesy: CENTURY 21 B.J. ROTH REALTY LTD.
Data Terms of Use
This website is operated by CENTURY 21 B.J. ROTH REALTY LTD., a brokerage who is a member of The Canadian Real Estate Association (CREA). The content on this website is owned or controlled by CREA. By accessing this website, the user agrees to be bound by these terms of use as amended from time to time, and agrees that these terms of use constitute a binding contract between the user, CENTURY 21 B.J. ROTH REALTY LTD., and CREA.
Copyright
The content on this website is protected by copyright and other laws, and is intended solely for the private, non-commercial use by individuals. Any other reproduction, distribution or use of the content, in whole or in part, is specifically prohibited. Prohibited uses include commercial use, “screen scraping”, “database scraping”, and any other activity intended to collect, store, reorganize or manipulate the content of this website.
Trademarks
REALTOR®, REALTORS®, and the REALTOR® logo are certification marks that are owned by REALTOR® Canada Inc. and licensed exclusively to The Canadian Real Estate Association (CREA). These certification marks identify real estate professionals who are members of CREA and who must abide by CREA’s By-Laws, Rules, and the REALTOR® Code. The MLS® trademark and the MLS® logo are owned by CREA and identify the professional real estate services provided by members of CREA.
Liability and Warranty Disclaimer
The information contained on this website is based in whole or in part on information that is provided by members of CREA, who are responsible for its accuracy. CREA reproduces and distributes this information as a service for its members, and assumes no responsibility for its completeness or accuracy.
Amendments
CENTURY 21 B.J. ROTH REALTY LTD. may at any time amend these Terms of Use by updating this posting. All users of this site are bound by these amendments should they wish to continue accessing the website, and should therefore periodically visit this page to review any and all such amendments.