

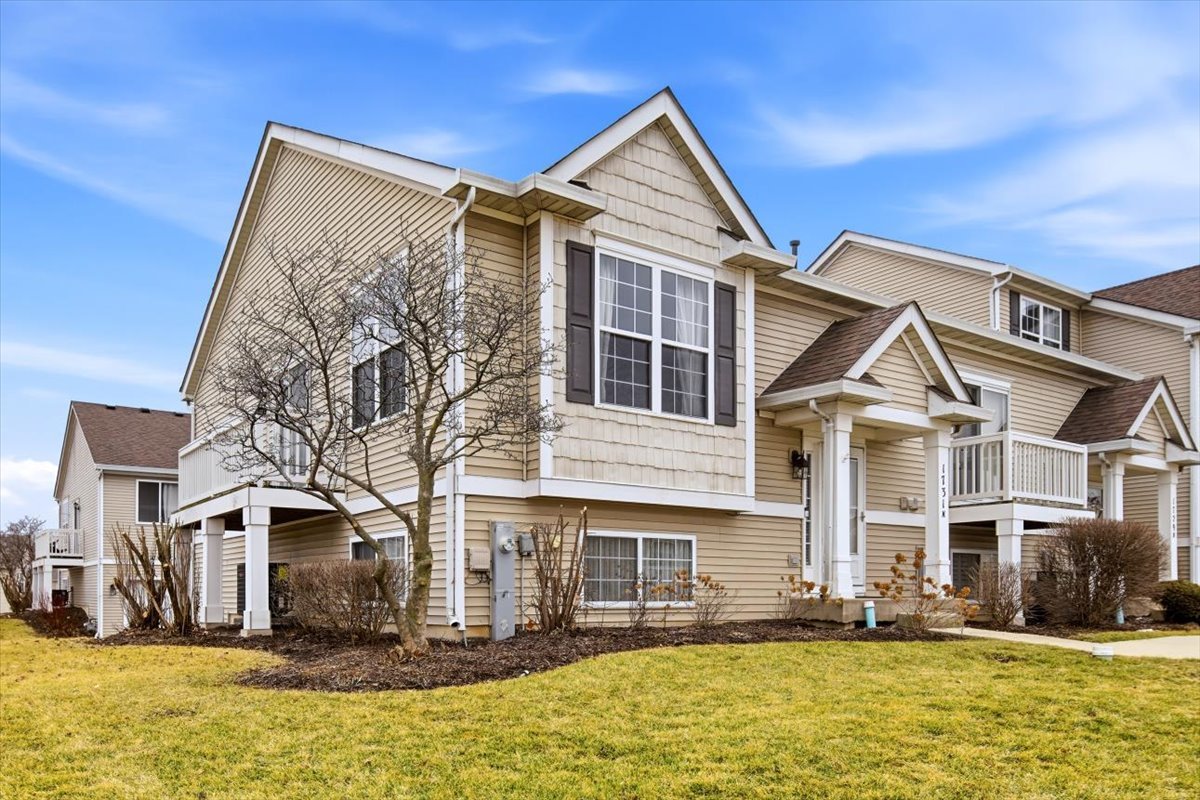
1731 Fieldstone Drive N, Shorewood, IL 60404
Kipling Estates · Will County
Key Facts
Description
Welcome to the only end unit townhome currently available in Shorewood's highly desirable clubhouse community of Kipling Estates! This move-in-ready, end unit, combines comfort, style, and low-maintenance living. Step inside to an airy open-concept layout featuring vaulted ceilings and a cozy gas fireplace that makes the living space feel bright and inviting. The eat-in kitchen offers plenty of room for casual dining, and has a balcony overlooking the park. Upstairs you'll find two spacious bedrooms and a shared full bath, while the lower-level family room provides flexible space for a home office, or even a potential third bedroom. A rough-in for a second bathroom and a convenient laundry room add future value and functionality. Plenty of storage available with the oversized attached 2 car garage. Residents of Kipling Estates enjoy resort-style amenities including a clubhouse, fitness center, pool, tennis courts, and miles of walking and biking trails. Lawn care and snow removal are included with a low monthly fee-perfect for buyers looking for easy living. Located just minutes from Interstate 55 and Interstate 80, and within the highly rated Minooka Community High School District 111. Start building equity instead of paying rent-don't miss this opportunity!
Property Information
Property Type
Residential
Sub-Type
Townhouse
Year Built
2002
Stories
2
Living Area
1,362 sq ft
Lot Dimensions
24X39X24X40
Garage Spaces
2.5
Parking Spaces
2.5
Ownership
Fee Simple w/ HO Assn.
Days on Market
146
MLS® Listing#
12574119
Property Features
Interior
Exterior
Appliances
Cooling
Heating
Flooring
Fireplace
Basement
Parking
Laundry
Lot Features
Construction
Foundation
Roof
Windows
Community
Sewer
Water Source
Rooms
- Bedroom 212X11Main
- Bedroom 3
- Bedroom 4
- Dining Room
- Family Room16X12Lower
- Kitchen14X12Main
- Laundry11X6Lower
- Living Room16X14Main
- Master Bedroom13X12Main
Schools
- High:
- Minooka Community High School
- District:
- Minooka Community High School
Financial Details
HOA
$240 / Monthly
Annual Taxes
$5,419
Tax year 2025
Parcel Number
0506201020380000
Directions
Route 52 / Jefferson St to River Road South, to Seil Road west, to Wynstone, to Fieldstone
Affordability Calculator
$50,000
Estimated monthly payment
$1,331/mo
Principal $200,000 · Est. interest $279,018 over 30 yrs
Neighborhood Market Statistics
How this home compares to active listings in Shorewood, IL
- $489,286
- Median Listing Price
- 28
- Median Days on Market
- 2,382
- Median Sq Ft
- $209
- Median Price / Sq Ft
- 53
- Active Listings
- This home’s price is 49% below the area median.
- Its price per sq ft is 12% below the area median.
Market statistics compiled from active EXIT Realty® and MLS listings in Shorewood, IL.
Location

Points of Interest in Shorewood, IL
Showing the Shorewood area map.
Nearby Schools
Walnut Trails Elementary School
Elementary · 0.8 mi away
Troy Shorewood School
Elementary · 2.0 mi away
Holy Family School, Shorewood
School · 2.6 mi away
Holy Family Catholic Church
Secondary · 2.6 mi away
Trinity Christian School
Secondary · 2.6 mi away
Troy Hofer Elementary School
Elementary · 2.7 mi away
Troy Crossroads Elementary School
Elementary · 2.8 mi away
Troy Cronin Elementary School
Elementary · 2.8 mi away
Joliet Township High School District 204
Secondary · 2.8 mi away
Jones Elementary School
Elementary · 2.9 mi away
William B. Orenic Intermediate School
Secondary · 3.1 mi away
Troy Middle School
Secondary · 3.2 mi away
Troy School District 30-C
Elementary · 3.2 mi away
Troy Heritage Trail School
Elementary · 3.4 mi away
Ridge Elementary School
Elementary · 3.5 mi away
Goddard School
School · 3.5 mi away
Minooka Elementary School
Elementary · 3.5 mi away
Drauden Point Middle School
Elementary · 3.6 mi away
Minooka Primary Center
Elementary · 3.7 mi away
Will Co Detention Center 6-8
Secondary · 3.8 mi away
Commute Calculator
Nearby Homes
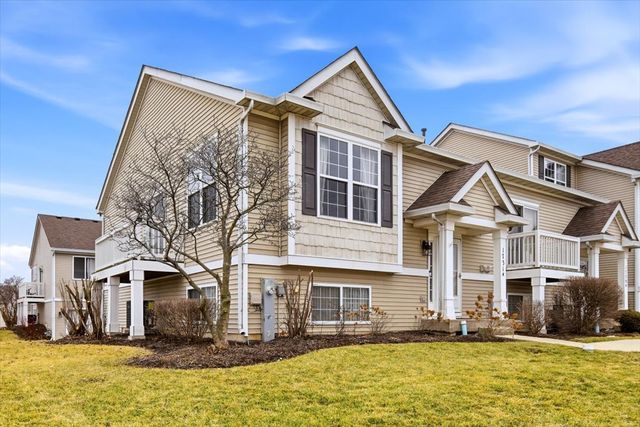


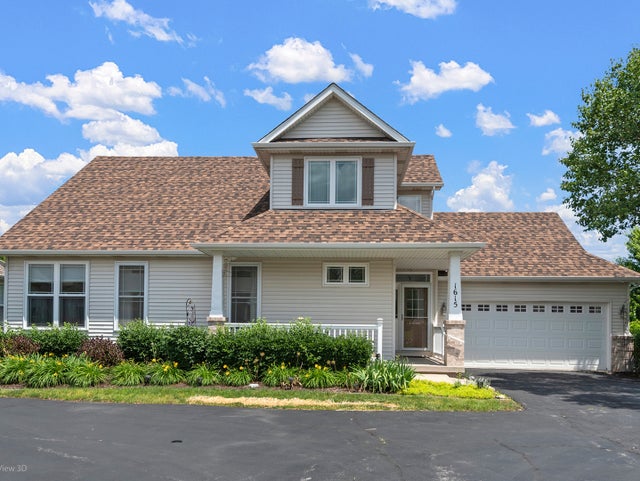

Similar Homes Nearby


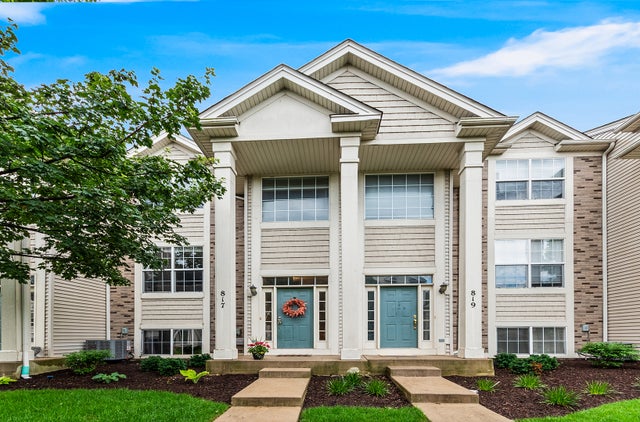


Similar Home Values
Comparable nearby listings and their asking prices.
| Address | Price | Beds | Baths | Sq Ft |
|---|---|---|---|---|
| 1926 Parkside Drive 1930, Shorewood, IL | $250,000 | 2 | 2 | 1,092 |
| 1972 Parkside Drive 1972, Shorewood, IL | $259,900 | 2 | 2 | 1,173 |
| 817 Summit Creek Drive, Shorewood, IL | $289,000 | 3 | 3 | 2,032 |
| 4802 Frank Drive, Shorewood, IL | $289,900 | 3 | 1 | — |
| 902 Summit Creek Drive, Shorewood, IL | $299,900 | 3 | 3 | 2,116 |
| 721 Helene Street, Shorewood, IL | $300,000 | 3 | 2 | 1,444 |
Moving Cost Estimate
EXIT Agents in Shorewood


Listing Courtesy: eXp Realty - (815) 739-1339
Last Updated: 2026-02-24