

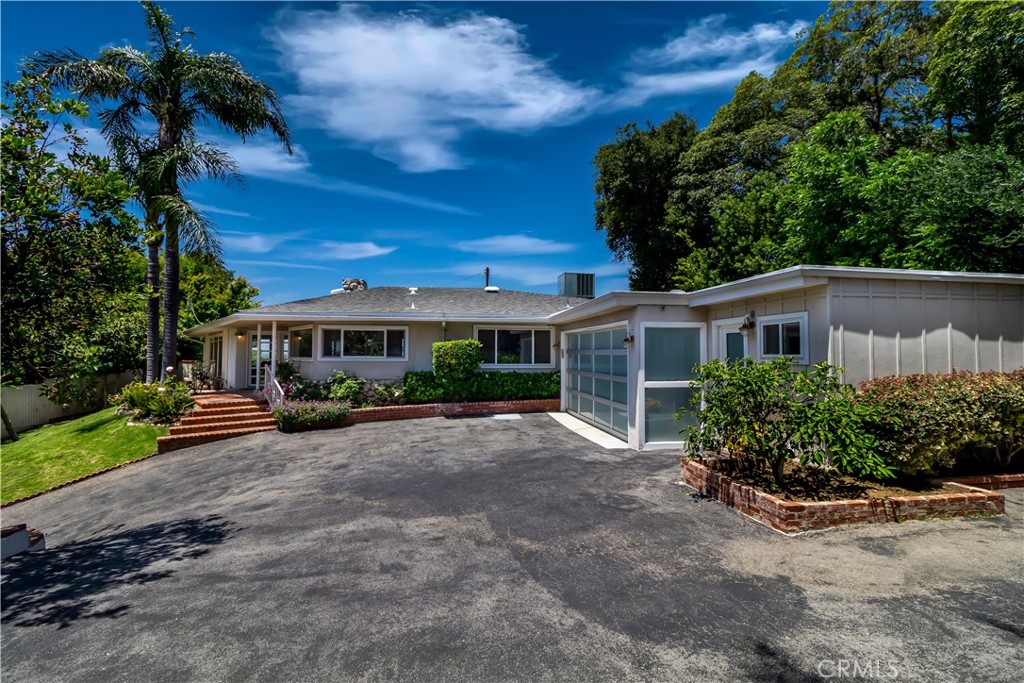
3546 Berry Drive, Studio City, CA 91604
Los Angeles County
Key Facts
Description
Gated private property in the Mulholland corridor. Jetliner views, swimming pool, basketball court, top-of-the-line property. Perfect for single celebrity. Walls of glass allow for an abundance of natural light throughout this open floor plan. A completely open and airy kitchen that looks out to canyon & mountains, that provide a tranquil setting. The master is a mini suite, with incredible city views, and a walk in closet. Master bath features an exposed glass window that lets in lots of natural light, a sunken tub and a separate shower. The second bathroom also takes in natural light and opens to Incredible city lights. This home is perfect for entertaining. Step out to paradise, the brick patio leads you to a heart shaped pool and spa tub, and of course the most incredible sweeping views of the valley.
Property Information
Property Type
Residential Lease
Sub-Type
Single Family Residence
Structure Type
House
Year Built
1957
Stories
1
Living Area
1,999 sq ft
Lot Size
0.26 acres
Garage Spaces
2
Parking Spaces
2
Zoning
LARE11
Days on Market
68
MLS® Listing#
SR26073225
Property Features
Interior
Appliances
Cooling
Heating
Flooring
Fireplace
Pool
Parking
Laundry
Patio
Fencing
Lot Features
Construction
Foundation
Roof
Windows
Security
Other Structures
Community
Sewer
Water Source
Rooms
- Bathroom
- Bedroom
- Dining Room
- Kitchen
- Kitchen
- Laundry
- Living Room
- Master Bedroom
- Master Bedroom
- Master Bedroom
Financial Details
HOA
None
Parcel Number
2378028017
Directions
East of Laurel Canyon Blvd & South of Ventura Blvd
Affordability Calculator
$2,100
Estimated monthly payment
$56/mo
Principal $8,400 · Est. interest $11,719 over 30 yrs
Location
- 3546 Berry Drive, Studio City, CA 91604
Getting Around
Points of Interest in Studio City, CA
Showing the Studio City area map.
Nearby Schools
Carpenter Community Charter School
Elementary · 0.9 mi away
Carpenter Avenue Elementary School
Elementary · 0.9 mi away
Bridges Academy
School · 1.0 mi away
Oakwood School
Elementary · 1.0 mi away
Berenece Carlson Home Hospital
School · 1.1 mi away
Rio Vista Elementary School
Elementary · 1.1 mi away
Christian Nursery School
School · 1.1 mi away
ABC Little School
School · 1.2 mi away
St. Charles Borromeo School
School · 1.2 mi away
Reed Junior High School
Secondary · 1.3 mi away
Wonderland Ave Elementary School
Elementary · 1.5 mi away
The Afa Studio
School · 1.6 mi away
Campbell Hall
Secondary · 1.6 mi away
Neighborhood School
School · 1.6 mi away
The Wesley School
Elementary · 1.6 mi away
Colfax Charger Elementary School
Elementary · 1.8 mi away
Oakdale School
Elementary · 1.9 mi away
Valley Village Montessori School
Elementary · 1.9 mi away
Toluca Crossroads School
School · 1.9 mi away
Harvard Westlake School
Secondary · 1.9 mi away
Commute Calculator
Nearby Homes


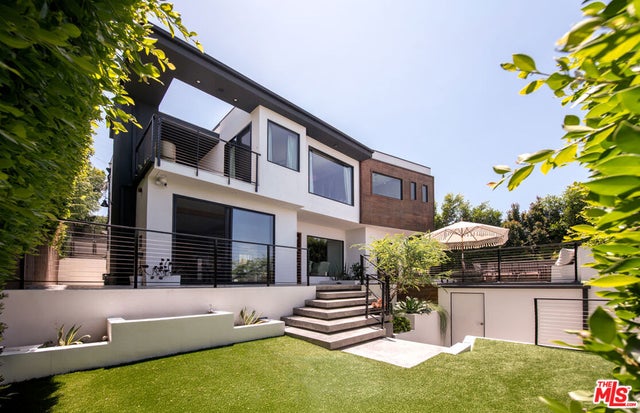

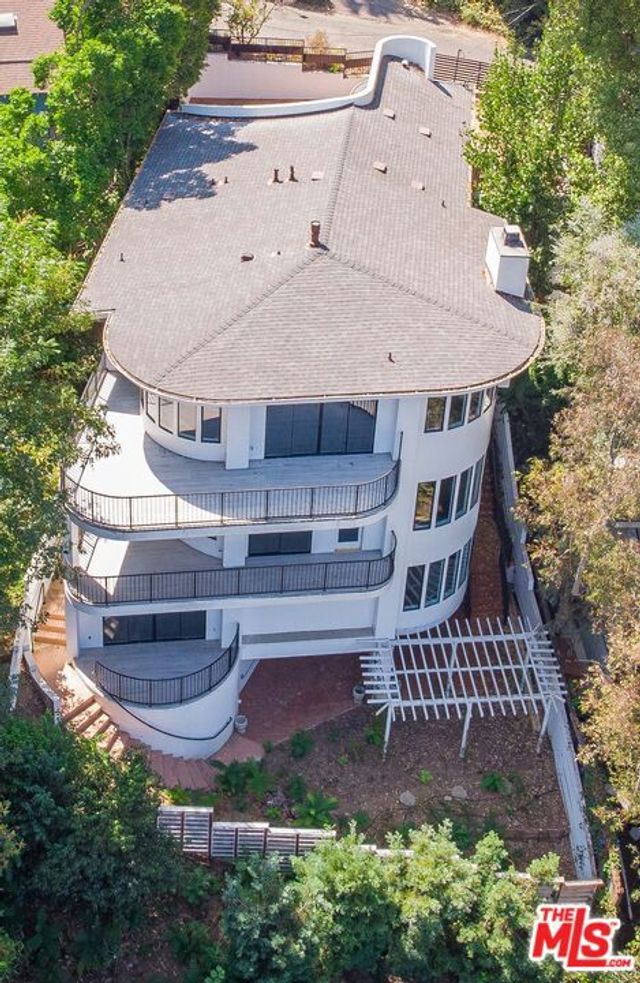
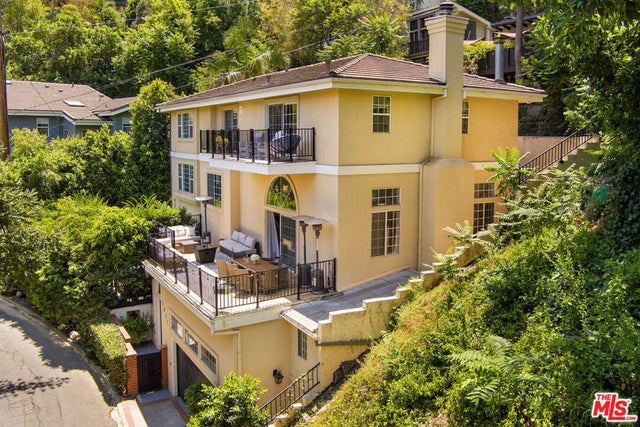
Similar Homes Nearby


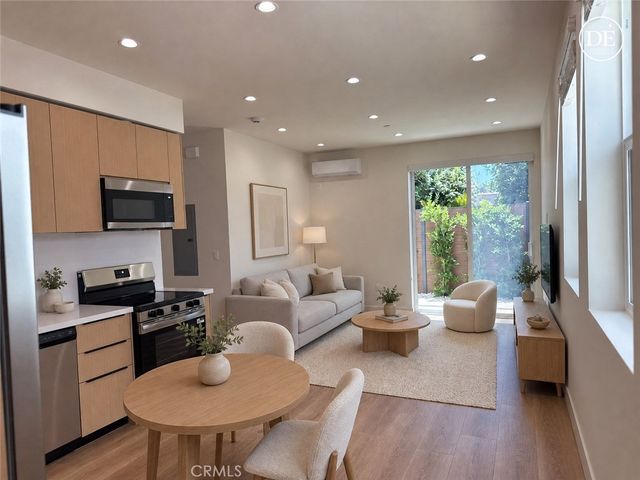
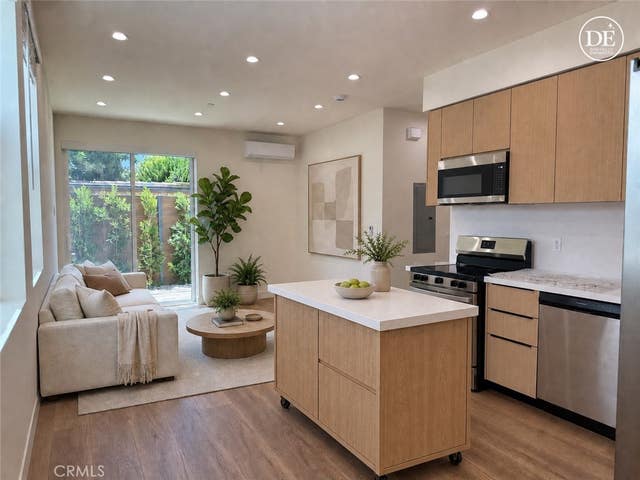

Similar Home Values
Comparable nearby listings and their asking prices.
| Address | Price | Beds | Baths | Sq Ft |
|---|---|---|---|---|
| 11205 Woolford Street, Culver City, CA | $7,500/mo | 3 | 2 | 1,250 |
| 4110 Vanetta Place, Studio City, CA | $7,500/mo | 3 | 3 | 1,964 |
| 11661 Picturesque Dr, Studio City, CA | $7,500/mo | 3 | 3 | 2,534 |
| 4121 Lafayette Place D, Culver City, CA | $7,500/mo | 2 | 3 | 1,198 |
| 4121 Lafayette Place C, Culver City, CA | $7,500/mo | 2 | 3 | 1,198 |
| 4007 Alta Mesa, Studio City, CA | $7,500/mo | 3 | 3 | 2,425 |
Moving Cost Estimate
EXIT Agents in Studio City


Listing Courtesy: Equity Union - 818-298-6458
Presented by: Stephanie Vitacco and Dessie Vescio
Licensed in the state of California.