

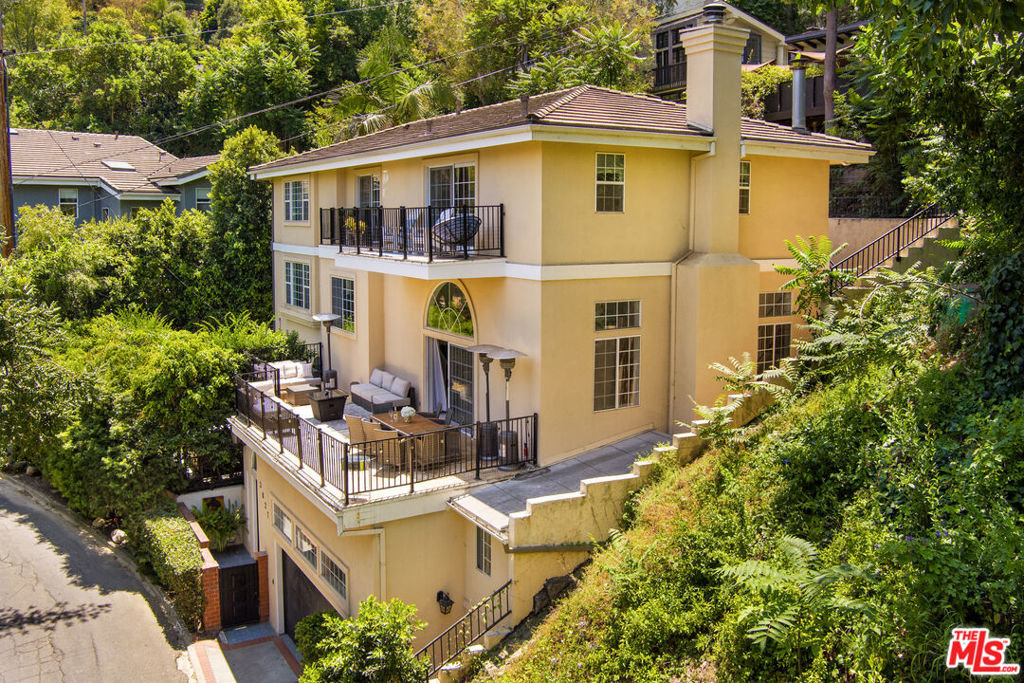
3827 Berry Drive, Studio City, CA 91604
Los Angeles County
Key Facts
Description
Nestled south of Ventura Boulevard in the coveted Studio City Hills and within the prestigious Carpenter Community Charter School District, this exceptional tri-level estate offers nearly 4,200 square feet of sophisticated living with breathtaking city views and an effortless indoor-outdoor lifestyle. A grand double-door entry welcomes you into an impressive foyer with soaring vaulted ceilings, highlighted by a stunning Murano glass chandelier that sets the tone for the home's timeless elegance. Just beyond, the home's thoughtfully designed tri-level floor plan unfolds into expansive living spaces that blend comfort, style, and functionality. The dramatic sunken living room is anchored by a striking fireplace and opens seamlessly to a spectacular view terrace - an ideal setting for al fresco dining, sunset entertaining, or simply taking in the panoramic Studio City vistas. The gourmet kitchen is designed for both everyday living and entertaining, featuring custom cabinetry, an oversized center island, and stainless-steel appliances. Adjacent is a warm, inviting sitting area perfect for morning coffee or relaxing with the paper, complemented by a built-in vintage-style bar that adds character and makes entertaining a breeze. The luxurious primary suite is a private retreat with its own fireplace, walk-in closet, private balcony, and a beautifully remodeled spa-inspired bath featuring marble finishes, dual vanities, and a freestanding soaking tub. Extensively upgraded throughout, the home includes a new roof (2022), new water heater (2026), remodeled bathrooms, refreshed exterior finishes, upgraded lighting and electrical, and numerous thoughtful improvements. The outdoor living spaces truly set this property apart. Multiple terraces and landscaped patios create a series of inviting destinations from the front view terrace to a private courtyard featuring a therapeutic jacuzzi with massage jets, perfect for unwinding after a workout or relaxing under the stars. The serene backyard retreat offers comfortable seating, lush landscaping, and a peaceful Buddha fountain, creating a true Zen-inspired escape. A dedicated home gym with professional-grade equipment and a custom storage shed complete this exceptional offering. Offering privacy, architectural distinction, and one of Studio City's most desirable Hillside locations, this residence is a rare opportunity to own an extraordinary home that perfectly captures the best of living.
Property Information
Property Type
Residential
Sub-Type
Single Family Residence
Year Built
1992
Living Area
4,194 sq ft
Lot Size
0.12 acres
Lot Dimensions
64x71
Zoning
LAR1
Days on Market
11
MLS® Listing#
26856311
Property Features
Interior
Exterior
Appliances
Cooling
Heating
Flooring
Fireplace
Pool
Parking
Rooms
- Bathroom
- Bonus Room
- Great Room
- Living Room
- Office
- Utility Room
Financial Details
HOA
None
Parcel Number
2378029004
Directions
Coming from Ventura Boulevard, turn south onto Ridgemoor Drive. Continue uphill for about 0.2 miles. Turn left onto Berry Drive. First home on right hand side.
Affordability Calculator
$535,555
Estimated monthly payment
$14,252/mo
Principal $2,142,222 · Est. interest $2,988,590 over 30 yrs
Neighborhood Market Statistics
How this home compares to active listings in Studio City, CA
- $736,131
- Median Listing Price
- 50
- Median Days on Market
- 1,632
- Median Sq Ft
- $486
- Median Price / Sq Ft
- 2,079
- Active Listings
- This home’s price is 264% above the area median.
- Its price per sq ft is 31% above the area median.
Market statistics compiled from active EXIT Realty® and MLS listings in Studio City, CA.
Location
- 3827 Berry Drive, Studio City, CA 91604
Points of Interest in Studio City, CA
Showing the Studio City area map.
Nearby Schools
Carpenter Community Charter School
Elementary · 0.8 mi away
Carpenter Avenue Elementary School
Elementary · 0.8 mi away
Bridges Academy
School · 0.9 mi away
Oakwood School
Elementary · 0.9 mi away
Christian Nursery School
School · 1.0 mi away
Berenece Carlson Home Hospital
School · 1.0 mi away
Rio Vista Elementary School
Elementary · 1.0 mi away
ABC Little School
School · 1.0 mi away
Reed Junior High School
Secondary · 1.1 mi away
St. Charles Borromeo School
School · 1.2 mi away
Campbell Hall
Secondary · 1.5 mi away
Neighborhood School
School · 1.5 mi away
The Wesley School
Elementary · 1.5 mi away
The Afa Studio
School · 1.5 mi away
Wonderland Ave Elementary School
Elementary · 1.6 mi away
Colfax Charger Elementary School
Elementary · 1.7 mi away
Oakdale School
Elementary · 1.7 mi away
Valley Village Montessori School
Elementary · 1.8 mi away
Toluca Crossroads School
School · 1.8 mi away
Harvard Westlake School
Secondary · 1.9 mi away
Commute Calculator
Nearby Homes
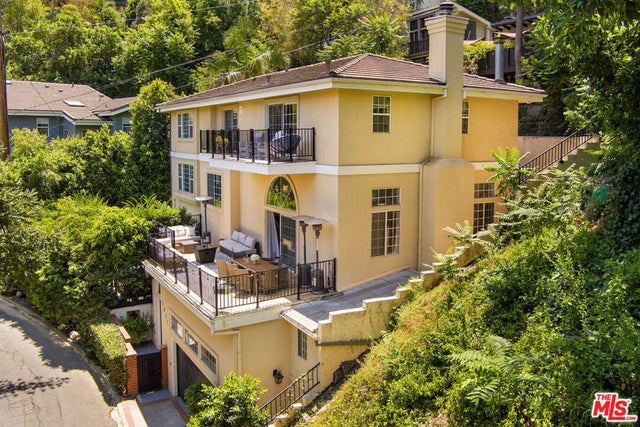
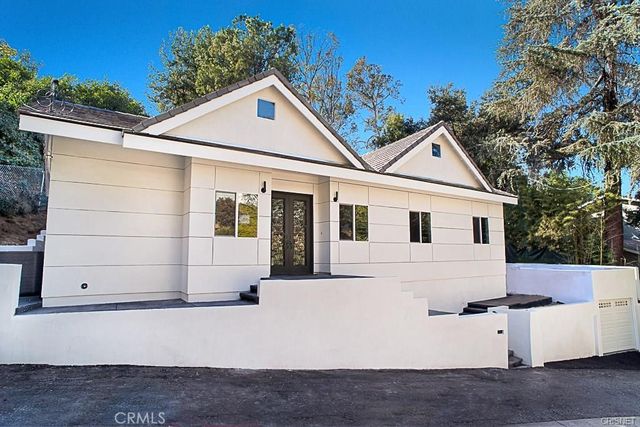
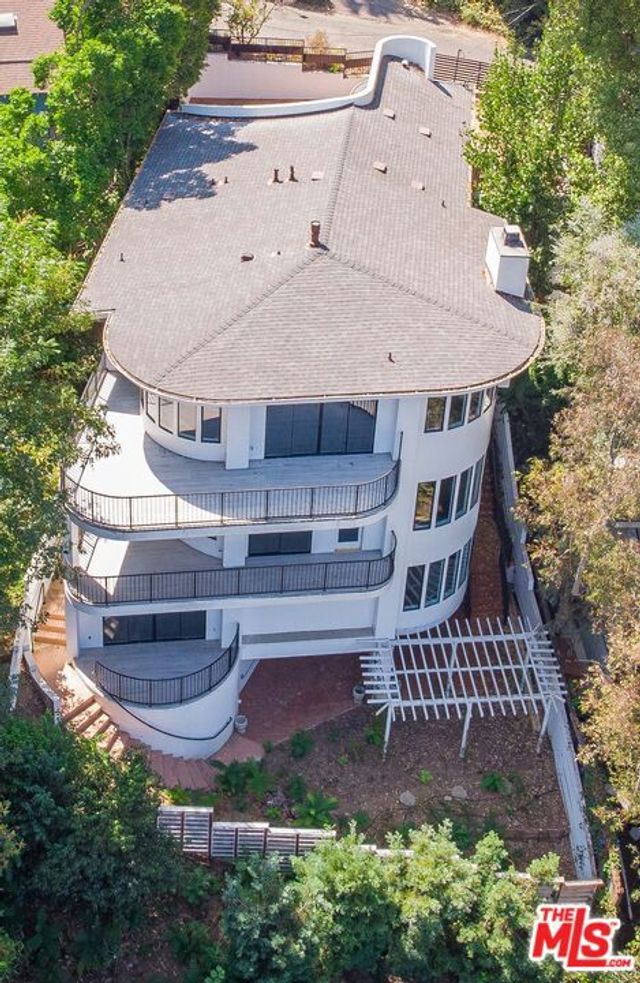

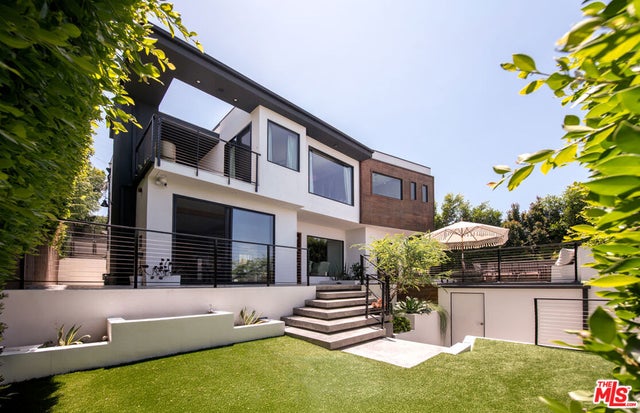

Similar Homes Nearby

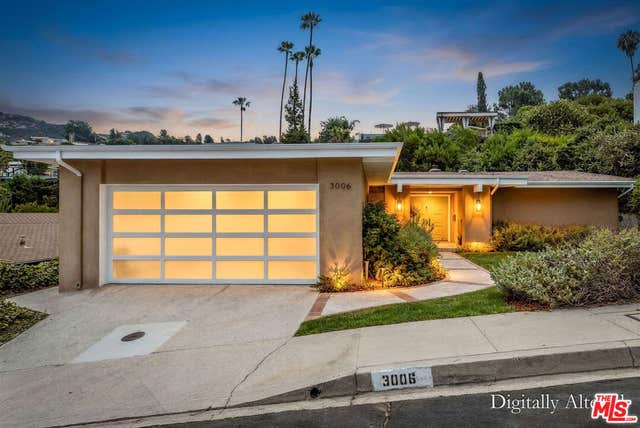


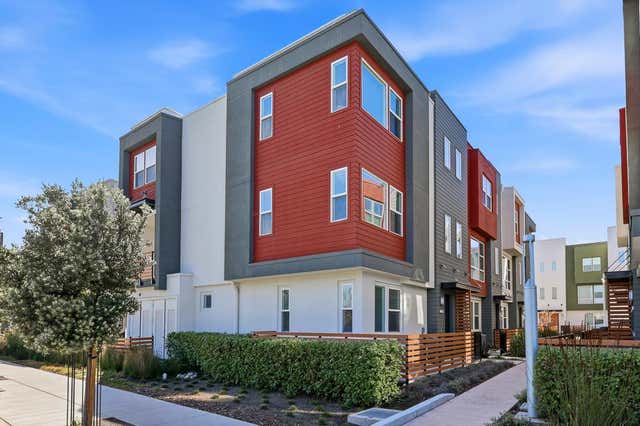
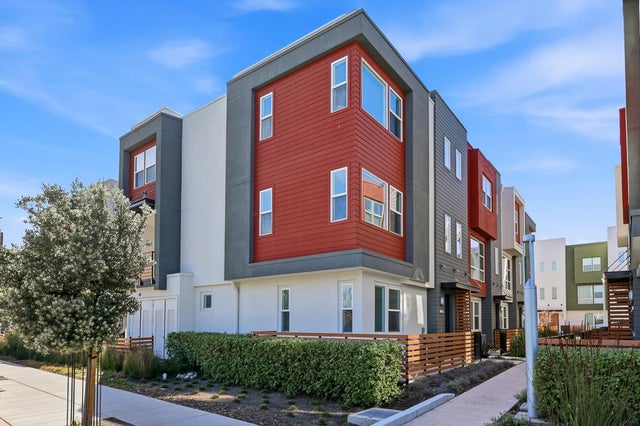
Similar Home Values
Comparable nearby listings and their asking prices.
| Address | Price | Beds | Baths | Sq Ft |
|---|---|---|---|---|
| 5030 Farago Avenue, Temple City, CA | $1,875,000 | 10 | 6 | 4,640 |
| 3006 Dona Nenita Place, Studio City, CA | $1,875,000 | 3 | 3 | 2,440 |
| 3554 Berry Drive, Studio City, CA | $1,875,000 | 3 | 2 | 1,912 |
| 4905 Baldwin, Temple City, CA | $1,879,000 | 5 | 4 | 3,517 |
| 707 Starfish Lane, FOSTER CITY, CA | $1,880,000 | 4 | — | 2,194 |
| 707 Starfish Lane, Foster City, CA | $1,880,000 | 4 | 4 | 2,194 |
Moving Cost Estimate
EXIT Agents in Studio City


Listing Courtesy: Compass
Presented by: Andreas Kramer and Mindy Sahagun
Licensed in the state of California.