

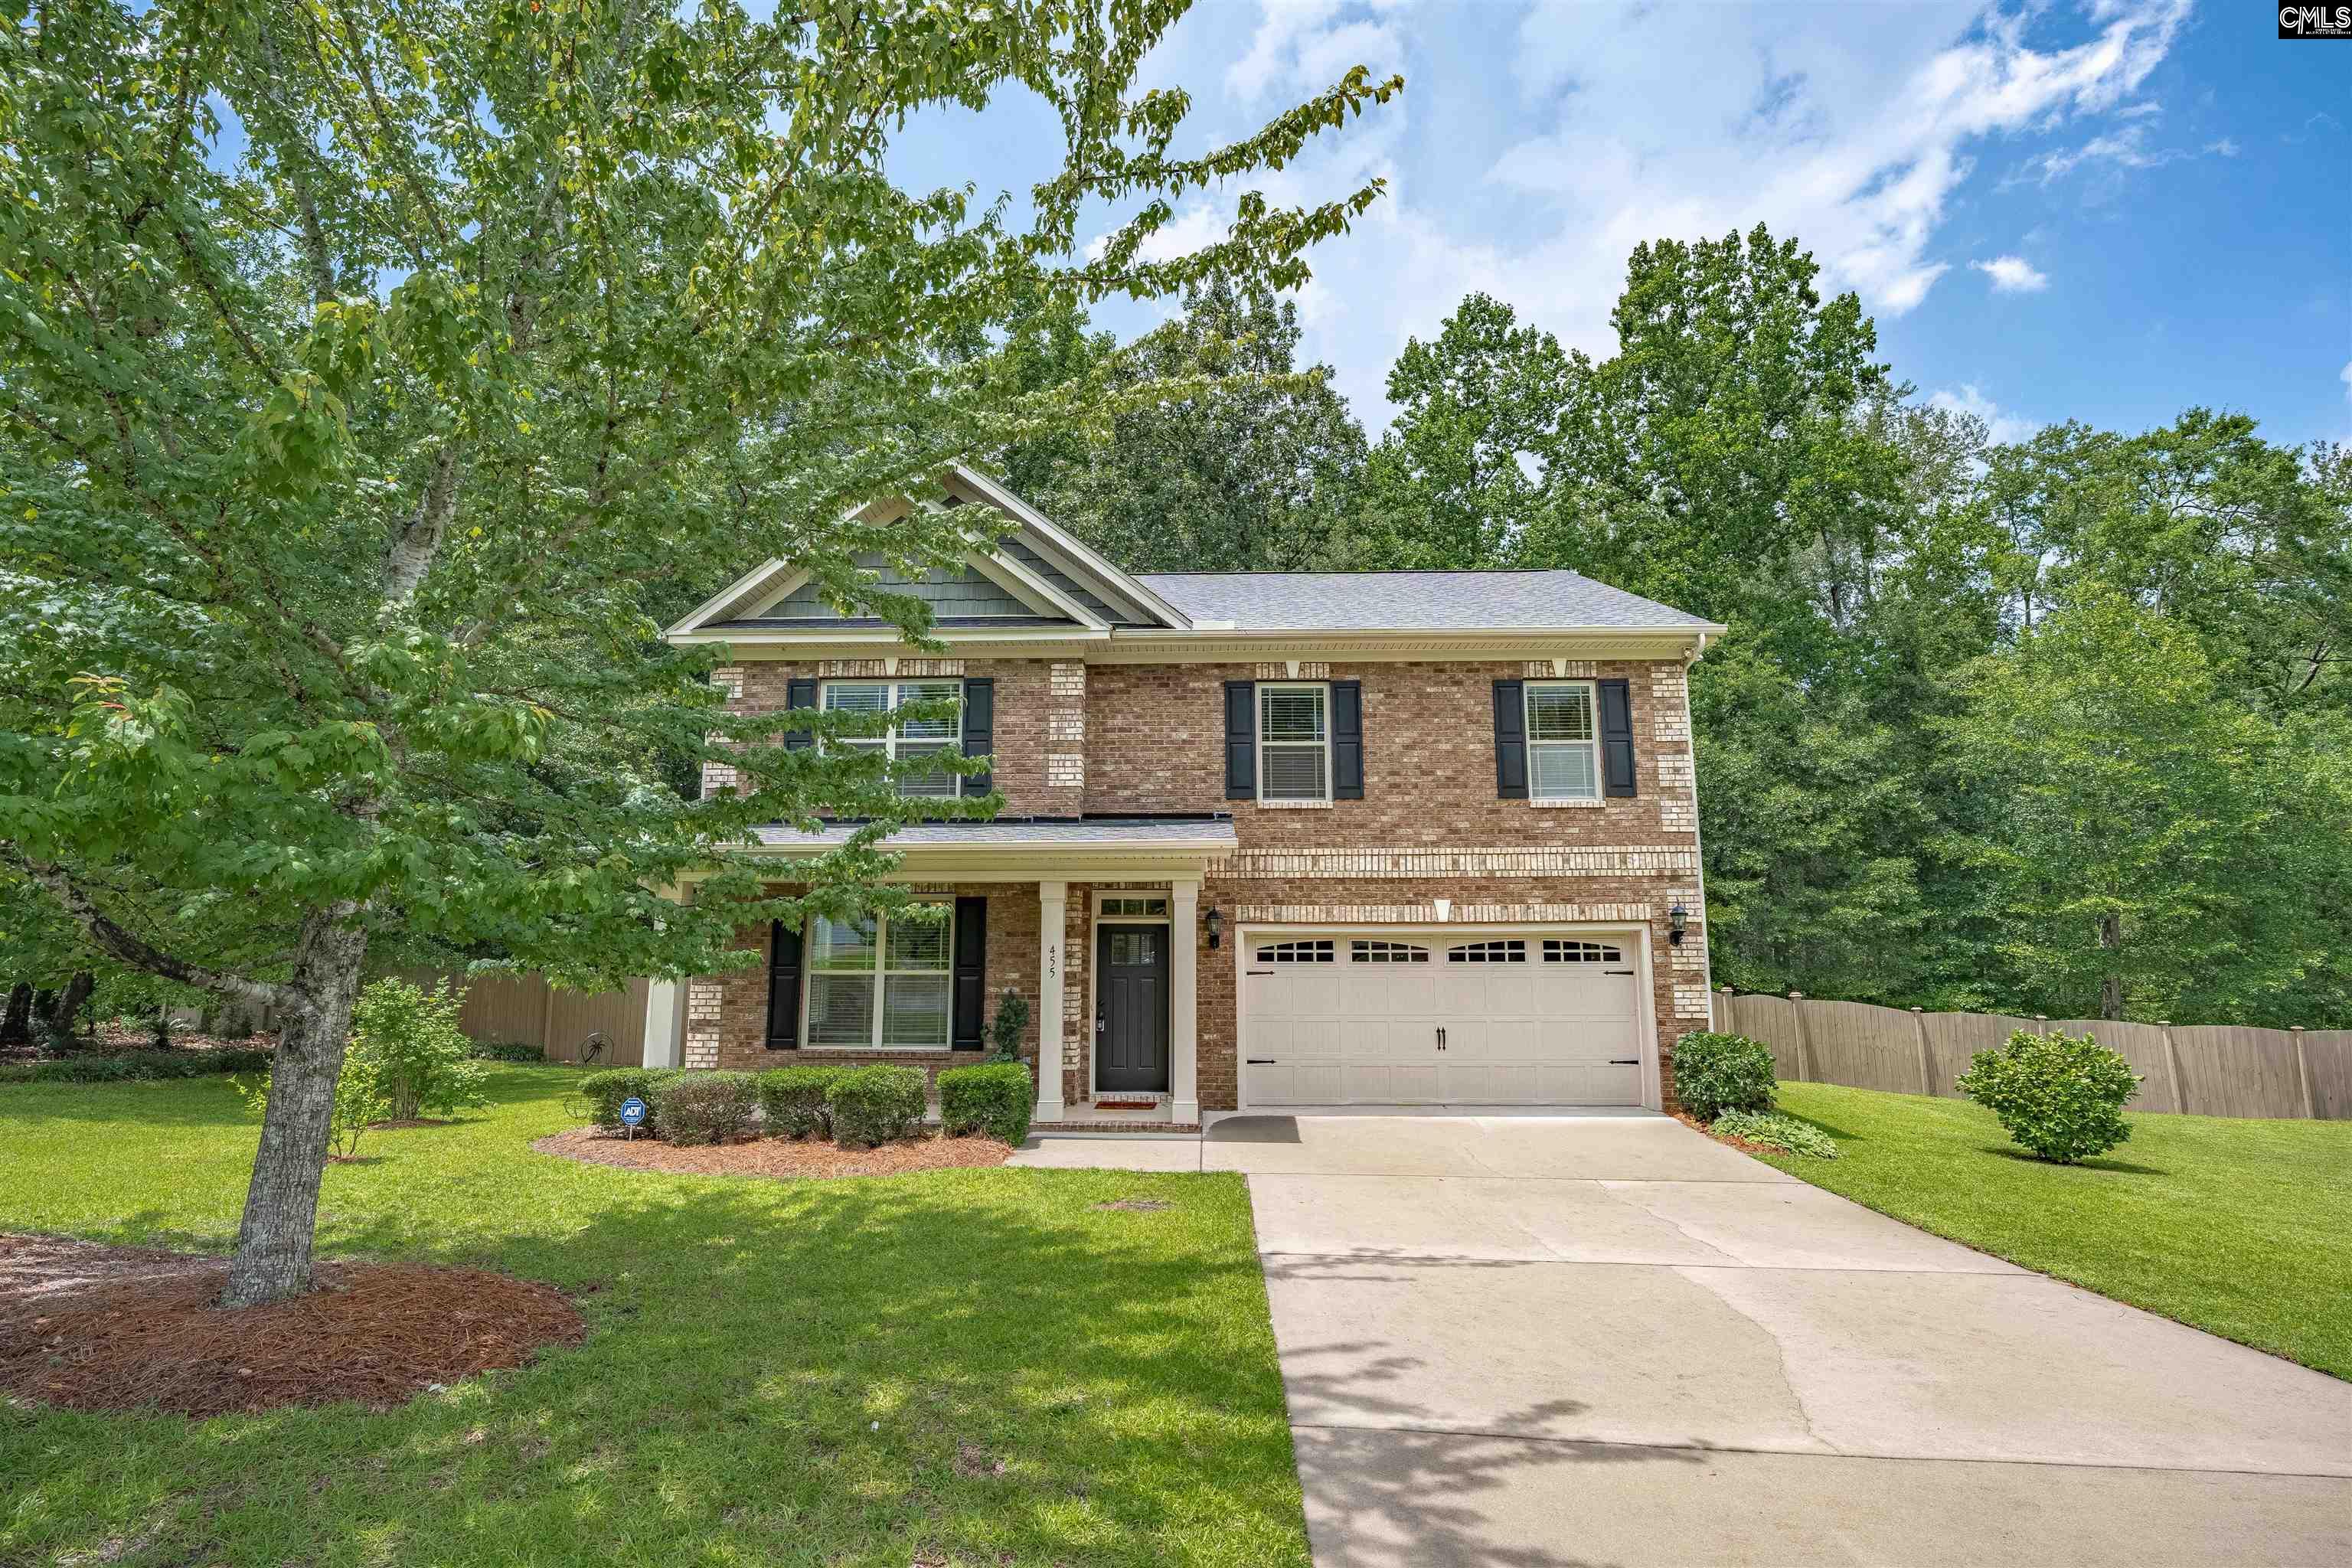
455 Coopers Edge Lane, Blythewood, SC 29016
COOPERS POND · Richland County
Key Facts
Description
Welcome to 455 Coopers Edge! Nestled in a quiet cul-de-sac within the highly sought-after Coopers Pond community of Blythewood, this meticulously maintained 4-bedroom, 2.5-bathroom home offers 2,300 square feet of inviting living space with new high quality carpet upstairs in 2025 and new beautiful LVP floors throughout the main level in 2026. Bright, spacious interiors greet you with a living room accented by rich molding, while a gourmet eat-in kitchen showcases a bay window, granite counters, a generous pantry, and a gas cooktop, all flowing seamlessly to the main level’s durable new LVP flooring. Downstairs, a convenient mud room houses the laundry, and upstairs, every bedroom features a generous walk-in closet. The expansive primary suite delights with an en-suite bath featuring a dual vanity, separate garden tub, and a separate shower, complemented by a large walk-in closet. The home also boasts a tankless water heater, large storage closets, and a central vacuum for modern convenience. Plus, all appliances staying for the new owners. This move-in-ready property sits in a vibrant neighborhood close to local amenities and Blythewood conveniences, offering excellent storage, modern finishes, and thoughtful upgrades, making it a perfect place to call home. Schedule your showing today to experience this Blythewood gem in Coopers Pond! Disclaimer: CMLS has not reviewed and, therefore, does not endorse vendors who may appear in listings.
Property Information
Property Type
Residential
Sub-Type
Single Family Residence
Style
Traditional
Year Built
2012
Stories
2
Living Area
2,300 sq ft
Lot Size
0.27 acres
Garage Spaces
2
Days on Market
3
MLS® Listing#
638280
Property Features
- Interior:
- Central Vacuum, Eat-in Kitchen, Pantry
- Appliances:
- Dishwasher, Dryer, Refrigerator, Microwave, Washer, Gas Range, Range
- Cooling:
- Ceiling Fan(s), Central Air
- Heating:
- Central
- Parking:
- Attached
- Laundry:
- Common Area, Main Level
- Patio:
- Patio
- Fencing:
- Wood
- Construction:
- Vinyl Siding, Brick
- Foundation:
- Slab
- Security:
- Smoke Detector(s)
- Sewer:
- Public Sewer
- Water Source:
- Public
Rooms
- Main
- Bedroom 1Second
- Bedroom 2Second
- Bedroom 3Second
- LaundryMain
- Master BedroomSecond
Schools
- Elementary:
- Langford
- Middle:
- Muller Road
- High:
- Blythewood
- District:
- Richland Two
HOA & Tax
- HOA:
- $460/Annually
Directions
Rimer Pond Rd to Coopers Pond, turn onto Coopers Pond Dr, left onto Quiet Pond Way, left onto Quiet Creek Rd, right onto Coopers Edge Ln, property in culdesac on the left
Affordability Calculator
$67,400
Estimated monthly payment
$1,794/mo
Principal $269,600 · Est. interest $376,116 over 30 yrs
Neighborhood Market Statistics
How this home compares to active listings in Blythewood, SC
- $389,063
- Median Listing Price
- 52
- Median Days on Market
- 2,454
- Median Sq Ft
- $155
- Median Price / Sq Ft
- 242
- Active Listings
- This home’s price is 13% below the area median.
- Its price per sq ft is 5% below the area median.
Market statistics compiled from active EXIT Realty® and MLS listings in Blythewood, SC.
Location
- 455 Coopers Edge Lane, Blythewood, SC 29016
Nearby Schools
Langford Elementary
Elementary · 0.7 mi away
Blythewood High School
Secondary · 1.1 mi away
Round Top Elementary School
Elementary · 1.4 mi away
Bethel-Hanberry Elementary School
Elementary · 1.5 mi away
Blythewood Middle School
Secondary · 1.7 mi away
Muller Road Middle
Elementary · 2.6 mi away
Westwood High School
Secondary · 2.6 mi away
Center for Knowledge North
School · 2.7 mi away
Sandlapper Elementary
Elementary · 3.2 mi away
Lake Carolina Upper Campus
Elementary · 3.3 mi away
Lake Carolina Elementary Lower Campus
Elementary · 3.7 mi away
Longleaf Middle School
Secondary · 3.9 mi away
Ridge View High School
Secondary · 3.9 mi away
Kelly Mill, Inc. Magnet Program
Elementary · 4.0 mi away
Rice Creek Elementary School
Elementary · 4.1 mi away
Lake Murray Montessori School
Elementary · 4.7 mi away
Killian Elementary School
Elementary · 4.8 mi away
Clemson Road Child Development Center Elementary School
Elementary · 4.8 mi away
North Springs Elementary
Elementary · 6.0 mi away
Summit Parkway Middle
Elementary · 6.0 mi away
Commute Calculator
Nearby Homes
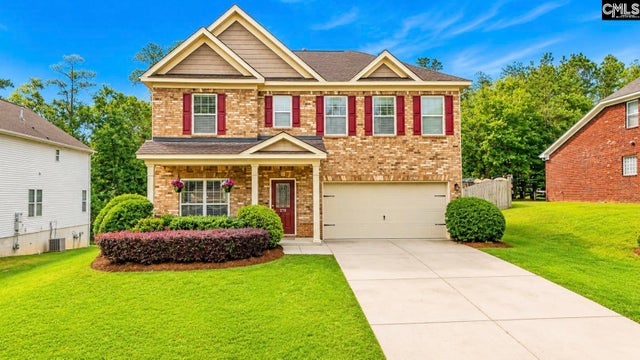

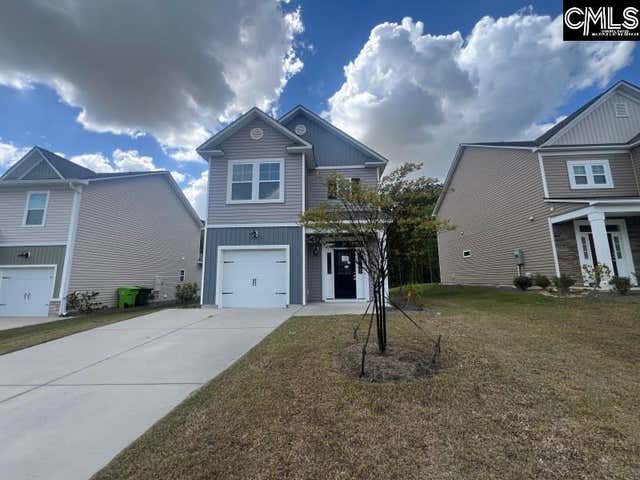

Similar Homes Nearby


Moving Cost Estimate
EXIT Agents in Blythewood


Listing Courtesy: RE/MAX Reliable Realty - 8037080205