

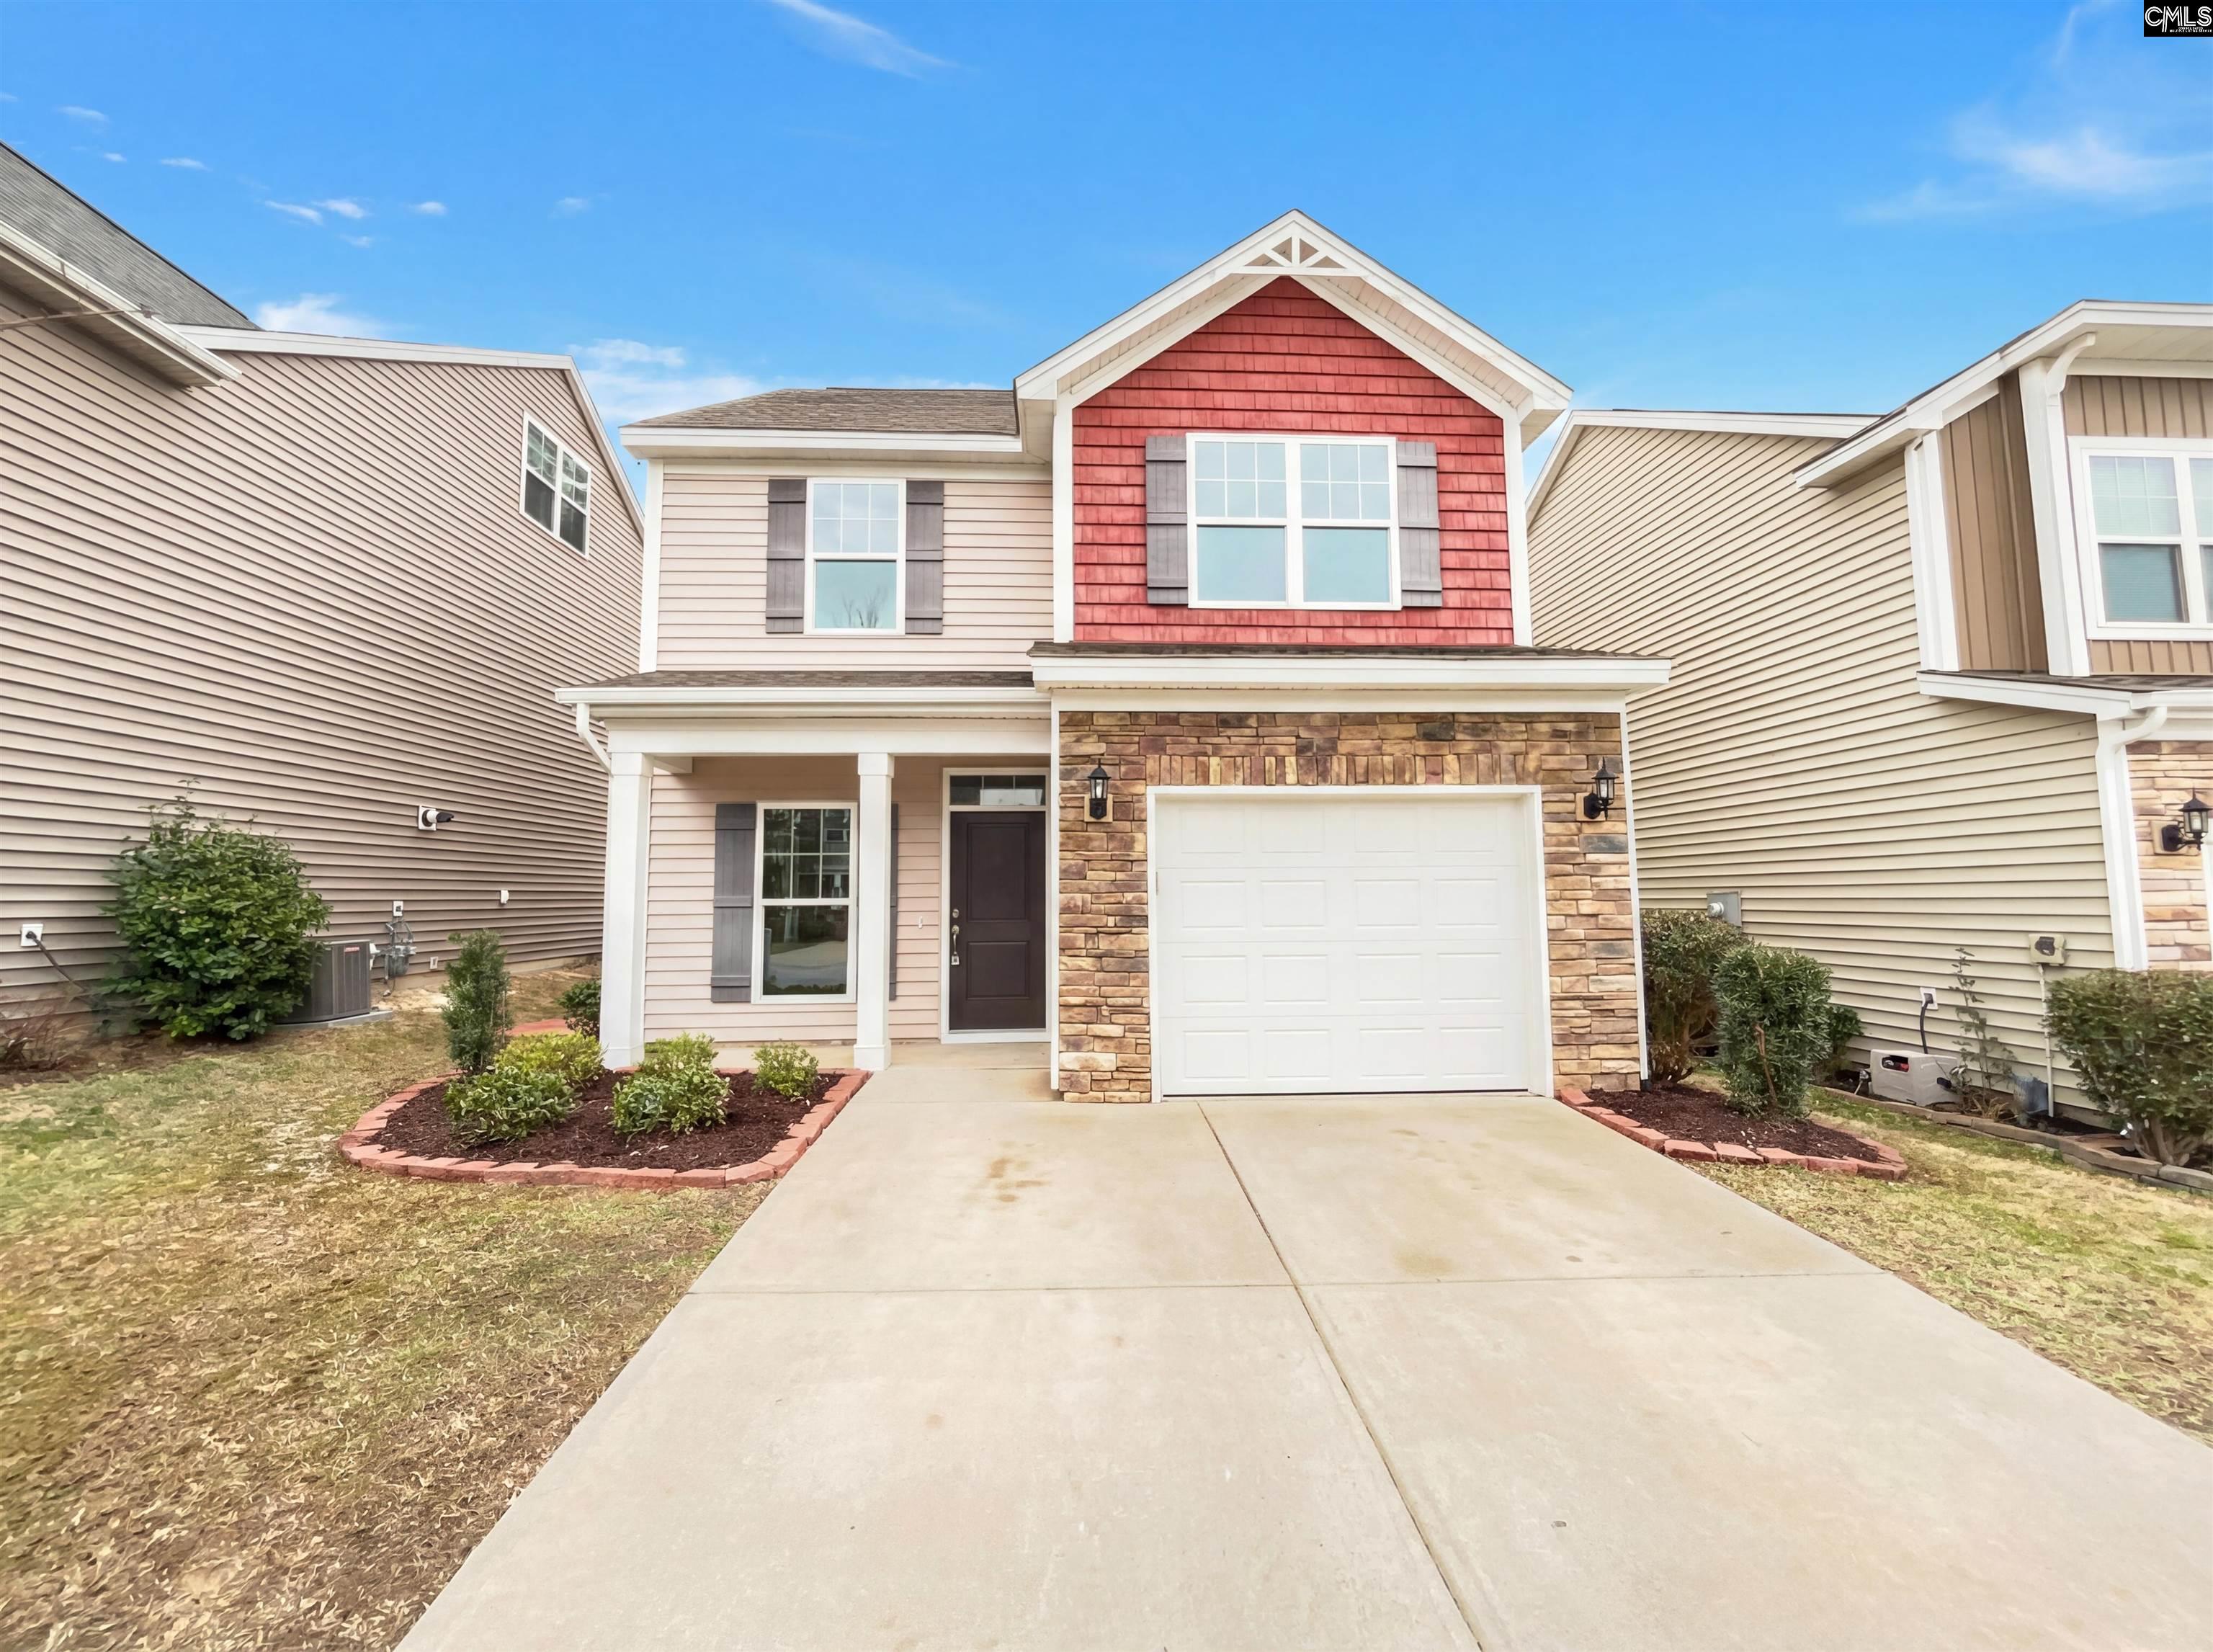
738 Pebblebranch Lane, Blythewood, SC 29016
HAWKINS CREEK · Richland County
Key Facts
Description
Welcome to 738 Pebblebranch Ln, a home that exudes elegance and comfort. The kitchen is a chef's dream, boasting all stainless steel appliances that add a sleek, modern touch. The primary bedroom is a sanctuary, featuring a spacious walk-in closet that provides ample storage. The primary bathroom is a haven of relaxation, complete with double sinks for added convenience. Step outside to a charming patio, perfect for enjoying a morning coffee or an evening read. The fenced-in backyard provides a space for leisure activities. This home is a perfect blend of style and functionality, waiting for you to make it your own.. Included 100-Day Home Warranty with buyer activation Disclaimer: CMLS has not reviewed and, therefore, does not endorse vendors who may appear in listings.
Property Information
Property Type
Residential
Sub-Type
Single Family Residence
Style
Traditional
Year Built
2018
Stories
2
Living Area
1,408 sq ft
Lot Size
0.11 acres
Garage Spaces
1
Days on Market
98
MLS® Listing#
627783
Property Features
Cooling
Construction
Foundation
Sewer
Water Source
Rooms
- Master BedroomSecond
Schools
- Elementary:
- A.C. Moore
- Middle:
- Alcorn
- High:
- A. C. Flora
- District:
- Richland One
Financial Details
HOA
$400 / Annually
Directions
Head south on US-21 S Turn right onto Fox View Rd Turn left onto Potters View Rd Turn right onto Pebblebranch Ln
Affordability Calculator
$47,400
Estimated monthly payment
$1,261/mo
Principal $189,600 · Est. interest $264,509 over 30 yrs
Neighborhood Market Statistics
How this home compares to active listings in Blythewood, SC
- $386,466
- Median Listing Price
- 52
- Median Days on Market
- 2,462
- Median Sq Ft
- $155
- Median Price / Sq Ft
- 248
- Active Listings
- This home’s price is 39% below the area median.
- Its price per sq ft is 9% above the area median.
Market statistics compiled from active EXIT Realty® and MLS listings in Blythewood, SC.
Location
- 738 Pebblebranch Lane, Blythewood, SC 29016
Points of Interest in Blythewood, SC
Showing the Blythewood area map.
Nearby Schools
Westwood High School
Secondary · 0.6 mi away
Longleaf Middle School
Secondary · 2.2 mi away
Sandlapper Elementary
Elementary · 2.7 mi away
Killian Elementary School
Elementary · 3.1 mi away
Clemson Road Child Development Center Elementary School
Elementary · 3.1 mi away
Blythewood High School
Secondary · 3.4 mi away
Round Top Elementary School
Elementary · 3.5 mi away
Blythewood Middle School
Secondary · 3.5 mi away
Langford Elementary
Elementary · 3.5 mi away
Rice Creek Elementary School
Elementary · 3.8 mi away
Ridge View High School
Secondary · 3.9 mi away
Muller Road Middle
Elementary · 3.9 mi away
Center for Knowledge North
School · 3.9 mi away
W.J. Keenan High
Secondary · 4.1 mi away
Lake Murray Montessori School
Elementary · 4.1 mi away
Bethel-Hanberry Elementary School
Elementary · 4.1 mi away
Lake Carolina Upper Campus
Elementary · 4.9 mi away
Lake Carolina Elementary Lower Campus
Elementary · 5.3 mi away
Anna Boyd School
School · 5.4 mi away
Richland School District Two Foundation
Secondary · 5.4 mi away
Commute Calculator
Nearby Homes

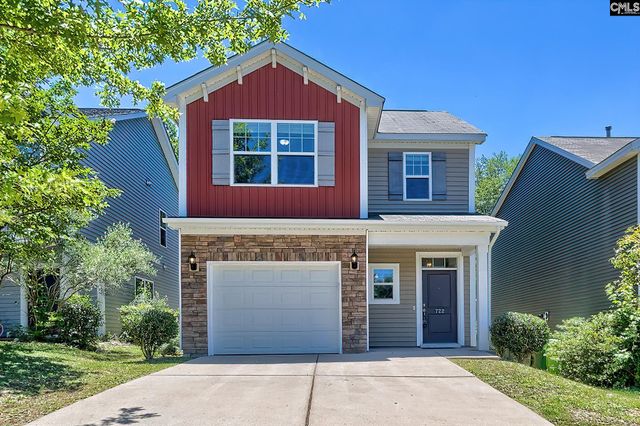

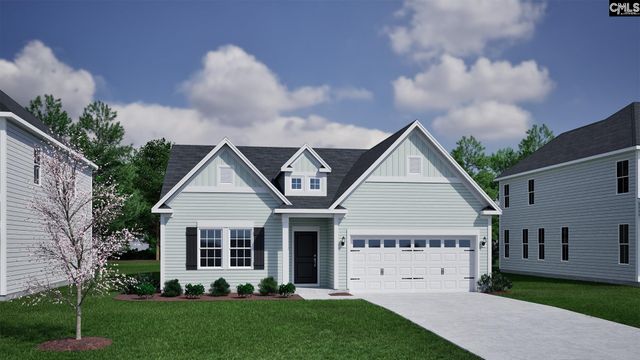
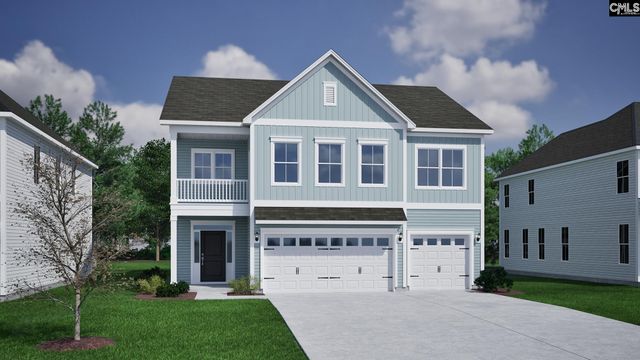
Similar Homes Nearby
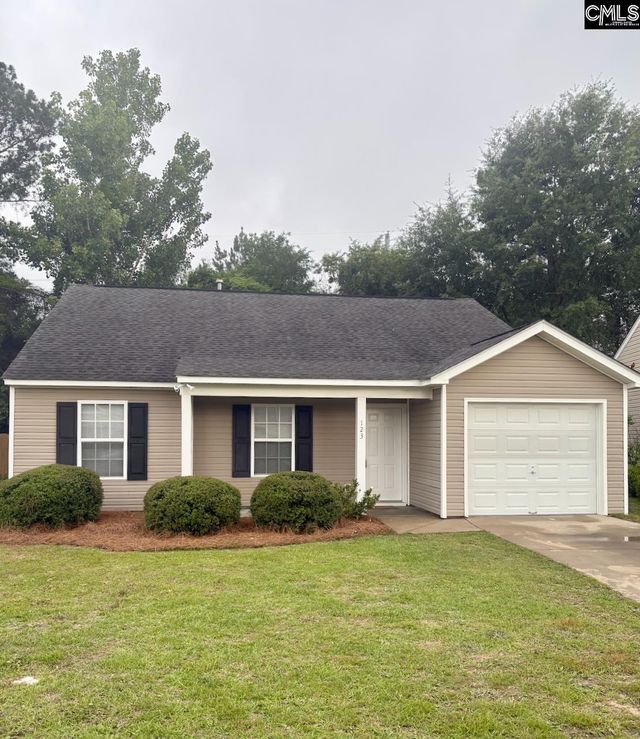

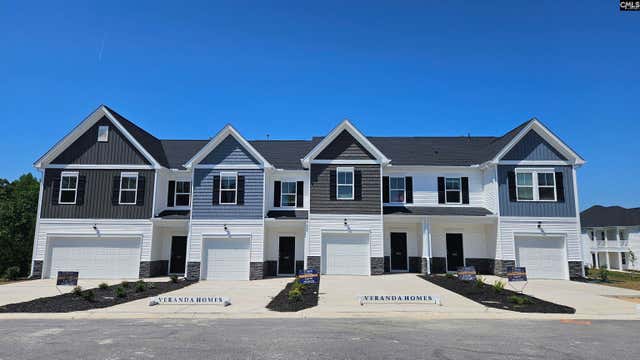
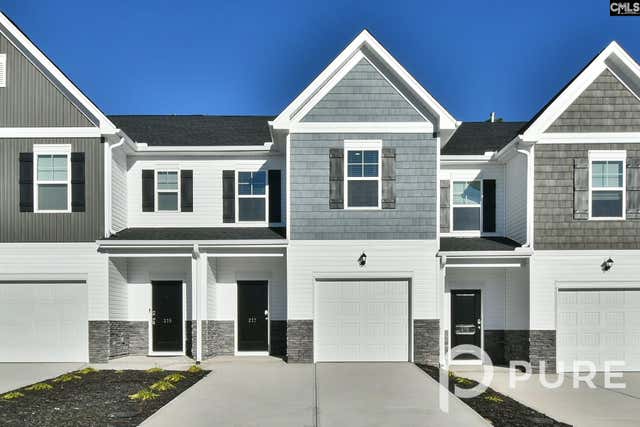
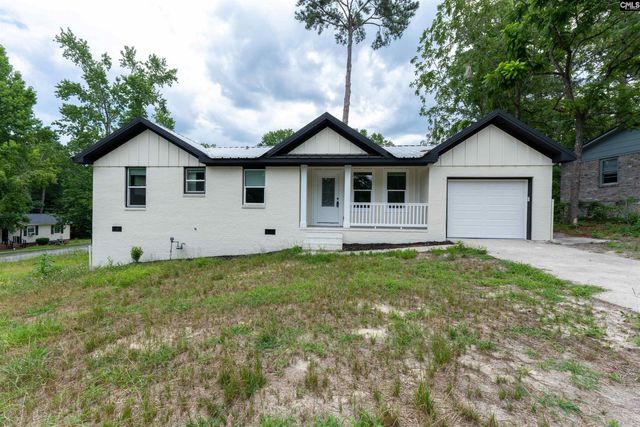
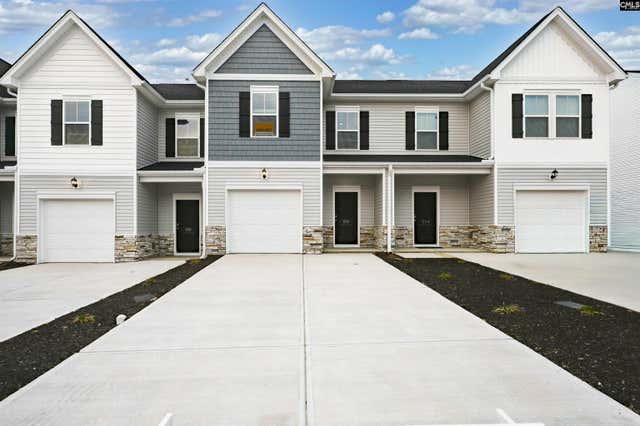
Similar Home Values
Comparable nearby listings and their asking prices.
| Address | Price | Beds | Baths | Sq Ft |
|---|---|---|---|---|
| 123 Weeping Willow Circle, Blythewood, SC | $209,900 | 3 | 2 | 1,299 |
| 1308 Bear Creek Road, Blythewood, SC | $215,000 | 4 | 3 | 2,081 |
| 406 Snail Lane, Blythewood, SC | $219,900 | 3 | 3 | 1,563 |
| 217 Sunny Hill Drive, Blythewood, SC | $222,500 | 3 | 3 | 1,562 |
| 120 Penelope Lane, Blythewood, SC | $225,000 | 4 | 2 | 1,356 |
| 218 Sunny Hill Drive, Blythewood, SC | $229,900 | 3 | 3 | 1,563 |
Moving Cost Estimate
EXIT Agents in Blythewood


Listing Courtesy: OpenDoor Brokerage LLC - 4804625392