


635 Diamond Ridge Boulevard, Rapid City, SD 57703
Diamond Ridge Subdivision · Pennington County
Key Facts
Description
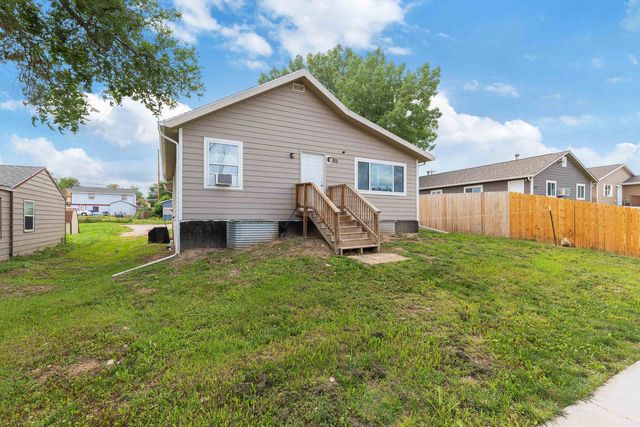
Listed by Shauna Sheets, KWBH, 605-545-5430. Looking for more space without the price tag of new construction? This ranch style home checks all the boxes- quality construction, an affordable price point and plenty of space! Featuring one of the neighborhood's hard-to-find 5 bedroom, 2 bathroom floor plans, there's room to spread out without sacrificing affordability. The open-concept main level is filled with natural light, has neutral finishes, durable laminate flooring, and warm wood accents. The living room flows into the kitchen and dining area, making entertaining a breeze. The corner kitchen offers mocha-colored cabinetry, a Whirlpool stainless steel appliance suite, and views of the downtown Rapid City skyline. Three bedrooms and a full bathroom are conveniently located on the main level, while the fully finished walkout basement expands your living space with a large family room, two additional bedrooms, a second full bathroom, and laundry/mechanical room. Outside, enjoy a west facing, raised deck that overlooks the backyard, plus a covered patio below for even more outdoor living space. The 2-car garage, established landscaping, underground sprinkler system, LP SmartSide siding, and energy efficient home mechanics add convenience and low-maintenance appeal. Located easy access to shopping, dining, and major roads, this home delivers the space, condition, and value you've been looking for. Schedule a showing today!
Property Information
Property Type
Residential
Sub-Type
Single Family Residence
Style
Ranch
Year Built
2021
Living Area
2,090 sq ft
Lot Size
0.15 acres
MLS® Listing#
89214
Property Features
- Appliances:
- Dishwasher, Dryer, Electric Range, Electric Oven, Microwave, Refrigerator
- Heating:
- Forced Air, Natural Gas
- Flooring:
- Carpet, Vinyl
- Basement:
- Full, Walk-Out Access
- Parking:
- Garage Door Opener, Attached
- Laundry:
- In Basement
- Patio:
- Deck, Covered
- Construction:
- Frame
- Roof:
- Composition
- Security:
- Smoke Detector(s)
Schools
- District:
- Rapid City
Directions
Heading N on Elk Vale, L on Homestead St. R on Diamond Ridge Blvd, home is on the R.
Affordability Calculator
$71,000
Estimated monthly payment
$1,889/mo
Principal $284,000 · Est. interest $396,205 over 30 yrs
Neighborhood Market Statistics
How this home compares to active listings in Rapid City, SD
- $419,136
- Median Listing Price
- 49
- Median Days on Market
- 1,904
- Median Sq Ft
- $232
- Median Price / Sq Ft
- 621
- Active Listings
- This home’s price is 15% below the area median.
- Its price per sq ft is 27% below the area median.
Market statistics compiled from active EXIT Realty® and MLS listings in Rapid City, SD.
Location
- 635 Diamond Ridge Boulevard, Rapid City, SD 57703
Nearby Schools
Kids Kastle
School · 0.7 mi away
Creekside Christian School
School · 1.0 mi away
Valley View Elementary School
Elementary · 1.4 mi away
Rapid Valley Elementary School
Elementary · 1.7 mi away
Career Learning Center of the Black Hills
School · 1.7 mi away
Banana Bunch Children's Learning Center
School · 1.8 mi away
Wellfully Pacc
School · 1.9 mi away
Robbinsdale Elementary
Elementary · 2.3 mi away
Jefferson Building - 64
Elementary · 2.4 mi away
Rapid City Area School District
Elementary · 2.4 mi away
Knollwood Heights Elementary
Elementary · 2.5 mi away
General Beadle Elementary School
Elementary · 2.5 mi away
North Middle School
Secondary · 2.7 mi away
South Middle School
Secondary · 2.8 mi away
Black Hills Lutheran Schools
School · 2.8 mi away
South Park Elementary School
Elementary · 2.9 mi away
Rapid City Area Schools
School · 2.9 mi away
Grandview Elementary School
Elementary · 3.0 mi away
Dakota Middle School
School · 3.0 mi away
Rapid City High School
Secondary · 3.0 mi away
Commute Calculator
Nearby Homes




Similar Homes Nearby



Moving Cost Estimate
EXIT Agents in Rapid City


Listing Courtesy: Keller Williams Realty Black Hills SP