

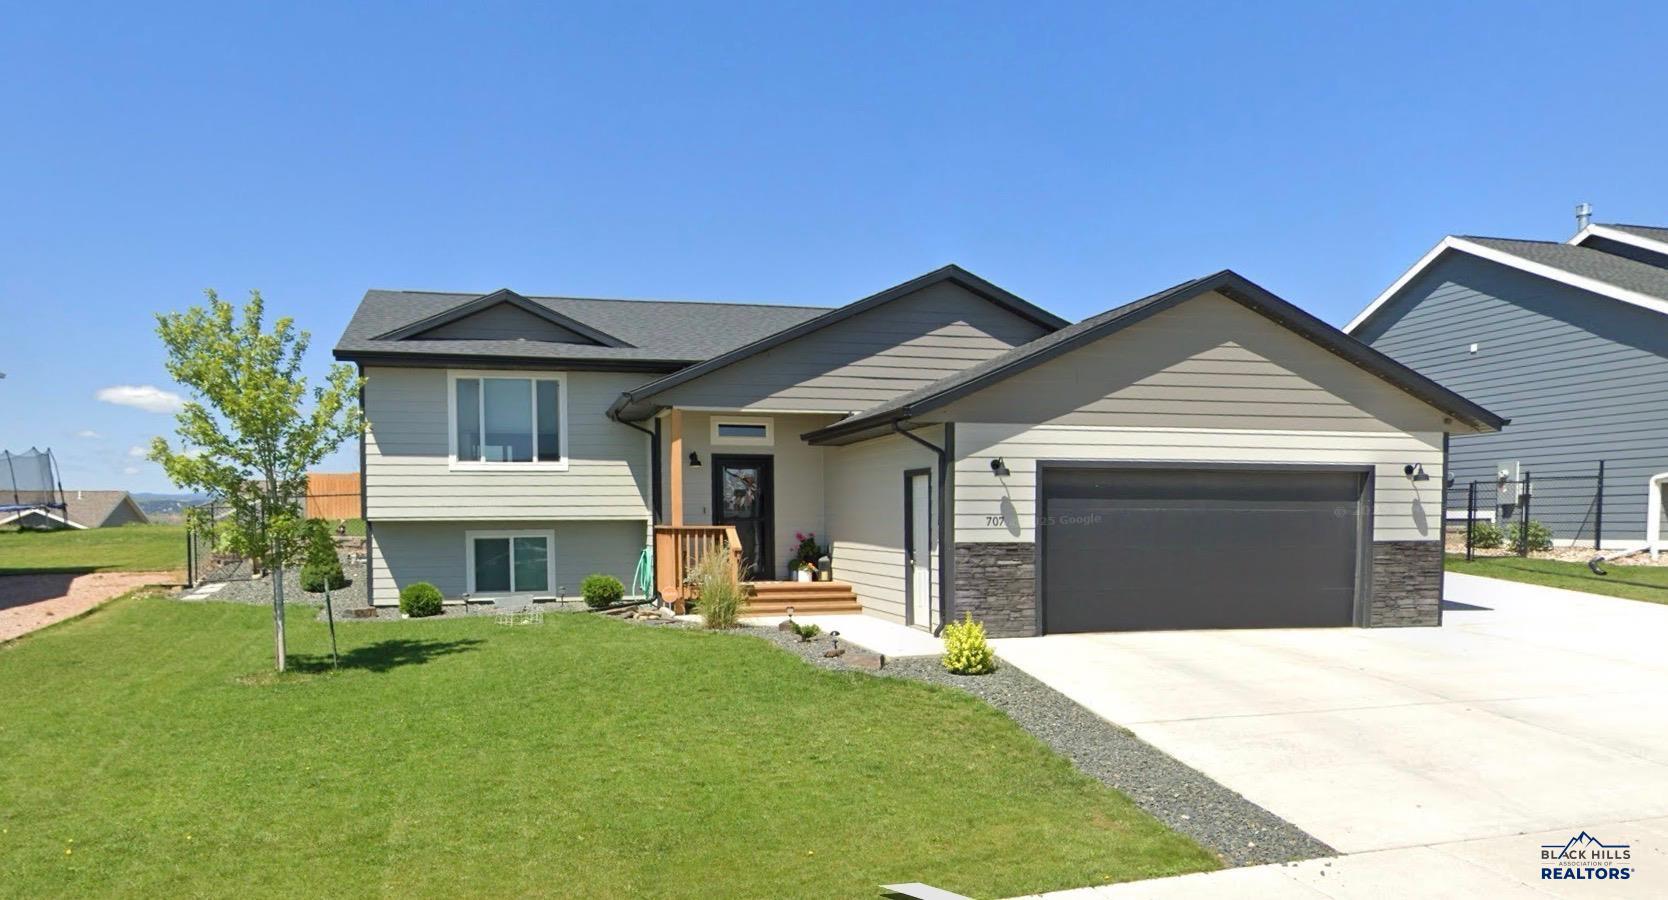
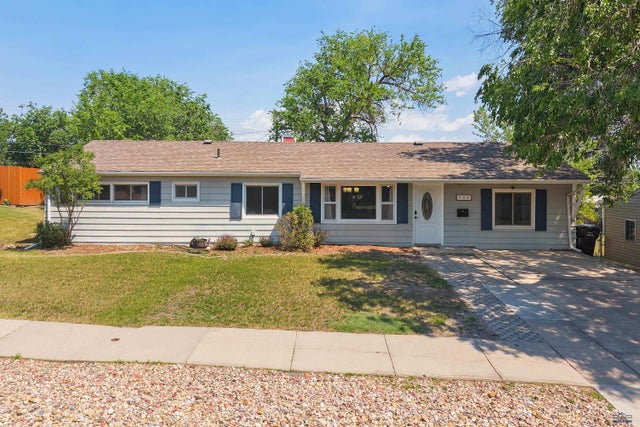
707 SUMMERFIELD DR, Rapid City, SD 57703
COPPERFIELD VISTAS · Pennington County
Key Facts
Description
707 Summerfield Dr | Welcome home to this beautifully maintained extended entry split foyer home built in 2020. 4 Bedrooms (4th in the basement used as a workout room. Just needs sheetrock and electrical. Already has egress window) 3 bathrooms, and a 2 car garage! The home features an open layout with vaulted ceilings and custom light fixtures throughout from BES lighting. The kitchen is a standout with sleek quartz countertops and stainless steel appliances. The master suite includes a private bathroom with double vanity sinks and a walk in closet. Downstairs you will find a large family room area perfect for entertaining. Step outside to enjoy the fully fenced backyard complete with a 22x15 concrete patio and a covered gazebo. Fully landscaped yard and Sprinkler system to maintain it! The garage is fully sheet rocked and heated! An added bonus is the extra concrete pad alongside the garage providing additional space for parking! Don't miss the opportunity to own this move in ready home with modern finishes!
Property Information
Property Type
Residential
Sub-Type
Single Family Residence
Style
Split Foyer
Year Built
2020
Living Area
2,274 sq ft
Lot Size
0.24 acres
Garage Spaces
2
MLS® Listing#
178417
Property Features
- Interior:
- Walk-In Closet(s), Vaulted Ceiling(s)
- Appliances:
- Refrigerator, Electric Oven, Oven, Dishwasher
- Cooling:
- Central Air
- Heating:
- Forced Air
- Flooring:
- Carpet, Laminate
- Basement:
- Sump Pump
- Parking:
- Garage Door Opener, Attached
- Fencing:
- Wood, Wire, Back Yard
- Lot Features:
- Level
- Construction:
- Frame
- Roof:
- Composition
- Security:
- Smoke Detector(s)
- Utilities:
- Cable Available, Natural Gas Available
- Sewer:
- Public Sewer
- Water Source:
- Public
Schools
- District:
- Rapid City
Affordability Calculator
$87,980
Estimated monthly payment
$2,341/mo
Principal $351,920 · Est. interest $490,960 over 30 yrs
Neighborhood Market Statistics
How this home compares to active listings in Rapid City, SD
- $419,136
- Median Listing Price
- 49
- Median Days on Market
- 1,904
- Median Sq Ft
- $232
- Median Price / Sq Ft
- 621
- Active Listings
- This home’s price is 5% above the area median.
- Its price per sq ft is 16% below the area median.
Market statistics compiled from active EXIT Realty® and MLS listings in Rapid City, SD.
Location
- 707 SUMMERFIELD DR, Rapid City, SD 57703
Nearby Schools
Kids Kastle
School · 0.6 mi away
Creekside Christian School
School · 1.0 mi away
Valley View Elementary School
Elementary · 1.3 mi away
Rapid Valley Elementary School
Elementary · 1.6 mi away
Career Learning Center of the Black Hills
School · 1.8 mi away
Banana Bunch Children's Learning Center
School · 1.9 mi away
Wellfully Pacc
School · 2.0 mi away
Robbinsdale Elementary
Elementary · 2.4 mi away
Jefferson Building - 64
Elementary · 2.5 mi away
Rapid City Area School District
Elementary · 2.5 mi away
Knollwood Heights Elementary
Elementary · 2.6 mi away
General Beadle Elementary School
Elementary · 2.6 mi away
North Middle School
Secondary · 2.8 mi away
South Middle School
Secondary · 2.8 mi away
Black Hills Lutheran Schools
School · 2.9 mi away
South Park Elementary School
Elementary · 3.0 mi away
Rapid City Area Schools
School · 3.0 mi away
Grandview Elementary School
Elementary · 3.1 mi away
Dakota Middle School
School · 3.1 mi away
Rapid City High School
Secondary · 3.1 mi away
Commute Calculator
Nearby Homes
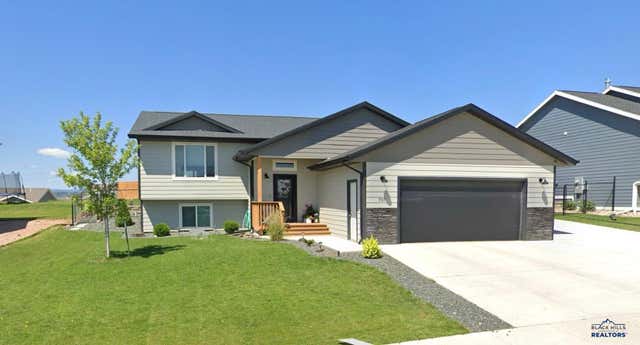


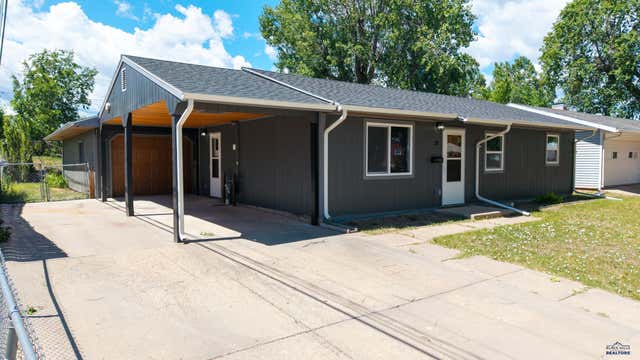
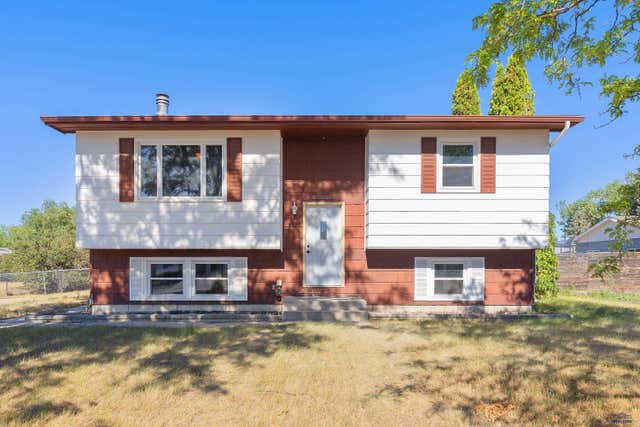
Similar Homes Nearby



Moving Cost Estimate
EXIT Agents in Rapid City


Listing Courtesy: RE/MAX ADVANTAGE - 6053437653
Presented by: KYLIE MCMULLIN