

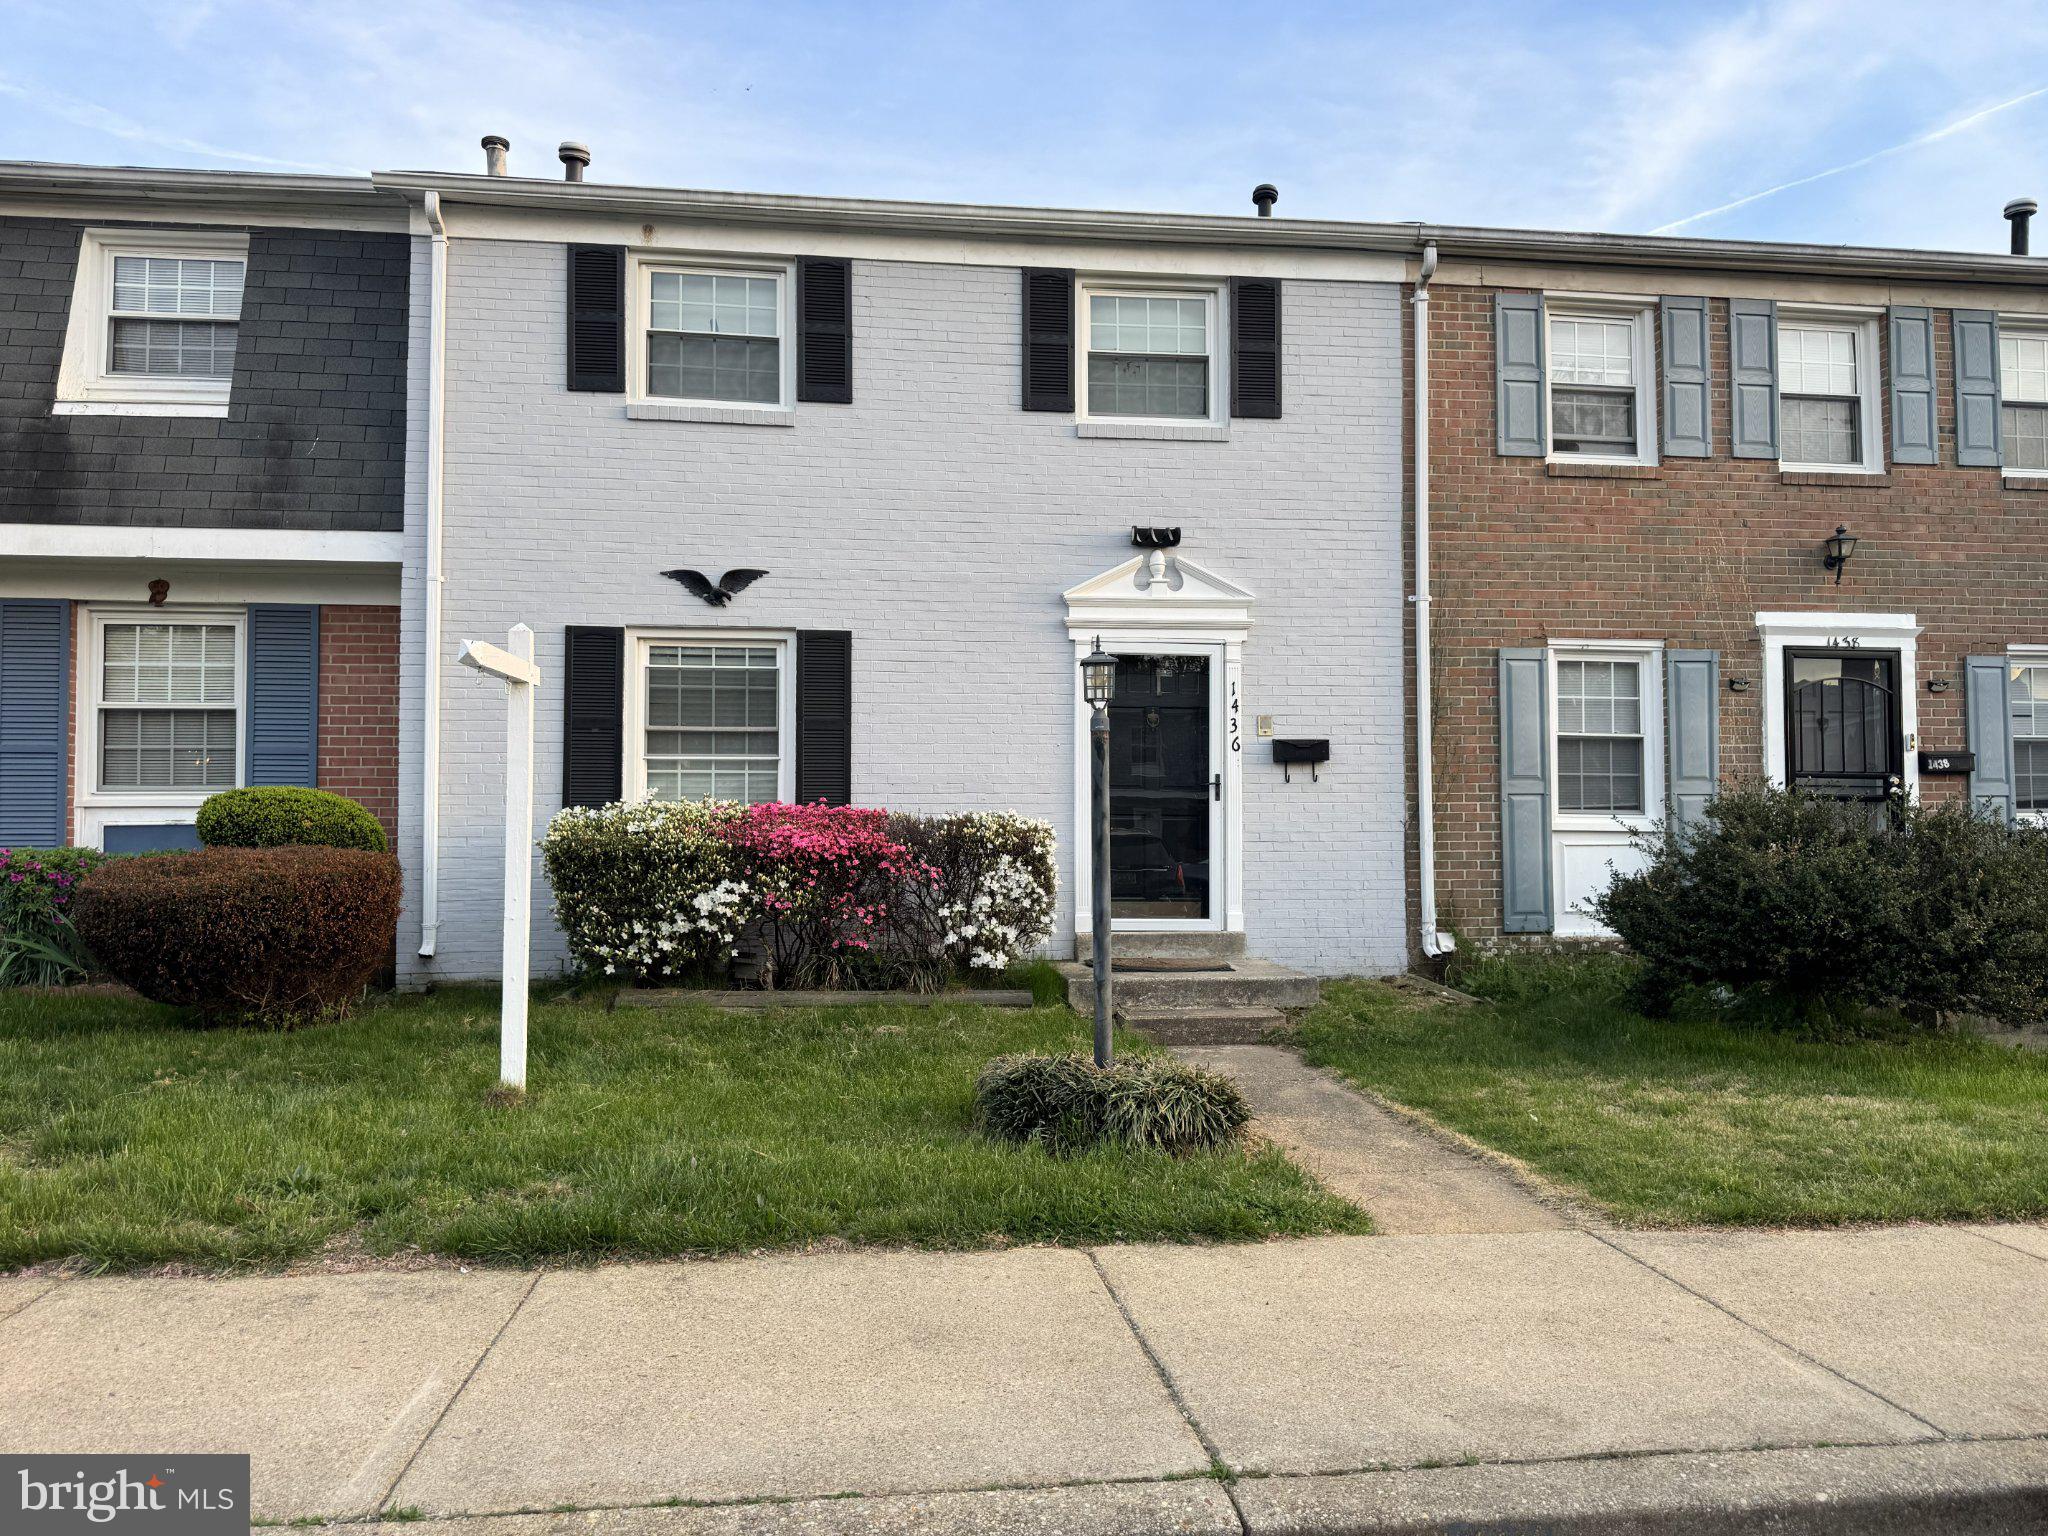
1436 POTOMAC HEIGHTS DRIVE Unit 155, FORT WASHINGTON, MD 20744
PINEWOOD HILL · PRINCE GEORGES County
Key Facts
Description
Beautifully renovated 3-level townhome offering 4 bedrooms and 3 full baths, thoughtfully designed for comfortable living and modern style. The upper level features a spacious primary suite with a private bath, along with two additional bedrooms and a full hall bathroom. The main level boasts a functional layout with a bright kitchen, separate dining area, and inviting living room—perfect for both everyday living and entertaining. The fully finished lower level provides excellent versatility, featuring a fourth bedroom, full bath, laundry room, and a generous recreation room. A walk-out exit leads to a fully fenced backyard, ideal for relaxing, pets, or outdoor gatherings. This move-in ready home combines space, updates, and flexibility—perfect for a variety of living needs.
Property Information
Property Type
Residential
Sub-Type
Townhouse
Structure Type
Townhouse
Year Built
1972
Living Area
1,969 sq ft
Lot Size
0.08 acres
Zoning
R18
Days on Market
22
MLS® Listing#
MDPG2201318
Property Features
- Appliances:
- Gas Water Heater
- Cooling:
- Central Air, Electric
- Heating:
- Natural Gas, Forced Air
- Basement:
- Finished, Exterior Entry
- Pool:
- Community
- Parking:
- Assigned, Other
- Laundry:
- In Basement
- Construction:
- Brick
- Foundation:
- Slab
- Community:
- Pool
- Sewer:
- Public Sewer
- Water Source:
- Public
Schools
- District:
- PRINCE GEORGE'S COUNTY PUBLIC SCHOOLS
HOA & Tax
- HOA:
- None
- Annual Tax:
- $3,387 (2026)
- Assessed Value:
- $249,000
- Parcel #:
- 17121264126
Directions
From Indian Head Hwy, turn onto Palmer Road. Turn left onto Potomac Heights Dr. Pass stop sign and speed bump. House will be on the left. From Tucker Road, stay straight onto Palmer Road. Turn right onto Potomac Heights Dr. Pass stop sign and speed bump. House will be on the left.
Affordability Calculator
$72,980
Estimated monthly payment
$1,942/mo
Principal $291,920 · Est. interest $407,254 over 30 yrs
Neighborhood Market Statistics
How this home compares to active listings in FORT WASHINGTON, MD
- $532,609
- Median Listing Price
- 44
- Median Days on Market
- 2,402
- Median Sq Ft
- $225
- Median Price / Sq Ft
- 107
- Active Listings
- This home’s price is 31% below the area median.
- Its price per sq ft is 18% below the area median.
Market statistics compiled from active EXIT Realty® and MLS listings in FORT WASHINGTON, MD.
Location
- 1436 POTOMAC HEIGHTS DRIVE Unit 155, FORT WASHINGTON, MD 20744
Nearby Schools
Kingdom Kids Child Development Center
School · 0.9 mi away
St Columba Catholic School
School · 1.0 mi away
Oxon Hill Staff Development Center
School · 1.0 mi away
Oxon Hill Elementary School
Elementary · 1.1 mi away
Fort Foote Elementary School
Elementary · 1.2 mi away
Broad Creek Child DVLP't Program
School · 1.3 mi away
Friendly High School
Secondary · 1.5 mi away
Beddow School
Elementary · 1.6 mi away
Oxon Hill Middle
Secondary · 1.6 mi away
Rose Valley Elementary School
Elementary · 1.7 mi away
Indian Queen Elementary School
Elementary · 1.8 mi away
Apple Grove Elementary
Elementary · 1.8 mi away
Isaac J. Gourdine Middle School
Elementary · 1.8 mi away
Tayac Elementary School
Elementary · 1.9 mi away
Oxon Hill High School
Secondary · 2.0 mi away
Excel Academy Public Charter School - PGCPS
School · 2.1 mi away
Government Offices County Schools Public
School · 2.3 mi away
John Hanson Montessori School
Elementary · 2.3 mi away
St Ignatius Parochial School
Elementary · 2.5 mi away
Maryland International Day School
School · 2.5 mi away
Commute Calculator
Nearby Homes
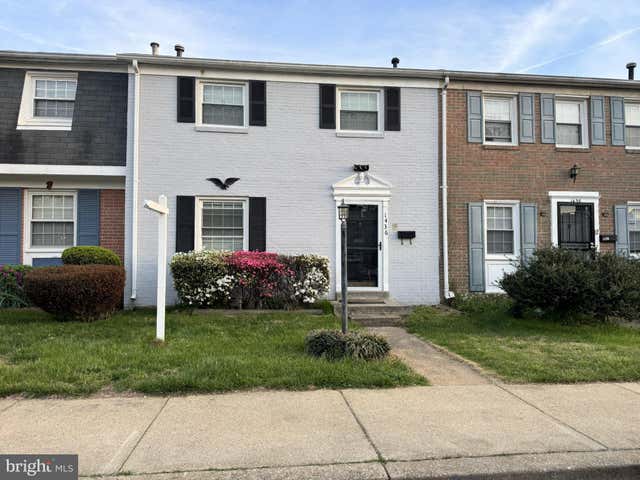


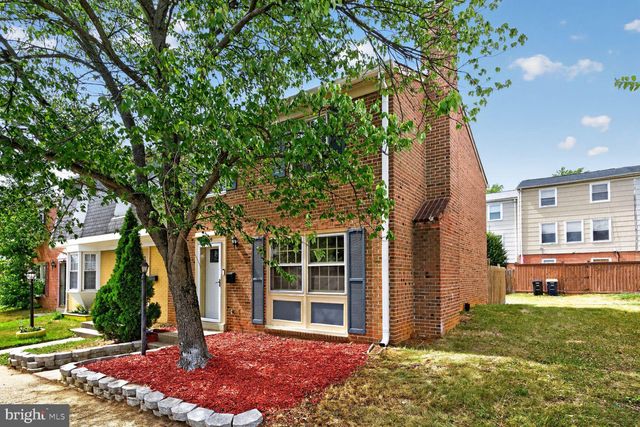
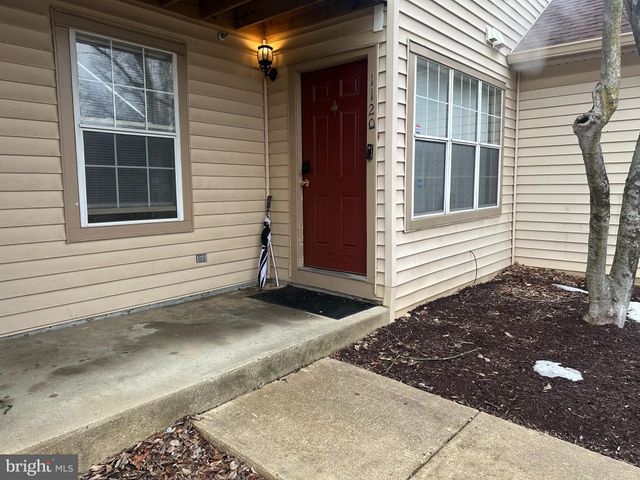

Similar Homes Nearby
Moving Cost Estimate
EXIT Agents in FORT WASHINGTON


Listing Courtesy: Samson Properties - 7033788810