

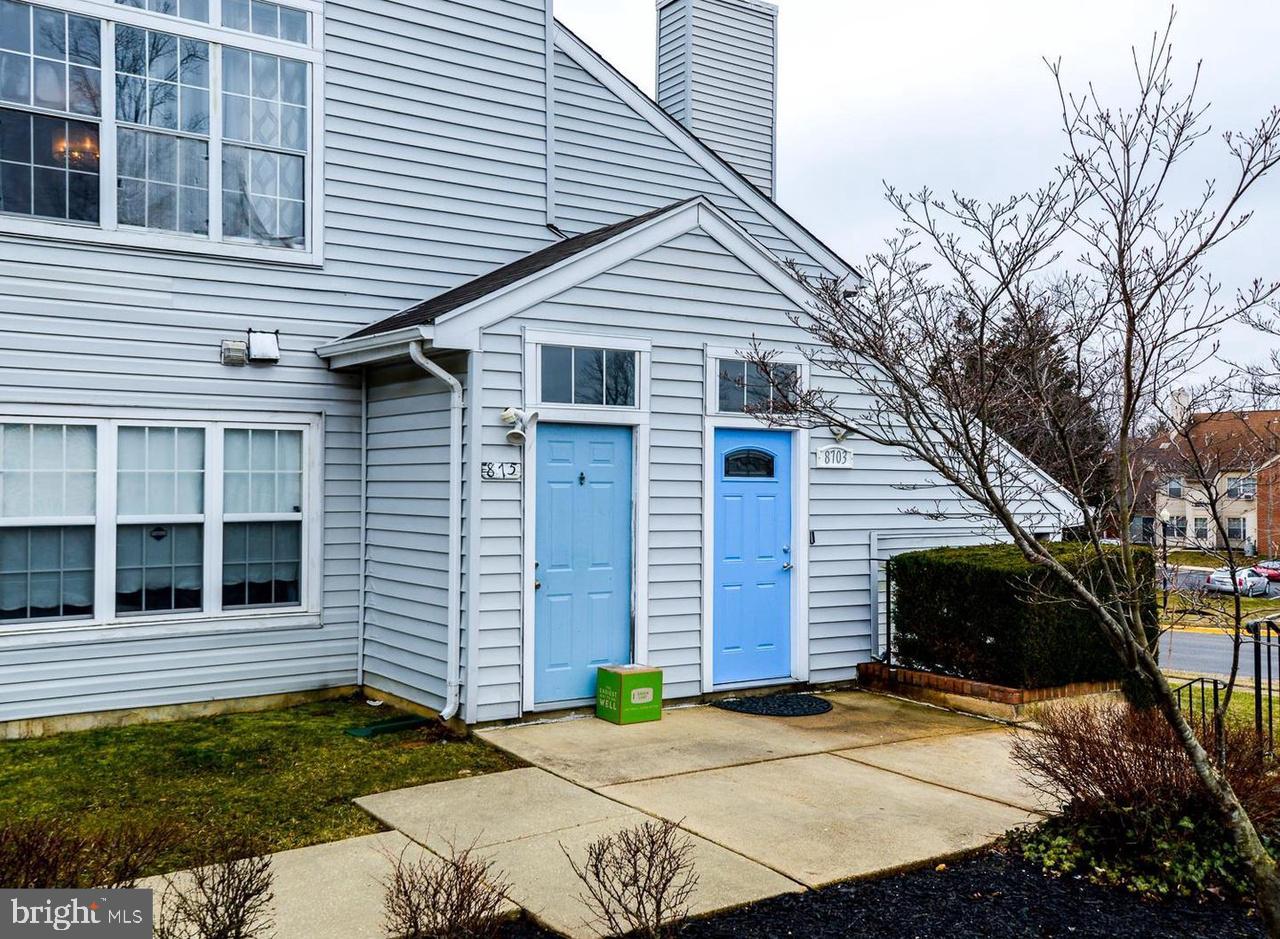
8703 GRASMERE CT, FORT WASHINGTON, MD 20744
DEVON HILLS · PRINCE GEORGES County
Key Facts
Description
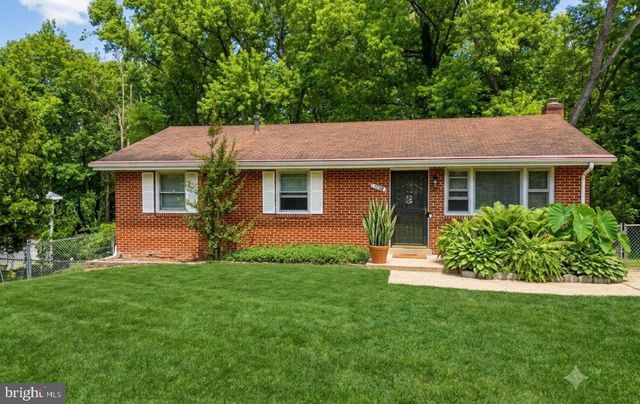
More photos coming soon-Welcome to this beautifully maintained 3-bedroom, 2-bath end-unit condo located in the highly desirable Devon Hills community of Fort Washington. This spacious home offers an open and inviting floor plan with soaring ceilings, abundant natural light, and a cozy fireplace that creates the perfect gathering space. The loft-style owner's suite provides a private retreat on the upper level, overlooking the main living area and offering a unique architectural design rarely found in today's market. Two additional bedrooms are conveniently located on the lower level, providing flexibility for guests, family members, or a home office. The recently renovated lower-level bathroom adds modern appeal, while the end-unit location offers added privacy and extra windows throughout the home. Perfectly situated directly across from the community playground, this home provides easy access to outdoor recreation and green space right outside your door. Enjoy the convenience of being just minutes from National Harbor, major commuter routes, shopping, dining, entertainment, and Washington, D.C. Whether you're a first-time buyer, downsizing, or looking for a low-maintenance lifestyle in a sought-after community, this Devon Hills gem is one you won't want to miss.Seller is relocating out of state and may need rent back depending on settlement date
Property Information
Property Type
Residential
Sub-Type
Townhouse
Structure Type
Townhouse
Year Built
1988
Stories
2
Living Area
1,579 sq ft
Lot Size
0.11 acres
Zoning
R
Days on Market
11
MLS® Listing#
MDPG2205398
Property Features
- Interior:
- Ceiling Fan(s), Pantry
- Appliances:
- Oven, Electric Water Heater, Cooktop, Dishwasher, Disposal, Exhaust Fan, Freezer, Ice Maker, Microwave, Washer/Dryer Stacked
- Cooling:
- Central Air, Ceiling Fan(s), Electric
- Heating:
- Exhaust Fan, Central
- Flooring:
- Carpet, Hardwood
- Pool:
- Community
- Parking:
- Assigned, Parking Lot
- Construction:
- Aluminum Siding
- Foundation:
- Brick/Mortar
- Roof:
- Asphalt
- Community:
- Pool
- Utilities:
- Cable Available, Water Available, Sewer Available, Electricity Available
- Sewer:
- Public Sewer
- Water Source:
- Public
Schools
- Elementary:
- TAYAC
- Middle:
- OXON HILL
- High:
- OXON HILL
- District:
- PRINCE GEORGE'S COUNTY PUBLIC SCHOOLS
HOA & Tax
- HOA:
- DEVON HILLS CONDO ASSOCIATION — $395/Monthly
- Annual Tax:
- $2,997 (2018)
- Assessed Value:
- $228,333
- Parcel #:
- 17121280684
Directions
Directions: From I-495/I-95 (Capital Beltway), take MD-210 South (Indian Head Highway) toward Fort Washington. Turn left onto Palmer Road. Turn left onto Devon Hills Drive. Turn right onto Grasmere Court. Proceed to 8703 Grasmere Ct, Fort Washington, MD 20744. Property will be on the right
Affordability Calculator
$58,000
Estimated monthly payment
$1,544/mo
Principal $232,000 · Est. interest $323,661 over 30 yrs
Neighborhood Market Statistics
How this home compares to active listings in FORT WASHINGTON, MD
- $532,609
- Median Listing Price
- 44
- Median Days on Market
- 2,402
- Median Sq Ft
- $225
- Median Price / Sq Ft
- 107
- Active Listings
- This home’s price is 46% below the area median.
- Its price per sq ft is 18% below the area median.
Market statistics compiled from active EXIT Realty® and MLS listings in FORT WASHINGTON, MD.
Location
- 8703 GRASMERE CT, FORT WASHINGTON, MD 20744
Nearby Schools
Kingdom Kids Child Development Center
School · 0.9 mi away
Fort Foote Elementary School
Elementary · 1.0 mi away
St Columba Catholic School
School · 1.0 mi away
Oxon Hill Staff Development Center
School · 1.0 mi away
Oxon Hill Elementary School
Elementary · 1.1 mi away
Broad Creek Child DVLP't Program
School · 1.1 mi away
Beddow School
Elementary · 1.4 mi away
Oxon Hill Middle
Secondary · 1.4 mi away
Indian Queen Elementary School
Elementary · 1.6 mi away
Friendly High School
Secondary · 1.6 mi away
Rose Valley Elementary School
Elementary · 1.8 mi away
Oxon Hill High School
Secondary · 2.0 mi away
Apple Grove Elementary
Elementary · 2.0 mi away
Isaac J. Gourdine Middle School
Elementary · 2.0 mi away
Tayac Elementary School
Elementary · 2.1 mi away
Excel Academy Public Charter School - PGCPS
School · 2.2 mi away
Government Offices County Schools Public
School · 2.3 mi away
John Hanson Montessori School
Elementary · 2.3 mi away
Flintstone Elementary School
Elementary · 2.6 mi away
St Ignatius Parochial School
Elementary · 2.7 mi away
Commute Calculator
Nearby Homes



Similar Homes Nearby

Moving Cost Estimate
EXIT Agents in FORT WASHINGTON


Listing Courtesy: Keller Williams Preferred Properties - 2407375000