

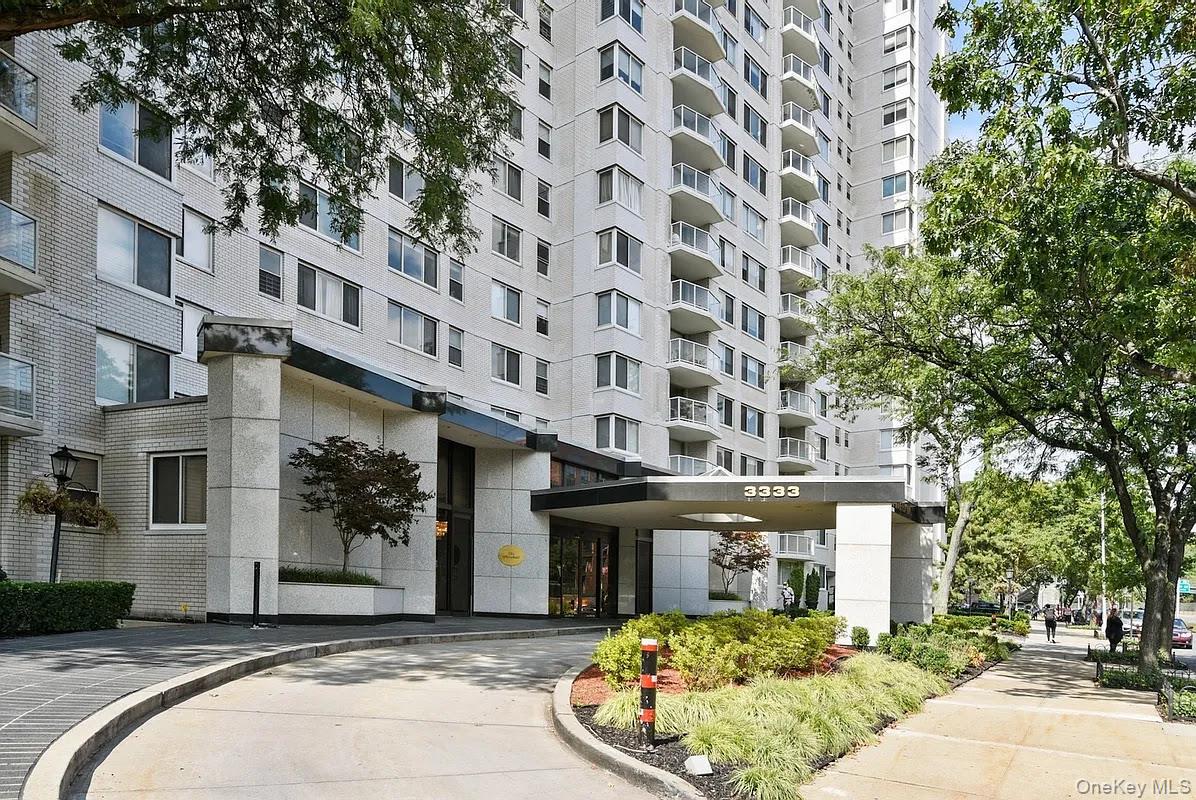
3333 Henry Hudson Parkway 5T, Bronx, NY 10463
Bronx County
Key Facts
Description
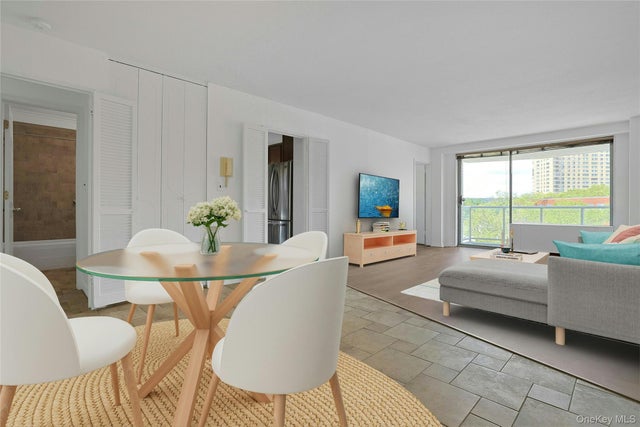
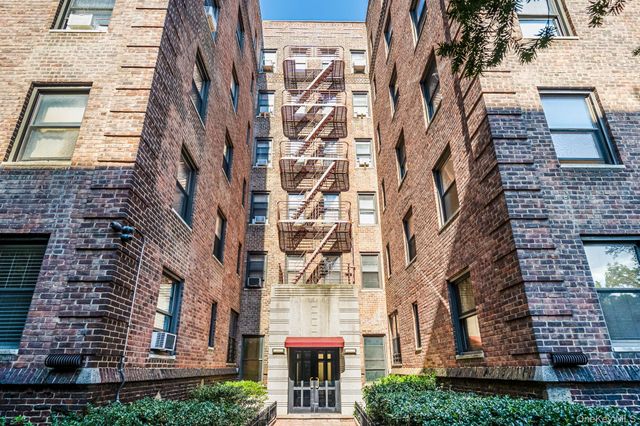
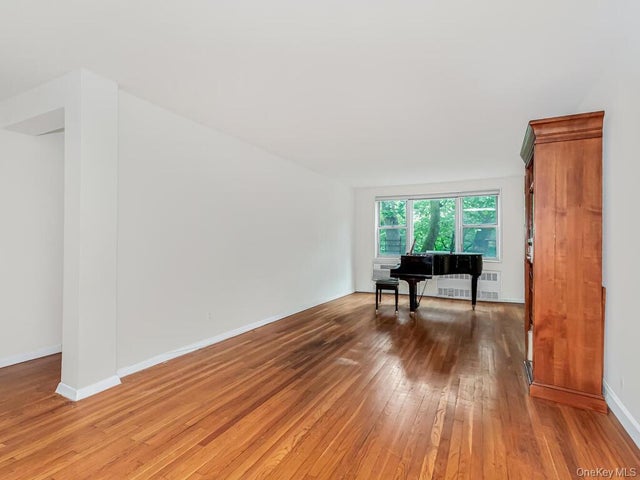
Discover effortless living in this spacious Jr. 4 at The Whitehall, one of Riverdale’s most prestigious full-service co-ops where modern comfort meets elegance. From the moment you enter, you’re welcomed by a spacious open layout designed for versatility, as a large living area or combination dining and living room. The eat-in kitchen offers plenty of room for everyday dining, while the enclosed bonus room adds flexibility, ideal as a home office, den, or even a second bedroom. Downstairs, enjoy The Whitehall’s unmatched amenities including a fully staffed health club with indoor pool, a state-of-the-art fitness center with regular classes for all residents, and added convenience of bright laundry facilities. The beautifully landscaped green roof garden offers a tranquil oasis to retreat and unwind, swim in the enclosed Olympic sized pool, and take in views of the Hudson. All this in a prime Riverdale location close to parks, shops, dining, and with easy access to Manhattan. Indoor parking in the 3 deck garage is available at additional cost.
Property Information
Property Type
Residential
Sub-Type
Stock Cooperative
Style
Other
Year Built
1970
Stories
23
Living Area
1,069 sq ft
Garage Spaces
1
Days on Market
32
MLS® Listing#
921705
Property Features
- Interior:
- Built-in Features
- Appliances:
- Dishwasher, Range, Refrigerator
- Cooling:
- Central Air
- Heating:
- See Remarks
- Pool:
- Indoor, Outdoor Pool, Pool/Spa Combo
- Parking:
- Assigned, Common, Covered, Heated Garage, Parking Lot, Underground
- Laundry:
- Common Area, In Basement
- Construction:
- Brick
- Community:
- Curbs, Fitness Center, Other, Park, Playground, Pool, Sidewalks
- Utilities:
- Cable Connected, Phone Connected, Sewer Connected, Water Available, Water Connected
- Sewer:
- Public Sewer
- Water Source:
- Public
Rooms
- Living Room
Schools
- Elementary:
- Ps 81 Robert J Christen
- Middle:
- Riverdale/Kingsbridge (Ms/Hs 141)
- High:
- Riverdale/Kingsbridge (Ms/Hs 141)
Affordability Calculator
$65,000
Estimated monthly payment
$1,730/mo
Principal $260,000 · Est. interest $362,723 over 30 yrs
Neighborhood Market Statistics
How this home compares to active listings in Bronx, NY
- $576,699
- Median Listing Price
- 70
- Median Days on Market
- 1,206
- Median Sq Ft
- $376
- Median Price / Sq Ft
- 1,266
- Active Listings
- This home’s price is 44% below the area median.
- Its price per sq ft is 19% below the area median.
Market statistics compiled from active EXIT Realty® and MLS listings in Bronx, NY.
Location
- 3333 Henry Hudson Parkway 5T, Bronx, NY 10463
Nearby Schools
P. S. 024 Spuyten Duyvil
Elementary · 0.1 mi away
Riverdale Kingsbridge Academy
School · 0.1 mi away
Yeshivat Chovevei Torah
School · 0.2 mi away
International Leadership Charter High School
Secondary · 0.4 mi away
Yearling Nursery School
School · 0.4 mi away
Ethical Culture Fieldston School
Secondary · 0.4 mi away
PS 37 Multiple Intelligence School
Elementary · 0.4 mi away
Amber Charter Schools
Elementary · 0.4 mi away
Fieldston Lower School
School · 0.5 mi away
Jeff Nerenberg Tennis Academy
School · 0.5 mi away
In-Tech Academy
School · 0.5 mi away
P. S X721 - Stephen McSweeney School
Secondary · 0.5 mi away
Korean School of New York
School · 0.5 mi away
Milton Fein School
Elementary · 0.5 mi away
Kinneret Day School
Elementary · 0.5 mi away
Riverdale Nursery School
School · 0.5 mi away
St. John- Visitation Parish Pastoral Center
School · 0.6 mi away
Bronx School of Law & Finance
Secondary · 0.6 mi away
Atmosphere Academy Public Charter School - 12th Grade Campus
School · 0.6 mi away
Riverdale Community School
School · 0.6 mi away
Commute Calculator
Nearby Homes


Similar Homes Nearby




Moving Cost Estimate
EXIT Agents in Bronx


Listing Courtesy: Les Gurren - 2128320741
Presented by: Les Gurren
 Fair Housing Notice