

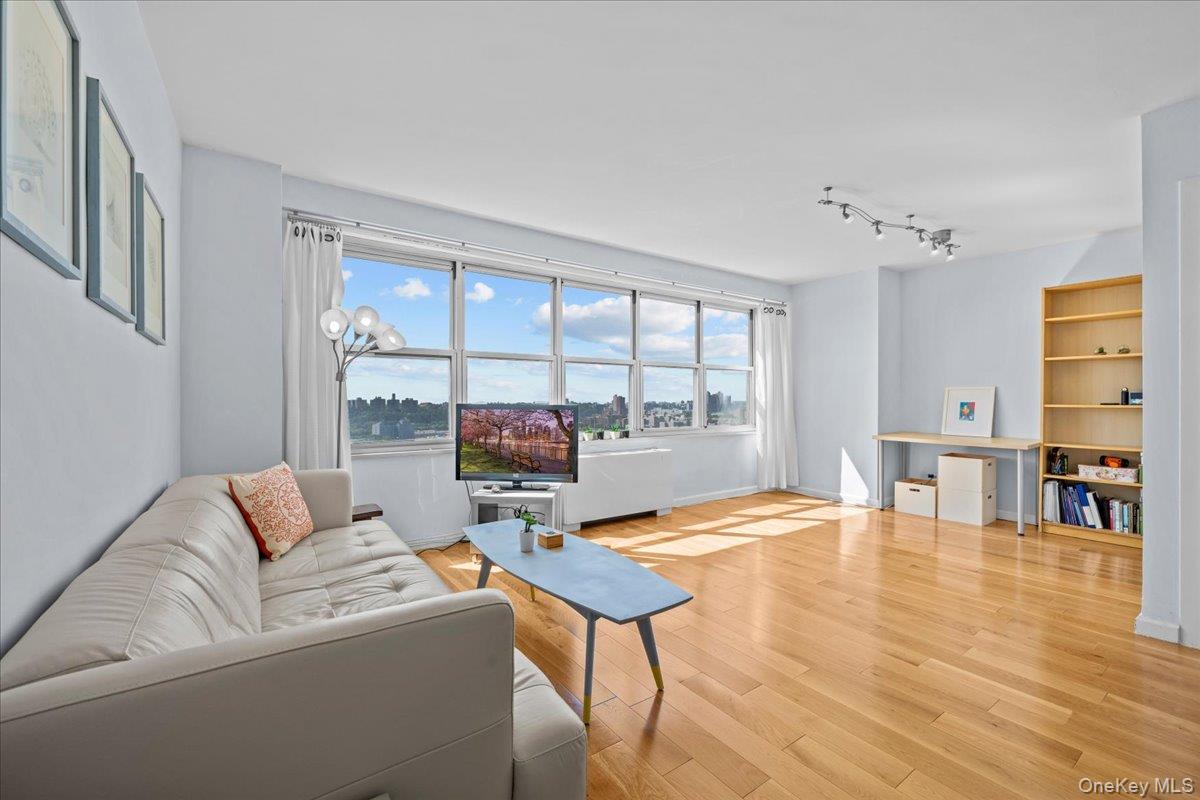
555 Kappock Street 12A, Bronx, NY 10463
Bronx County
Key Facts
Description
Welcome to this beautiful one bedroom apartment in the highly desirable River Point Towers, a full service building where all utilities are included in the monthly maintenance for exceptional value and convenience. This bright and spacious home features pristine hardwood floors throughout, a generously sized living area, and oversized windows that fill the apartment with natural light. The large bedroom easily accommodates a king size bed with room for additional furniture, while the enormous walk in closet provides an abundance of storage rarely found in a one bedroom apartment. The updated bathroom offers a clean, modern feel, and the well designed kitchen boasts ample cabinet space, making meal preparation and organization effortless. River Point Towers offers an outstanding collection of amenities, including a 24 hour doorman, live in superintendent, fitness center, outdoor swimming pool, community room, and beautifully maintained grounds. Ideally located near shopping, restaurants, and everyday conveniences, this home is a commuter's dream. You're just a short walk to the Metro North station and the 1 train, while local and express buses stop right outside the building, providing easy access. Don't miss the opportunity to own this move in ready home in one of the area's most sought after full service buildings.
Property Information
Property Type
Residential
Sub-Type
Stock Cooperative
Style
High Rise
Year Built
1966
Living Area
825 sq ft
Garage Spaces
1
Days on Market
1
MLS® Listing#
1022693
Property Features
- Interior:
- Natural Woodwork, Walk-In Closet(s)
- Exterior:
- Playground
- Appliances:
- Dishwasher, Gas Cooktop, Gas Oven, Microwave, Refrigerator
- Cooling:
- Central Air
- Heating:
- See Remarks
- Flooring:
- Hardwood
- Pool:
- Outdoor Pool
- Parking:
- Off Site
- Laundry:
- Common Area, Laundry Room
- Construction:
- Brick
- Security:
- Building Security
- Utilities:
- Cable Available, Electricity Available, See Remarks
- Sewer:
- Public Sewer
- Water Source:
- Public
Schools
- Elementary:
- Ps 24 Spuyten Duyvil
- Middle:
- Riverdale/Kingsbridge (Ms/Hs 141)
- High:
- Riverdale/Kingsbridge (Ms/Hs 141)
Affordability Calculator
$45,800
Estimated monthly payment
$1,219/mo
Principal $183,200 · Est. interest $255,580 over 30 yrs
Location
- 555 Kappock Street 12A, Bronx, NY 10463
Points of Interest in Bronx, NY
Showing the Bronx area map.
Nearby Schools
Riverdale Community School
School · 0.1 mi away
Kinneret Day School
Elementary · 0.1 mi away
Yearling Nursery School
School · 0.2 mi away
Bronx School of Law & Finance
Secondary · 0.2 mi away
New Visions Charter High School for the Humanities
Secondary · 0.2 mi away
Bronx Engineering and Technology Academy
School · 0.2 mi away
In-Tech Academy
School · 0.3 mi away
P. S X721 - Stephen McSweeney School
Secondary · 0.3 mi away
Korean School of New York
School · 0.3 mi away
PS 37 Multiple Intelligence School
Elementary · 0.4 mi away
International Leadership Charter High School
Secondary · 0.5 mi away
St. John- Visitation Parish Pastoral Center
School · 0.5 mi away
Paula Hedbavny School
Elementary · 0.5 mi away
Amber Charter Schools
Elementary · 0.5 mi away
Amber Charter School Inwood
Elementary · 0.5 mi away
PS 207
Elementary · 0.6 mi away
Zeta Charter School
Elementary · 0.6 mi away
Milton Fein School
Elementary · 0.6 mi away
P. S. 024 Spuyten Duyvil
Elementary · 0.6 mi away
Good Shepherd School
Elementary · 0.6 mi away
Commute Calculator
Moving Cost Estimate
EXIT Agents in Bronx


Listing Courtesy: Douglas Elliman Real Estate - 7188845815
Presented by: Nick Edwards
 Fair Housing Notice