

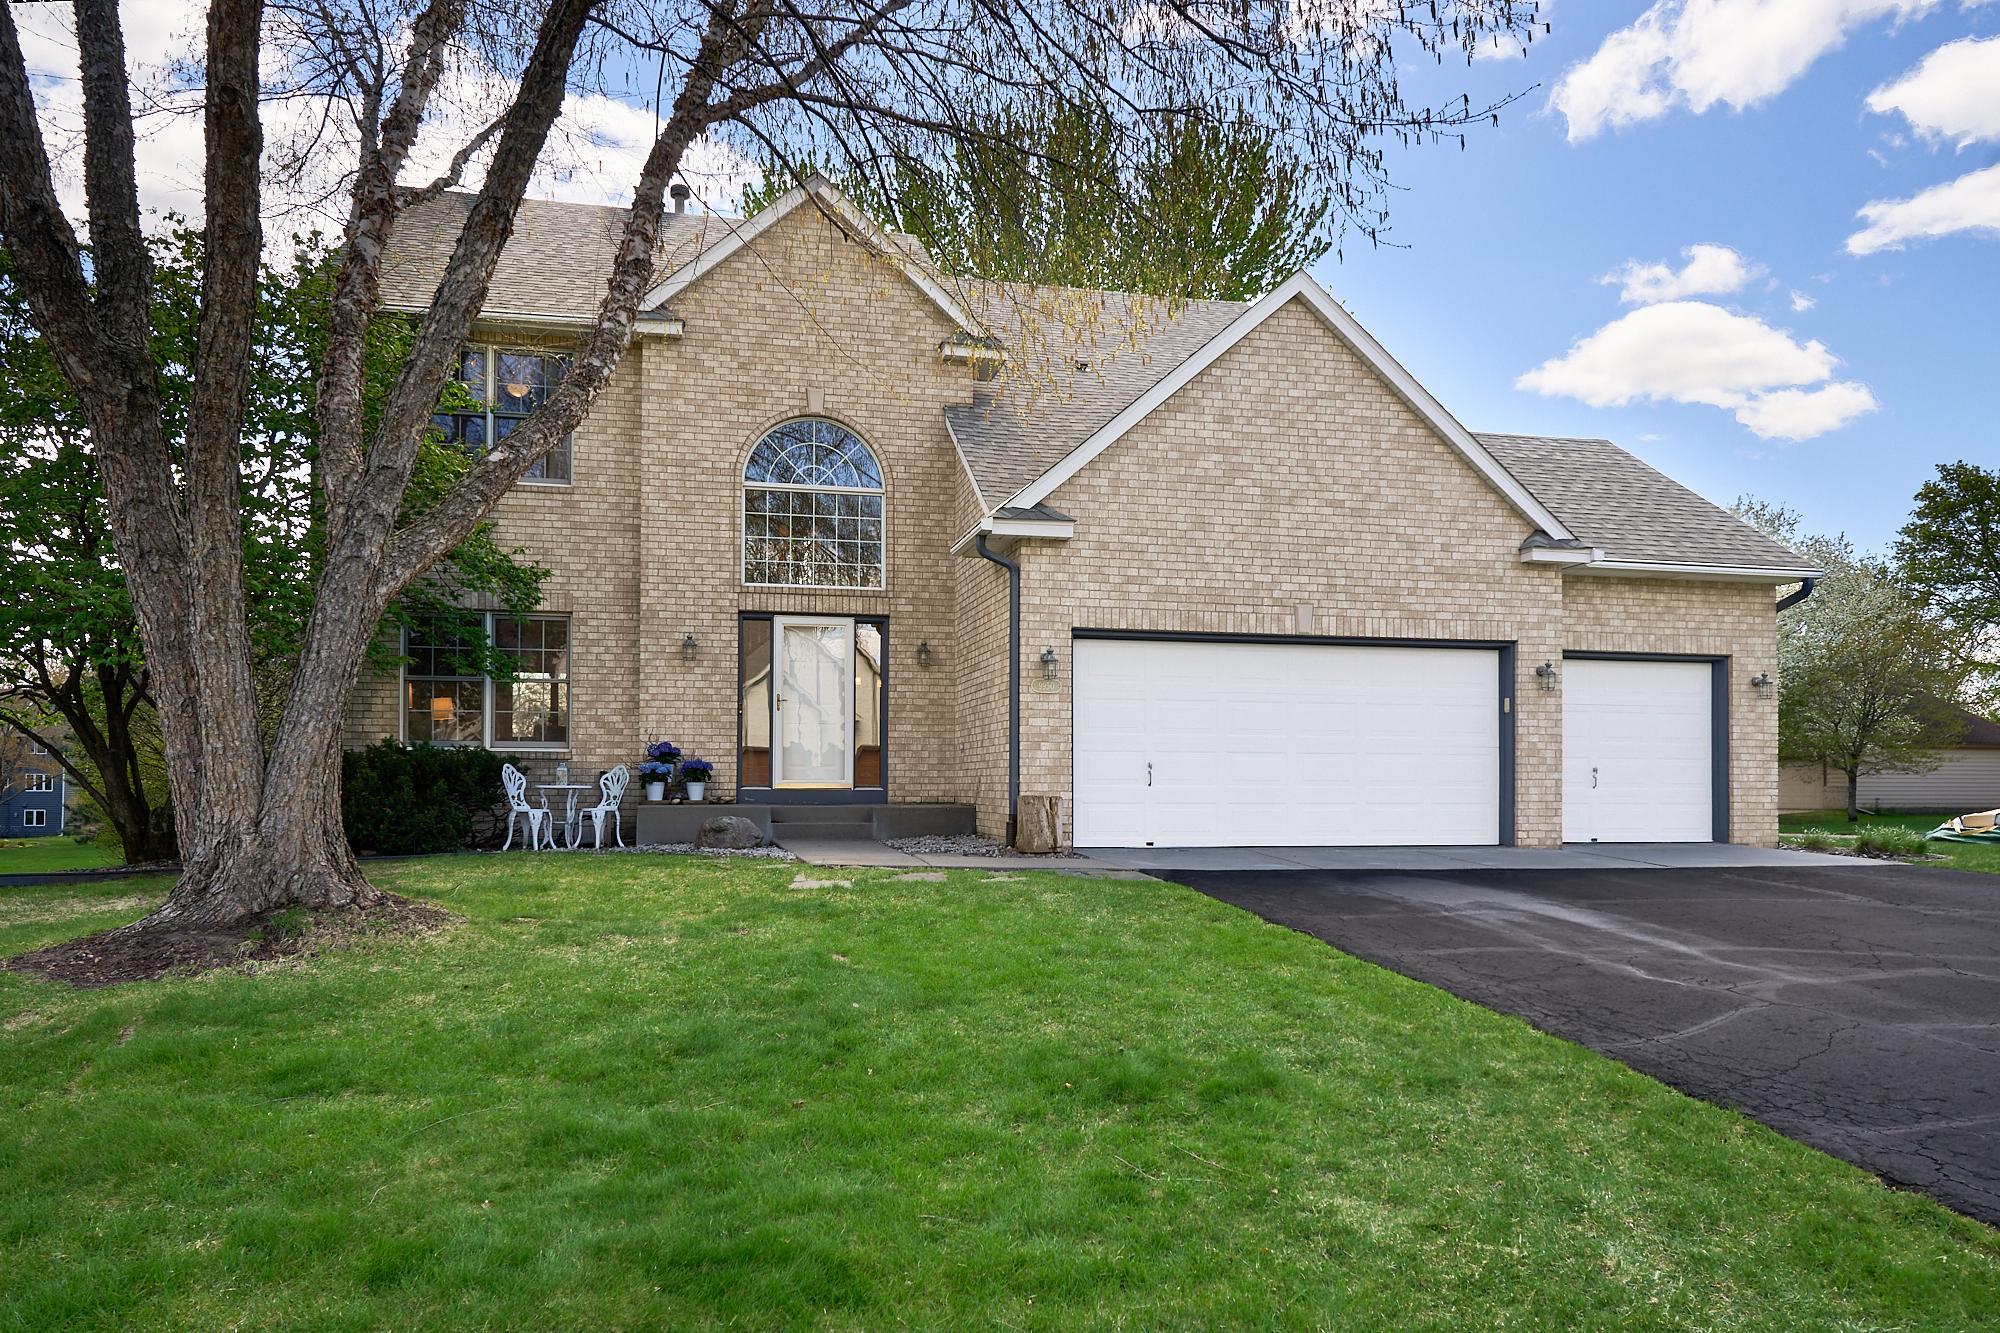
9950 Lee Drive, Eden Prairie, MN 55347
Normandy Crest · Hennepin County
Key Facts
Description
Multiple Offers Received. HIGHEST & BEST OFFERS DUE BY 7 PM MONDAY 5/4/2026. SELLERS' PREFERRED CLOSING DATE IS JUNE 15TH. Elegant 5-bedroom two-story home on a spacious cul-de-sac lot in Eden Prairie. 4 bedrooms on the upper level and a versatile lower level with a 5th bedroom and office. The updated chef’s kitchen features stainless-steel, commercial-grade appliances, custom cabinetry, granite countertops, and rich hardwood floors that flow seamlessly into the main living areas. Enjoy an immaculate interior with thoughtful updates throughout, including a finished lower level with custom built-ins and a theater room with concealed components for a clean, streamlined look. The vaulted owner’s suite provides a private retreat, while the bayed dinette offers charming views of the backyard. Step outside to a beautifully landscaped, park-like setting with mature trees, a large deck, and a stone fire pit patio—perfect for entertaining or relaxing. Conveniently located near shopping, dining, and freeway access, this home also offers direct proximity to a sidewalk leading to Franlo Park with playgrounds and sports fields, just steps from your front door.
Property Information
Property Type
Residential
Sub-Type
Single Family Residence
Style
(SF) Single Family
Year Built
1994
Stories
2
Living Area
3,899 sq ft
Lot Size
0.38 acres
Lot Dimensions
140 x 100
Garage Spaces
3
Zoning
Residential-Single Family
Days on Market
4
MLS® Listing#
7065348
Property Features
- Interior:
- Vaulted Ceiling(s), Walk-In Closet(s)
- Appliances:
- Cooktop, Dishwasher, Disposal, Dryer, Refrigerator, Washer
- Cooling:
- Central Air
- Heating:
- Forced Air
- Flooring:
- Hardwood
- Fireplace:
- Gas
- Basement:
- Full
- Laundry:
- Laundry Room, Main Level, Sink
- Patio:
- Deck, Front Porch, Patio
- Lot Features:
- Irregular Lot, Near Public Transit, Cul-De-Sac
- Construction:
- Frame
- Roof:
- Asphalt, Shingle
- Utilities:
- Underground Utilities
- Sewer:
- Public Sewer
- Water Source:
- Public
Rooms
- 12 x 11Upper
- 16 x 14Upper
- 24 x 14Main
- 14 x 12Lower
- 12 x 12Upper
- 12 x 12Upper
- Dining Room12 x 22Main
- Family Room16 x 12Lower
- Kitchen19 x 14Main
- Living Room12 x 16Main
- Office13 x 11Lower
HOA & Tax
- HOA:
- None
- Annual Tax:
- $7,473
- Parcel #:
- 3611622110055
Directions
Pioneer Trail to Hennepin Town Rd, S to Normandy Crest, R on Lee Drive to home.
Affordability Calculator
$135,000
Estimated monthly payment
$3,593/mo
Principal $540,000 · Est. interest $753,348 over 30 yrs
Neighborhood Market Statistics
How this home compares to active listings in Eden Prairie, MN
- $473,750
- Median Listing Price
- 78
- Median Days on Market
- 2,440
- Median Sq Ft
- $207
- Median Price / Sq Ft
- 381
- Active Listings
- This home’s price is 42% above the area median.
- Its price per sq ft is 17% below the area median.
Market statistics compiled from active EXIT Realty® and MLS listings in Eden Prairie, MN.
Location
- 9950 Lee Drive, Eden Prairie, MN 55347
Nearby Schools
Kinderberry Hill
School · 0.3 mi away
Bloomington Lutheran School
Elementary · 1.0 mi away
Eden Lake Elementary School
Elementary · 2.1 mi away
Alc - Gateway - Ey
Secondary · 2.3 mi away
Ridgeview Elementary School
Elementary · 2.3 mi away
Especially for Children
School · 2.8 mi away
Eagle Heights Spanish Immersion
Elementary · 2.8 mi away
Eden Prairie Schools
Elementary · 2.8 mi away
Elmi Center
School · 2.9 mi away
Normandale Hills Elementary School
Elementary · 2.9 mi away
Bloomington Public Schools
School · 3.2 mi away
Olson Elementary School
Elementary · 3.2 mi away
Olson Middle School
Secondary · 3.2 mi away
Red Oak Elementary School
Elementary · 3.2 mi away
United Christian Academy
School · 3.4 mi away
Jefferson High School
Secondary · 3.5 mi away
Normandale Continuing Education
School · 3.6 mi away
Bureau of Indian Affairs Department of Interior Bloomington
School · 3.7 mi away
Performing Institute of Minnesota - Pim
Secondary · 3.7 mi away
Poplar Bridge Elementary School
Elementary · 3.8 mi away
Commute Calculator
Nearby Homes


Similar Homes Nearby


Moving Cost Estimate
EXIT Agents in Eden Prairie


Listing Courtesy: Keller Williams Premier Realty Lake Minnetonka - 9524750111
Presented by: Colleen Schultz