

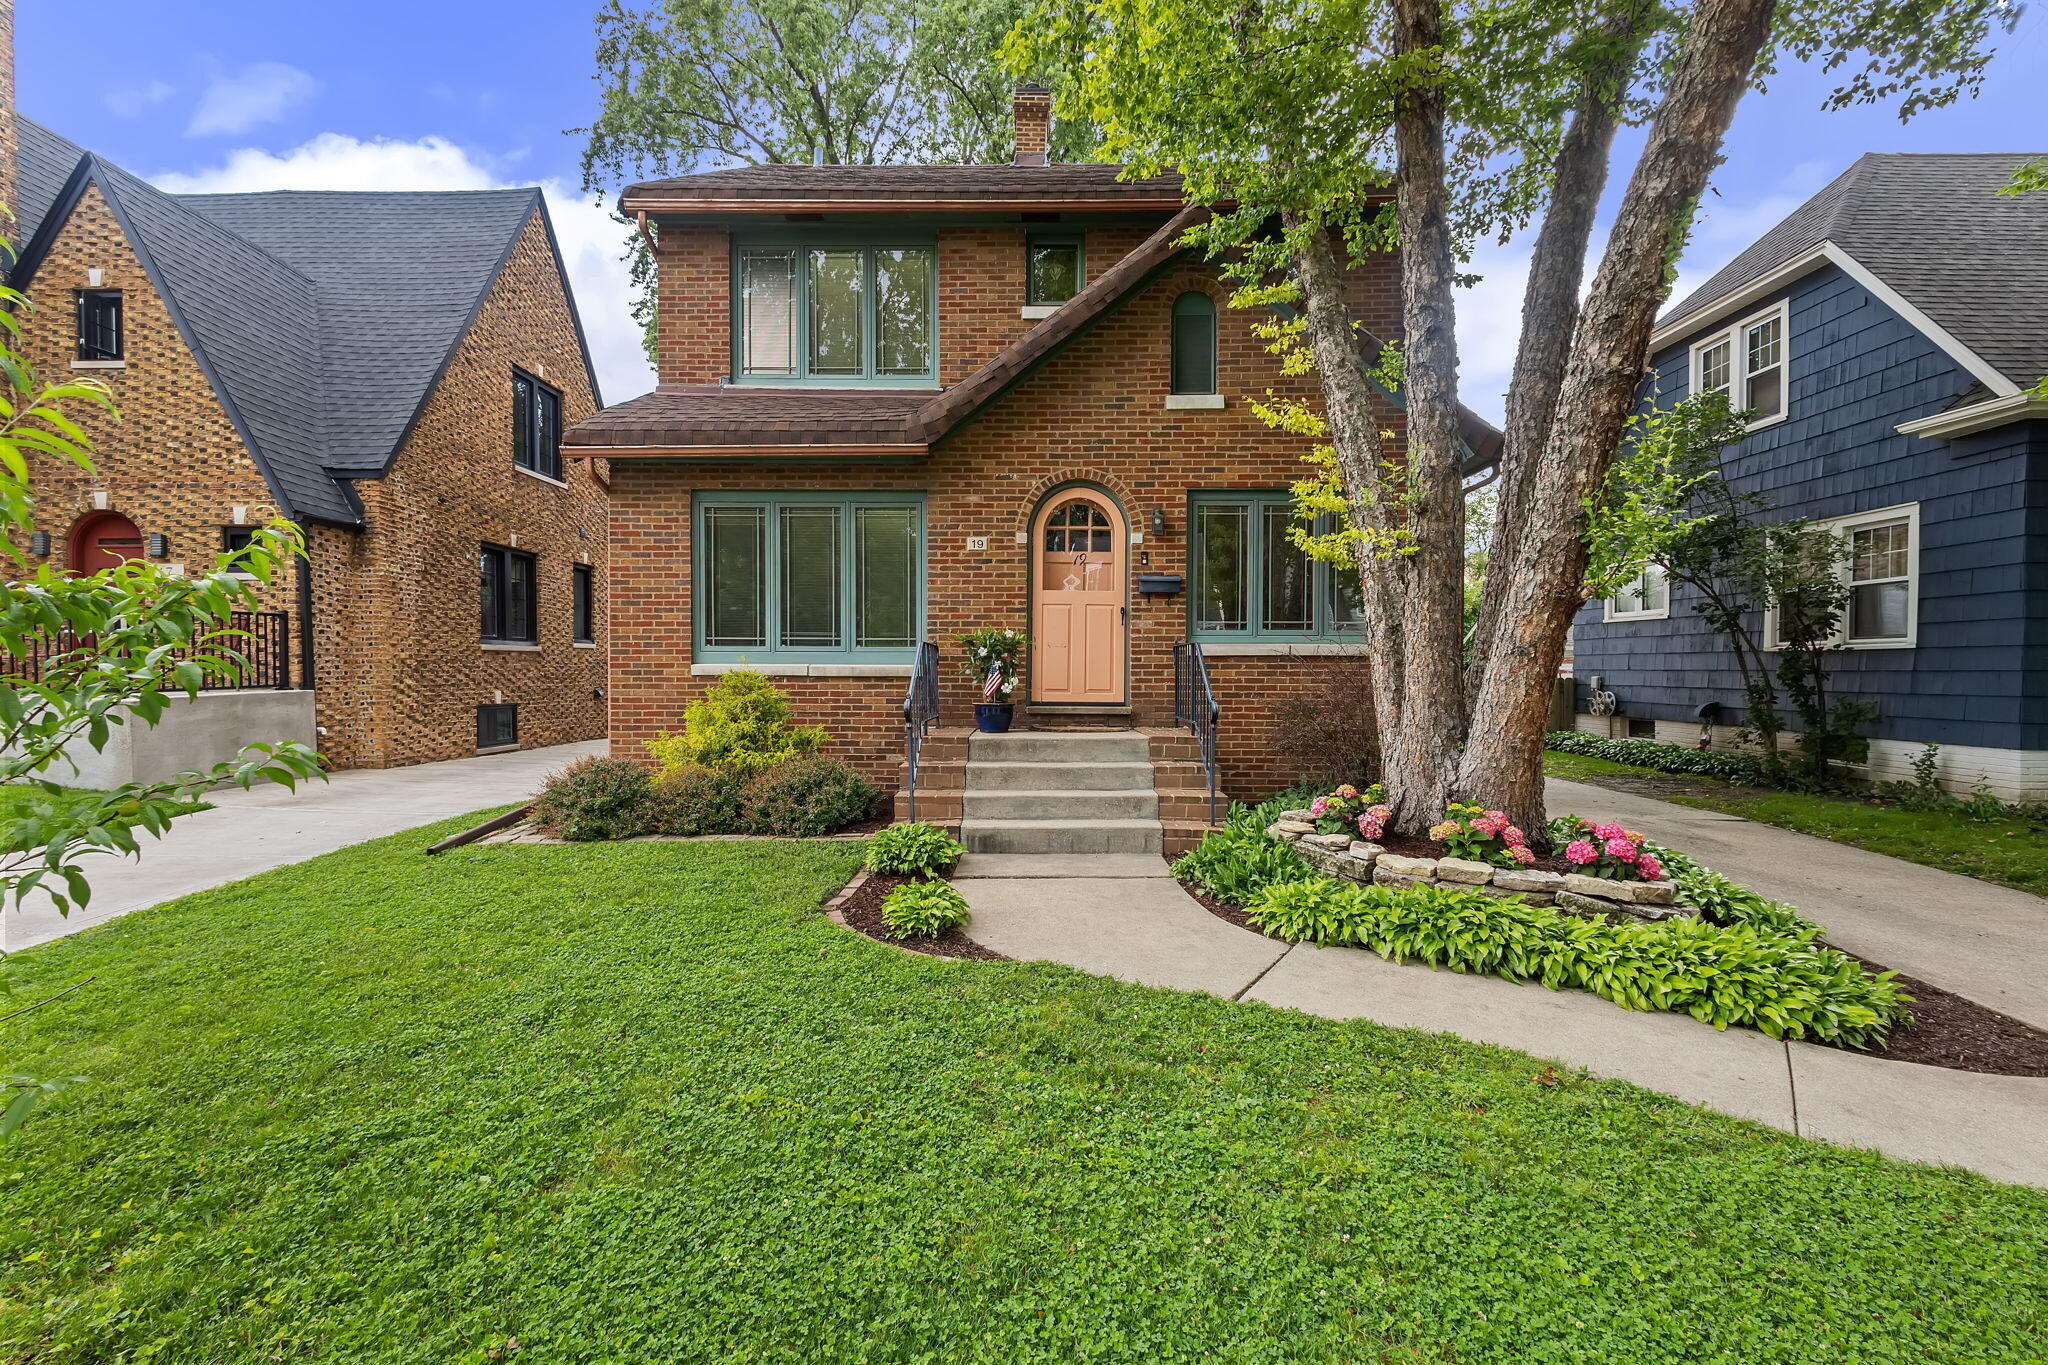
19 172nd Place, Hammond, IN 46324
Dawson Park Add · Lake County
Key Facts
Description
Check out this all brick 4 bedroom two story home located in the City of Hammonds Historic district. As you walk into this home the beautiful hardwood floors stand out as it flows right into the dining room and into the kitchen. The big spacious kitchen has plenty of cabinets, lots of counter top space and has a sliding glass door which leads out to the covered back porch. Upstairs you have 4 bedrooms and a full bath. With a good size unfinished basement , an all brick 2 car garage and seller is offering a one year home warranty, this one will not last long. Schedule your showing now before it is gone.
Property Information
Property Type
Residential
Sub-Type
Single Family Residence
Year Built
1927
Living Area
1,566 sq ft
Lot Size
0.11 acres
Garage Spaces
2
Days on Market
3
MLS® Listing#
841320
Property Features
- Interior:
- Ceiling Fan(s), Crown Molding
- Appliances:
- Built-In Gas Range, Washer, Refrigerator, Microwave, Gas Water Heater, Gas Range, Dishwasher, Disposal, Dryer
- Cooling:
- Central Air, Ceiling Fan(s)
- Heating:
- Central
- Flooring:
- Carpet, Tile, Hardwood
- Basement:
- Bath/Stubbed, Unfinished, Sump Pump
- Parking:
- Detached, Paved
- Laundry:
- Gas Dryer Hookup, Washer Hookup
- Lot Features:
- Back Yard, Near Public Transit, Landscaped, Front Yard
- Other Structures:
- Garage(s)
- Utilities:
- Electricity Connected, Water Connected, Sewer Connected, Natural Gas Connected
- Sewer:
- Public Sewer
- Water Source:
- Public
HOA & Tax
- HOA:
- None
- Annual Tax:
- $2,293 (2024)
- Assessed Value:
- $208,200
- Parcel #:
- 450612352012000023
Directions
Hohman ave to 172nd Pl west to home
Affordability Calculator
$58,600
Estimated monthly payment
$1,559/mo
Principal $234,400 · Est. interest $327,009 over 30 yrs
Neighborhood Market Statistics
How this home compares to active listings in Hammond, IN
- 38
- Median Days on Market
- 1,295
- Median Sq Ft
- $159
- Median Price / Sq Ft
- 68
- Active Listings
- Its price per sq ft is 18% above the area median.
Market statistics compiled from active EXIT Realty® and MLS listings in Hammond, IN.
Location
- 19 172nd Place, Hammond, IN 46324
Nearby Schools
Thornton Fractional School District
School · 0.4 mi away
Reavis Elementary School
Elementary · 0.6 mi away
Edison Elementary School
Elementary · 0.8 mi away
Schrum Memorial School
Secondary · 0.8 mi away
Coolidge Elementary School
Elementary · 0.9 mi away
James B Eads Elementary School
Elementary · 1.1 mi away
Eads Pto
School · 1.1 mi away
Lansing Christian School
School · 1.1 mi away
St John Lutheran School
Elementary · 1.2 mi away
St John Bosco School
School · 1.3 mi away
Angel Academy
School · 1.4 mi away
Maywood Elementary School
Elementary · 1.4 mi away
Lew Wallace Elementary School
Elementary · 1.4 mi away
O'Bannon Elementary School
Elementary · 1.4 mi away
Hoover-Schrum Memorial School District 157
Elementary · 1.5 mi away
South Side Chrstn Preschool & Pre-K
School · 1.6 mi away
Lansing School District 158
School · 1.6 mi away
Lester Crawl Primary Center
Elementary · 1.6 mi away
Montessori Children's Schoolhouse
Elementary · 1.6 mi away
St Paul's Lutheran School
School · 1.7 mi away
Commute Calculator
Nearby Homes
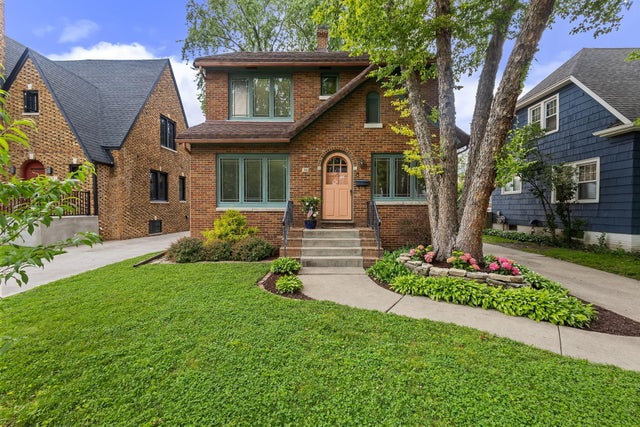
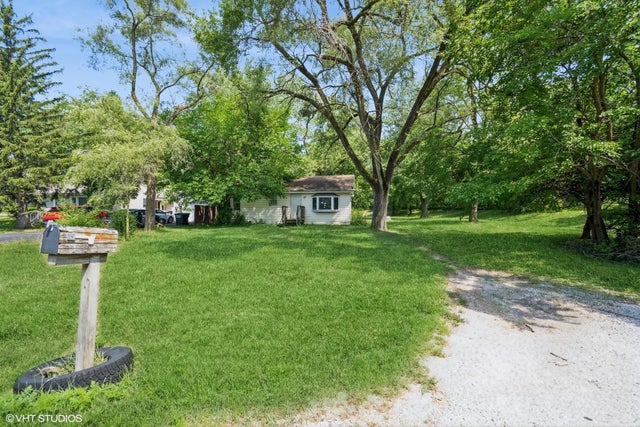


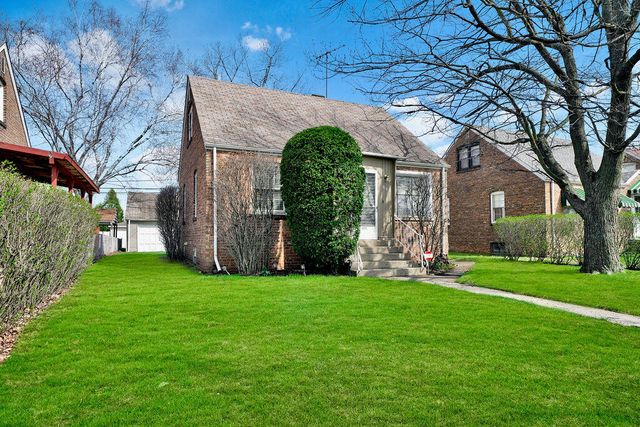
Similar Homes Nearby




Moving Cost Estimate
EXIT Agents in Hammond


Listing Courtesy: Springer Real Estate Company - 2198380180
Presented by: Jeffrey Dettlo
Last Updated: 2026-06-26