

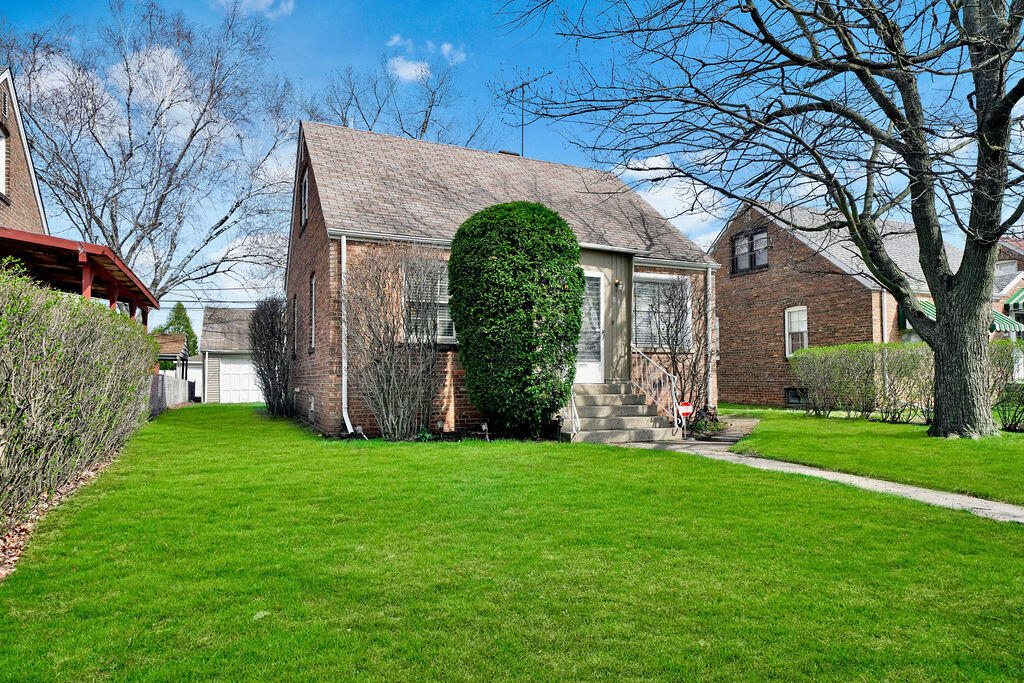
843 173rd Street, Hammond, IN 46324
Wood Terrace · Lake County
Key Facts
Description
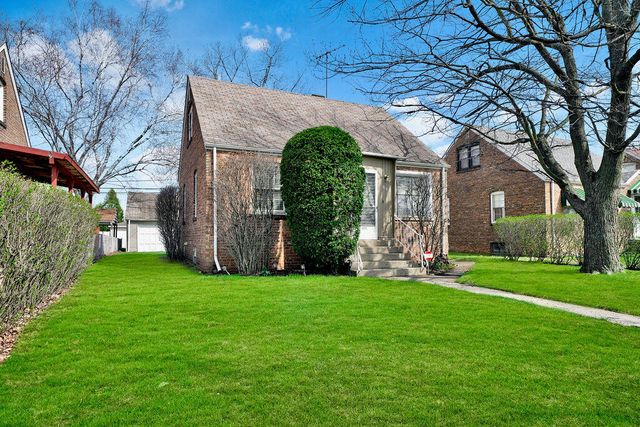
Wonderful 3 bedroom, 2 bath cape cod in move in condition with full basement and 2 car garage. All neutral colors throughout with hardwood flooring in LR and bedrooms. The spacious primary bedroom has a 1/2 bath and an additional portable cooling unit to keep it extra cool for those hot summer nights. Updates include the full bath which was gutted and remodeled with everything new including vanity, flooring, lighting, tub surround, new kitchen flooring, cabinets painted, new gas stove and refrigerator, furnace -high efficiency (2021), A/C (2021), garage has new siding. This home has been in the family since 1948 and has been lovingly cared for. Excellent location close to shopping, grocery stores and medical facilities. Easy commute to Chicago with close proximity to the new South Shore train line. Move right in and enjoy this great home.
Property Information
Property Type
Residential
Sub-Type
Single Family Residence
Year Built
1947
Living Area
1,129 sq ft
Lot Size
0.12 acres
Garage Spaces
2
Days on Market
89
MLS® Listing#
837232
Property Features
Interior
Exterior
Appliances
Cooling
Heating
Flooring
Basement
Pool
Parking
Laundry
Patio
Lot Features
Construction
Roof
Windows
Security
Utilities
Sewer
Water Source
Financial Details
HOA
None
Annual Taxes
$3,129
Tax year 2025
Parcel Number
450707352050000023
Directions
Calumet Ave to 173rd St, east to property on north side of street.
Affordability Calculator
$42,980
Estimated monthly payment
$1,144/mo
Principal $171,920 · Est. interest $239,844 over 30 yrs
Neighborhood Market Statistics
How this home compares to active listings in Hammond, IN
- 38
- Median Days on Market
- 1,295
- Median Sq Ft
- $159
- Median Price / Sq Ft
- 68
- Active Listings
- Its price per sq ft is 20% above the area median.
Market statistics compiled from active EXIT Realty® and MLS listings in Hammond, IN.
Location
- 843 173rd Street, Hammond, IN 46324
Points of Interest in Hammond, IN
Showing the Hammond area map.
Nearby Schools
Edison Elementary School
Elementary · 0.4 mi away
St John Bosco School
School · 0.4 mi away
O'Bannon Elementary School
Elementary · 0.5 mi away
James B Eads Elementary School
Elementary · 1.0 mi away
Eads Pto
School · 1.0 mi away
Gavit High School
Secondary · 1.1 mi away
Jefferson Elementary School
Elementary · 1.1 mi away
Maywood Elementary School
Elementary · 1.1 mi away
South Side Chrstn Preschool & Pre-K
School · 1.1 mi away
Thornton Fractional School District
School · 1.2 mi away
Lew Wallace Elementary School
Elementary · 1.3 mi away
Lansing Christian School
School · 1.5 mi away
Reavis Elementary School
Elementary · 1.5 mi away
St. Thomas More School
Secondary · 1.5 mi away
St Thomas More
School · 1.5 mi away
Coolidge Elementary School
Elementary · 1.6 mi away
St John Lutheran School
Elementary · 1.6 mi away
St Paul's Lutheran School
School · 1.6 mi away
School Town of Munster
School · 1.7 mi away
Wilbur Wright Middle School
Secondary · 1.7 mi away
Commute Calculator
Nearby Homes


Similar Homes Nearby

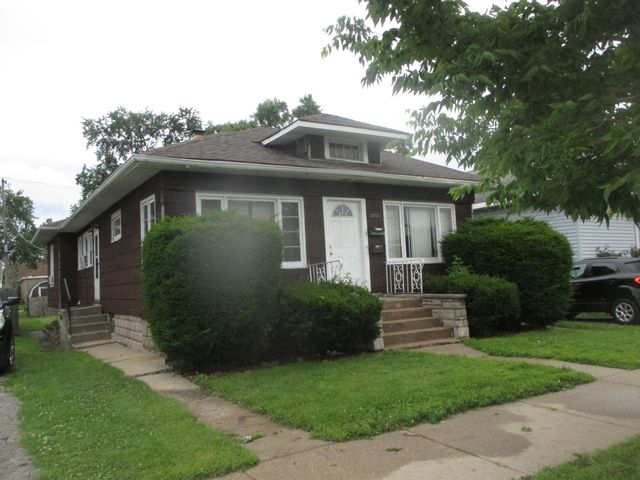
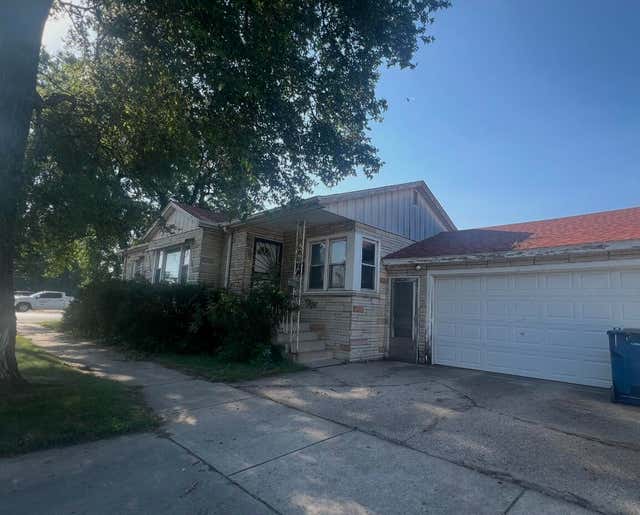


Similar Home Values
Comparable nearby listings and their asking prices.
| Address | Price | Beds | Baths | Sq Ft |
|---|---|---|---|---|
| 4337 State Line Avenue, Hammond, IN | $159,900 | 2 | 1 | 780 |
| 2711 164th Place, Hammond, IN | $160,000 | 3 | 2 | 1,312 |
| 3747 Hohman Avenue, Hammond, IN | $168,000 | 3 | 1 | 1,194 |
| 4648 Torrence Avenue, Hammond, IN | $169,900 | 4 | 2 | 1,608 |
| 7204 Ohio Avenue, Hammond, IN | $169,900 | 3 | 1 | 1,015 |
| 3153 Crane Place, Hammond, IN | $170,000 | 2 | 1 | 667 |
Moving Cost Estimate
EXIT Agents in Hammond


Listing Courtesy: McColly Real Estate - 2199346300
Presented by: Deborah Gleason
Last Updated: 2026-04-16