

414 Camino Delora 2, Santa Fe, NM 87505
Santa Fe County
Key Facts
Description
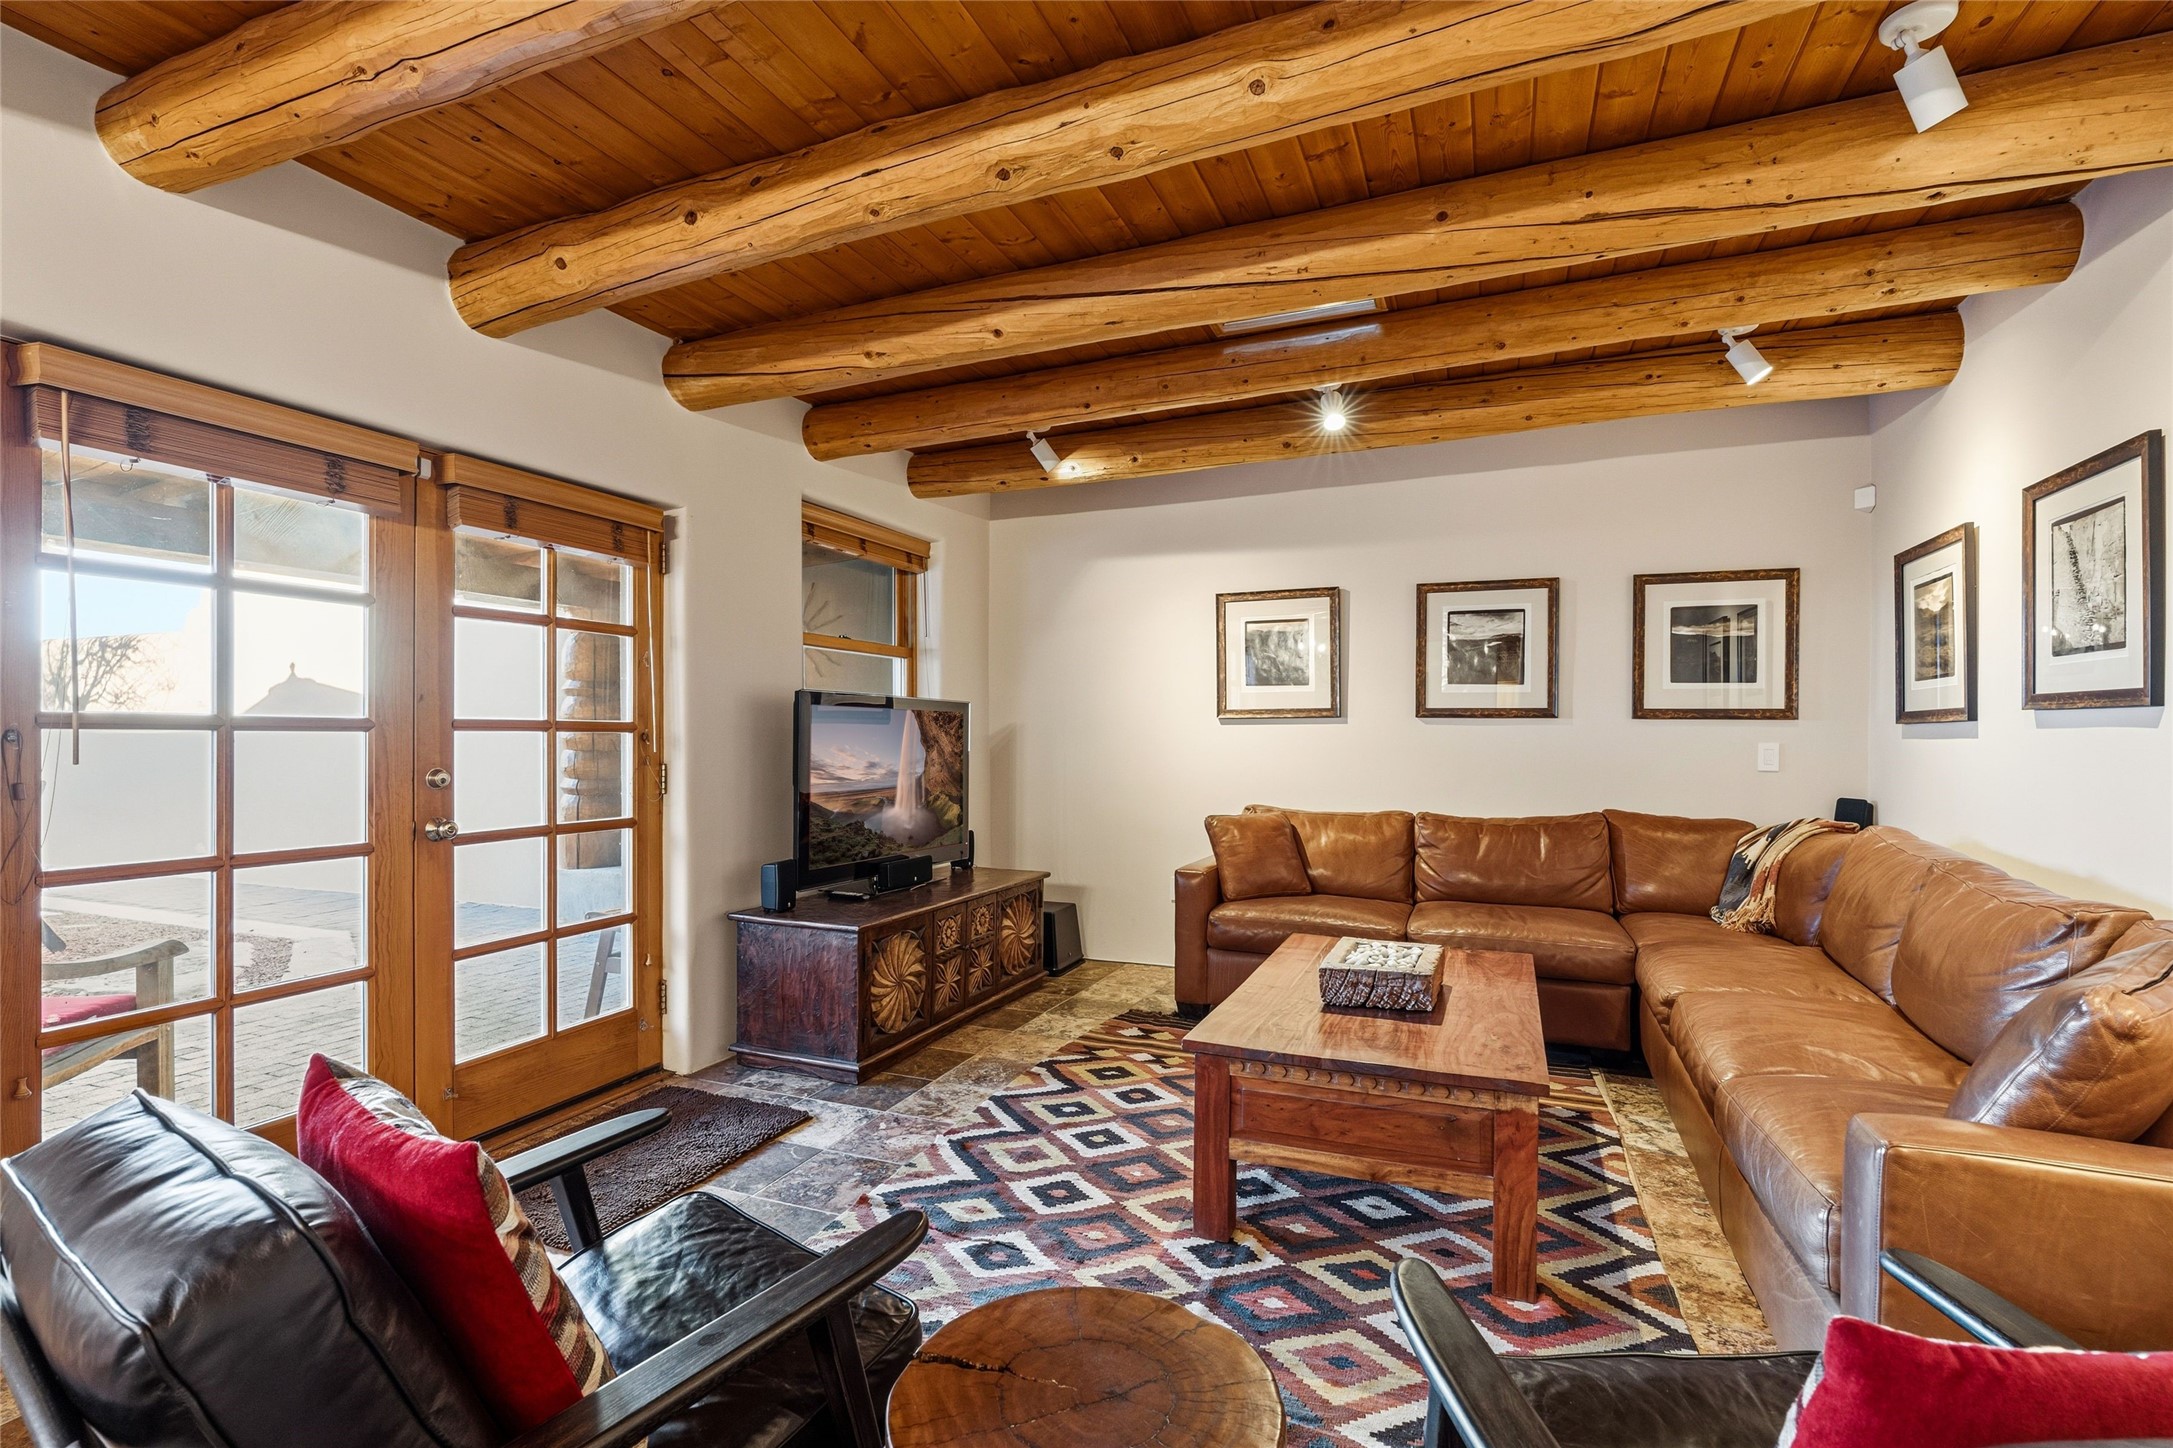
Historic Eastside 4-bedroom 3.5 bath home and attached casita in the gated Girard Gardens Compound located a block from the Canyon Road arts district of galleries, boutiques, and restaurants. The property was, at one time, owned by Santa Fe developer Alexander Girard, a famous textile designer and folk-art collector and echoes his vision. Within the gated compound, the private patio offers days of New Mexico sunshine and evenings full of pleasurable al fresco dining and entertaining. Mountain views from the expansive upstairs deck. Open concept living room and dining area share the warm and inviting kiva fireplace. Updated kitchen is appointed with stainless steel appliances and space for a bistro table for morning coffee or informal meals. Extra-large laundry room with plentiful storage. The 1,200+ sq. ft. casita with kitchen and separate deck offers possibilities as a studio, office space or as an income generating rental. A detached garage with EV charger is included with the main home. The guest casita has its own parking space. Newer (2020) forced heat and central air conditioning. Excellently located within close proximity to hiking, skiing, and numerous restaurants and cultural amenities.
Property Information
Property Type
Residential
Sub-Type
Condominium
Style
MultiLevel / Pueblo / Spanish
Year Built
2000
Living Area
3,833 sq ft
Lot Size
0.07 acres
Garage Spaces
1
Parking Spaces
3
Days on Market
89
MLS® Listing#
202601586
Property Features
- Interior:
- Beamed Ceilings
- Appliances:
- Dryer, Dishwasher, Electric Water Heater, Gas Cooktop, Disposal, Microwave, Oven, Range, Refrigerator, Water Heater, Washer
- Cooling:
- Central Air, Ductless
- Heating:
- Ductless, Forced Air, Radiant Floor
- Flooring:
- Tile, Wood
- Fireplace:
- Wood Burning
- Parking:
- Detached, Garage
- Construction:
- Frame, Stucco
- Foundation:
- Permanent, Slab
- Roof:
- Flat, Foam
- Other Structures:
- Storage, Guest House
- Utilities:
- Electricity Available
- Sewer:
- Public Sewer
- Water Source:
- Public
Schools
- Elementary:
- Atalaya
- Middle:
- Alameda
- High:
- Santa Fe
HOA & Tax
- HOA:
- $1,593/Quarterly
- Parcel #:
- 910001829
Affordability Calculator
$279,000
Estimated monthly payment
$7,425/mo
Principal $1,116,000 · Est. interest $1,556,919 over 30 yrs
Neighborhood Market Statistics
How this home compares to active listings in Santa Fe, NM
- $735,393
- Median Listing Price
- 75
- Median Days on Market
- 2,256
- Median Sq Ft
- $375
- Median Price / Sq Ft
- 951
- Active Listings
- This home’s price is 90% above the area median.
- Its price per sq ft is 3% below the area median.
Market statistics compiled from active EXIT Realty® and MLS listings in Santa Fe, NM.
Location
- 414 Camino Delora 2, Santa Fe, NM 87505
Walk Score
Nearby Schools
Desert Montessori School
Elementary · 0.0 mi away
Rio Grande School
School · 0.5 mi away
Santa Fe Preparatory School
Secondary · 0.5 mi away
Gentle Shepherd Preschool
School · 1.2 mi away
Carlos Gilbert Elementary School
Elementary · 1.6 mi away
Alvord Elementary School
Elementary · 1.9 mi away
Santa Fe Public Schools
School · 2.0 mi away
Ramirez Thomas Elementary
Elementary · 2.0 mi away
Ej Martinez Elementary
Elementary · 2.0 mi away
Childrens School
Elementary · 2.1 mi away
Gonzales Community School Pta
Elementary · 2.2 mi away
Children's Adventure Company
School · 2.3 mi away
Dandelion Preschool
School · 2.3 mi away
Santa Fe Secondary School
Secondary · 2.3 mi away
School of Aspen Santa Fe Ballet
School · 2.4 mi away
Aspen Community Magnet School
Elementary · 2.4 mi away
Contemporary Alexander School
School · 2.6 mi away
St Michaels High School
Secondary · 2.6 mi away
Amanecer Early Head Start
School · 2.6 mi away
Santa Fe Girls' School
School · 2.8 mi away
Commute Calculator
Nearby Homes


Similar Homes Nearby


Moving Cost Estimate
EXIT Agents in Santa Fe


Listing Courtesy: Sotheby's Int. RE/Grant - 5059882533