

415 Camino Delora, Santa Fe, NM 87505
Santa Fe County
Key Facts
Description
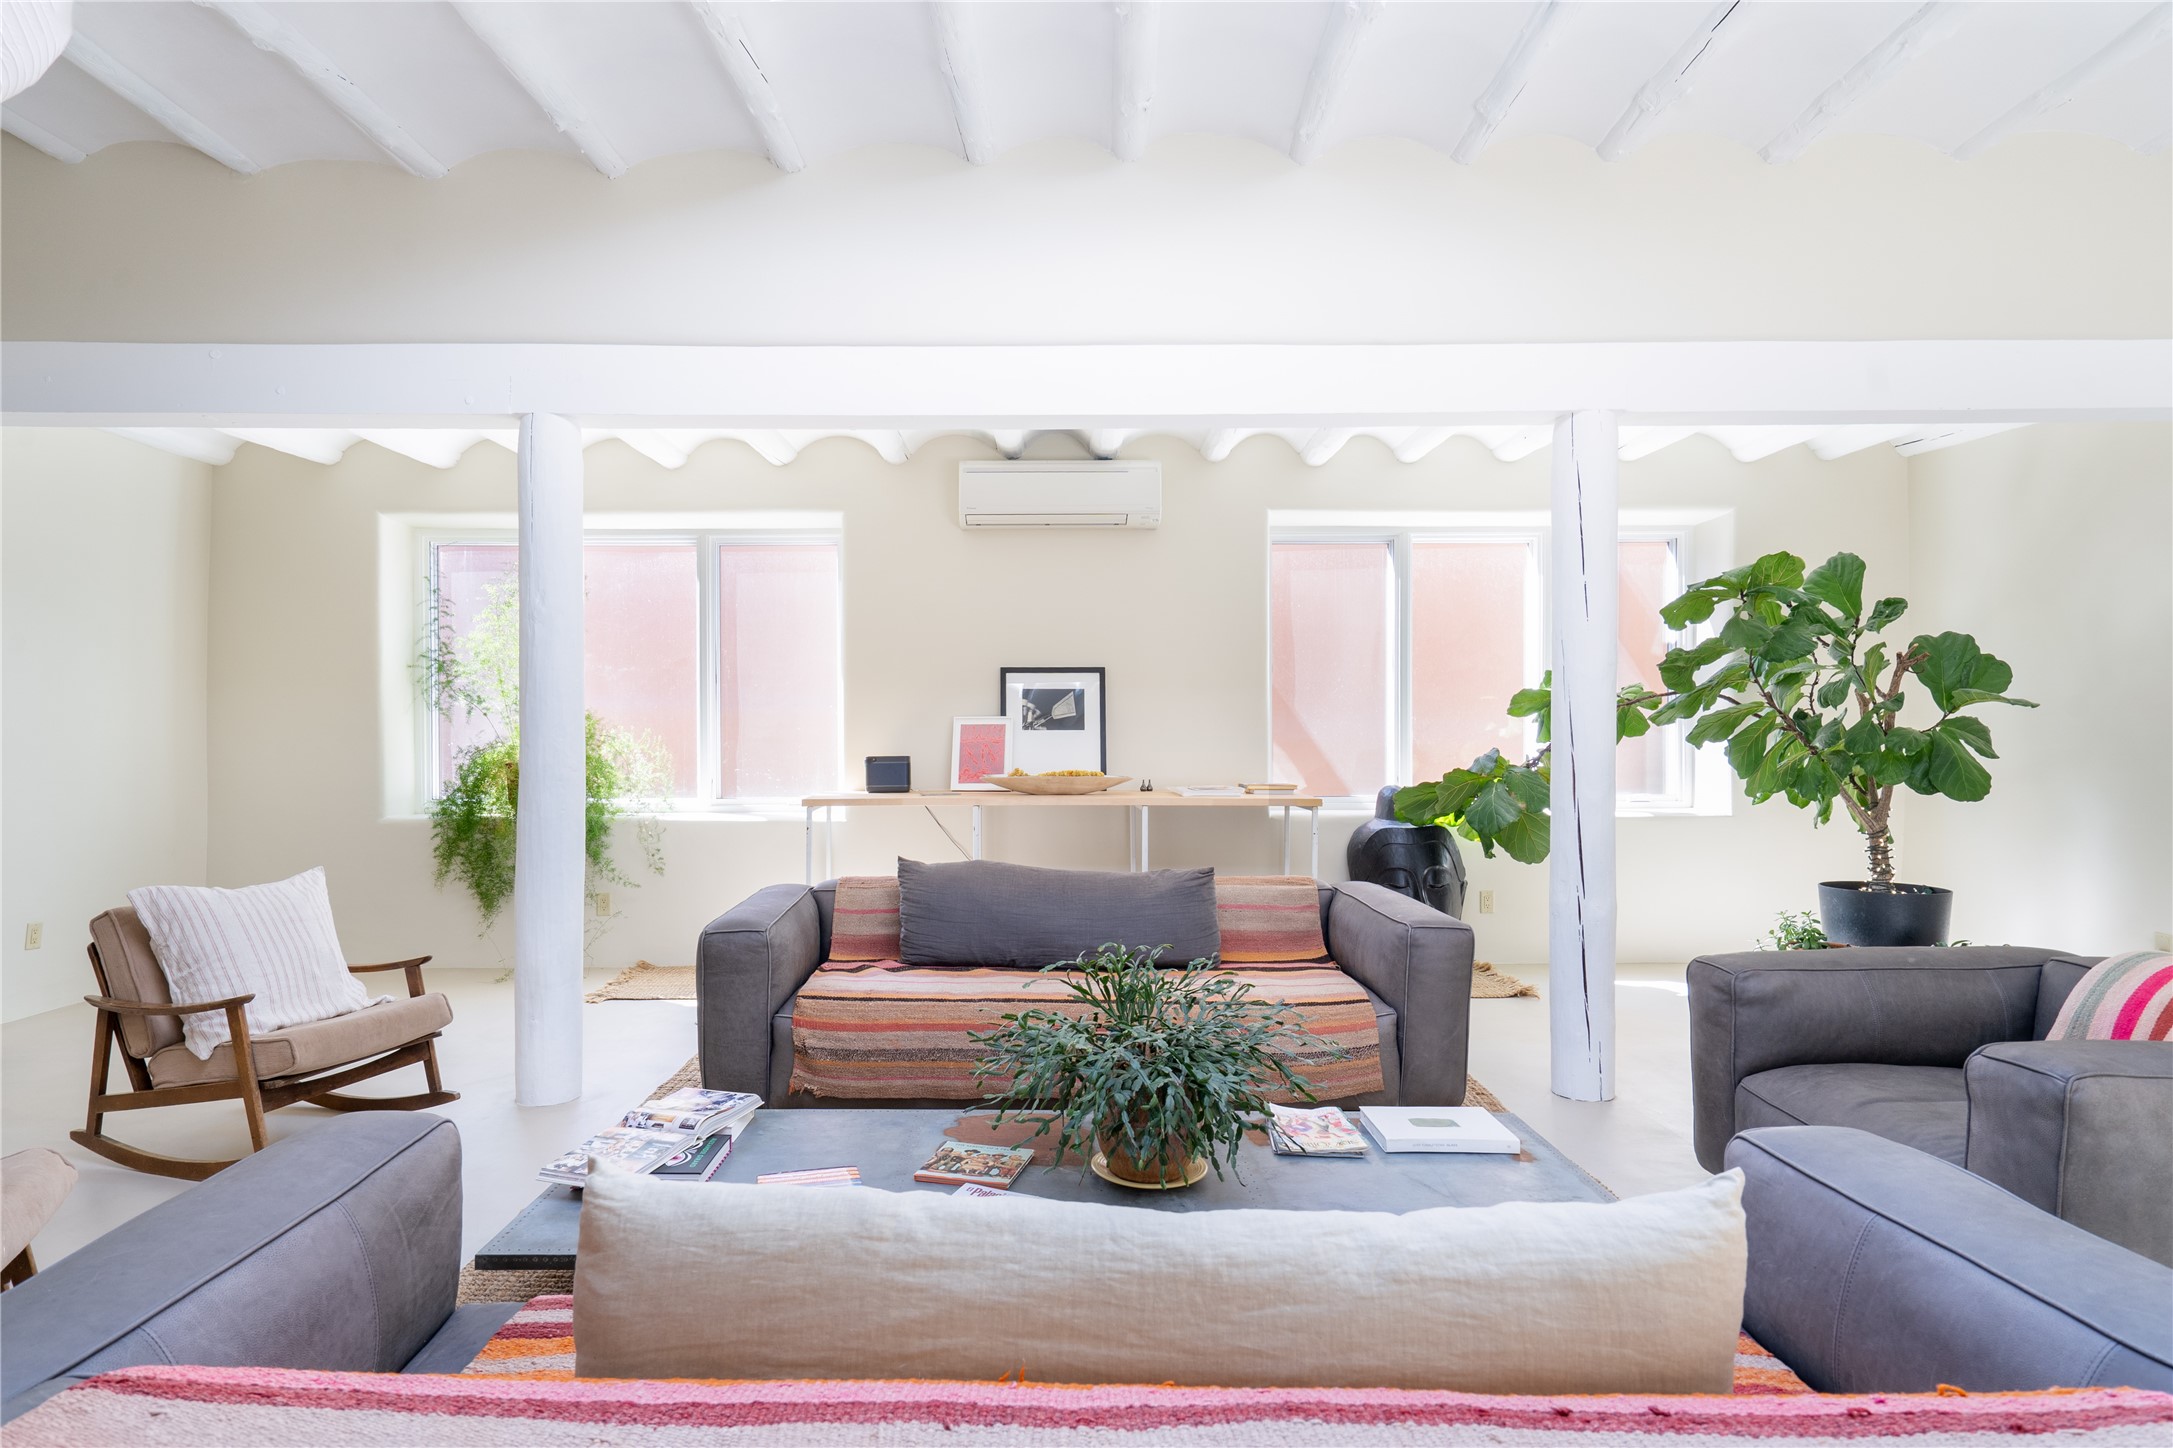
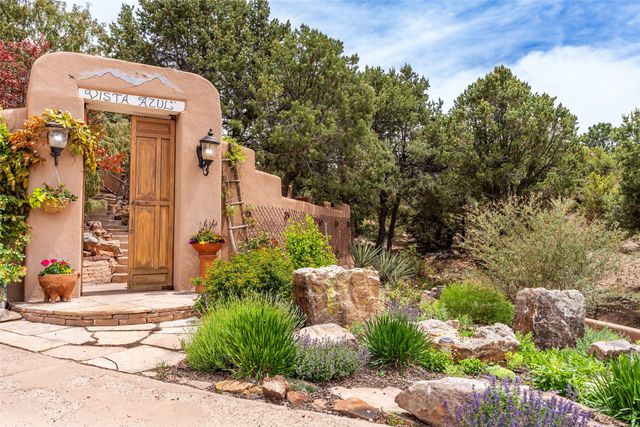
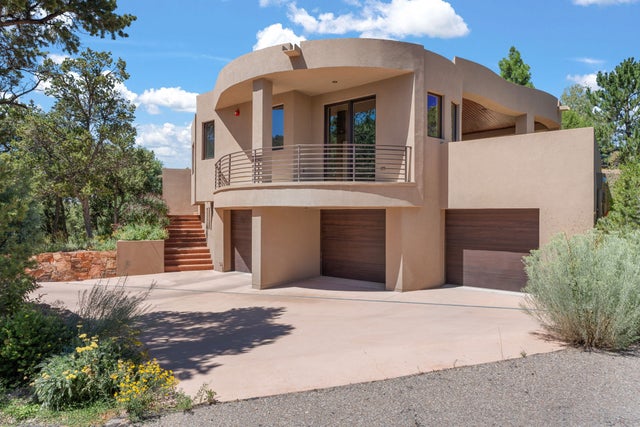
Steeped in Santa Fe history and creative legacy, this extraordinary Eastside residence was once home to renowned artist, designer, and architect Alexander Girard, whose distinctive influence remains woven throughout the home. Rich with character, artistry, and a sense of place, this is a property where, as they say, "if the walls could talk," they would recount gatherings of luminaries such as Charles and Ray Eames and Georgia O’Keeffe, who frequented and entertained here. Just moments from Canyon Road, the residence offers a rare combination of heritage, privacy, expansive light-filled living spaces, and sweeping views, all within walking distance of world-class galleries, cafés, parks, and trails. Architectural distinction unfolds throughout the home, from Girard’s breathtaking textile ceiling in the lounge and irreplaceable original mid-century fireplaces to his beloved nichos, handcrafted doors, and countless thoughtful details that bring warmth and soul to every space. Two primary suites, one on each level, are complemented by additional guest bedrooms, an office, lounge room, sunroom, and dining room. Not to be missed is Girard’s oversized studio, complete with a sunroom and balcony; occupying the upper-level studio wing, this remarkable space enjoys a separate entrance, can be privately locked off, and functions beautifully as a guest casita or creative retreat, offering exceptional flexibility for living, working, and entertaining. The chef’s kitchen is designed for gathering and inspiration, featuring dual granite-topped islands, two full-sized Sub-Zero refrigerators, a 59¼-inch Lacanche six-burner range, Miele convection oven and microwave, built-in Miele espresso machine, two Bosch dishwashers, a Wolf wall oven, and an adjoining orchid room. Outdoor living is equally inviting, with bancos, outdoor fireplaces, and a hot tub designed for relaxation and entertaining. Featured in Dwell, Mansion Global, Cottages & Gardens, and Elle Decor, this exceptional residence has been thoughtfully updated while preserving the architectural details that make it so special, including vigas, coved ceilings, nichos, paneled wood doors, organic-shaped fireplaces, and Girard’s signature design influence throughout.
Property Information
Property Type
Residential
Sub-Type
Single Family Residence
Style
Pueblo
Living Area
7,341 sq ft
Lot Size
0.20 acres
Parking Spaces
2
Zoning
Historic
Days on Market
8
MLS® Listing#
202602035
Property Features
- Interior:
- Beamed Ceilings
- Appliances:
- Dryer, Dishwasher, Gas Cooktop, Disposal, Microwave, Oven, Range, Refrigerator, Water Purifier, Washer
- Cooling:
- Ductless
- Heating:
- Baseboard, Ductless, Hot Water, Radiant Floor
- Flooring:
- Carpet, Concrete, Laminate, Tile
- Fireplace:
- Gas, Wood Burning
- Pool:
- None
- Construction:
- Adobe, Frame, Stucco
- Foundation:
- Slab
- Roof:
- Flat, Foam
- Security:
- Closed Circuit Camera(s)
- Utilities:
- Electricity Available
- Sewer:
- Public Sewer
- Water Source:
- Public
Schools
- Elementary:
- Atalaya
- Middle:
- Milagro
- High:
- Santa Fe
HOA & Tax
- HOA:
- None
- Parcel #:
- 010890112
Directions
From Canyon Road, north on Camino Delora, go up the narrow street and it's the last house on left. Home is on the corner of Camino San Acacio and Camino Delora. More parking is available on Cristo Rey St. Virtual tour link: https://unbranded.visithome.ai/iee5VrpFuTkU6JM58Nxc4K?mu=ft&t=1782152581
Affordability Calculator
$489,800
Estimated monthly payment
$13,035/mo
Principal $1,959,200 · Est. interest $2,733,258 over 30 yrs
Neighborhood Market Statistics
How this home compares to active listings in Santa Fe, NM
- $735,393
- Median Listing Price
- 75
- Median Days on Market
- 2,256
- Median Sq Ft
- $375
- Median Price / Sq Ft
- 951
- Active Listings
- This home’s price is 233% above the area median.
- Its price per sq ft is 11% below the area median.
Market statistics compiled from active EXIT Realty® and MLS listings in Santa Fe, NM.
Location
- 415 Camino Delora, Santa Fe, NM 87505
Walk Score
Nearby Schools
Desert Montessori School
Elementary · 0.1 mi away
Rio Grande School
School · 0.5 mi away
Santa Fe Preparatory School
Secondary · 0.5 mi away
Gentle Shepherd Preschool
School · 1.2 mi away
Carlos Gilbert Elementary School
Elementary · 1.7 mi away
Alvord Elementary School
Elementary · 1.9 mi away
Ej Martinez Elementary
Elementary · 2.0 mi away
Santa Fe Public Schools
School · 2.0 mi away
Ramirez Thomas Elementary
Elementary · 2.0 mi away
Childrens School
Elementary · 2.1 mi away
Gonzales Community School Pta
Elementary · 2.3 mi away
Children's Adventure Company
School · 2.3 mi away
Dandelion Preschool
School · 2.3 mi away
Santa Fe Secondary School
Secondary · 2.3 mi away
School of Aspen Santa Fe Ballet
School · 2.4 mi away
Aspen Community Magnet School
Elementary · 2.5 mi away
Contemporary Alexander School
School · 2.6 mi away
St Michaels High School
Secondary · 2.6 mi away
Amanecer Early Head Start
School · 2.6 mi away
Santa Fe Girls' School
School · 2.8 mi away
Commute Calculator
Nearby Homes


Similar Homes Nearby


Moving Cost Estimate
EXIT Agents in Santa Fe


Listing Courtesy: Keller Williams Realty - 5059835151