

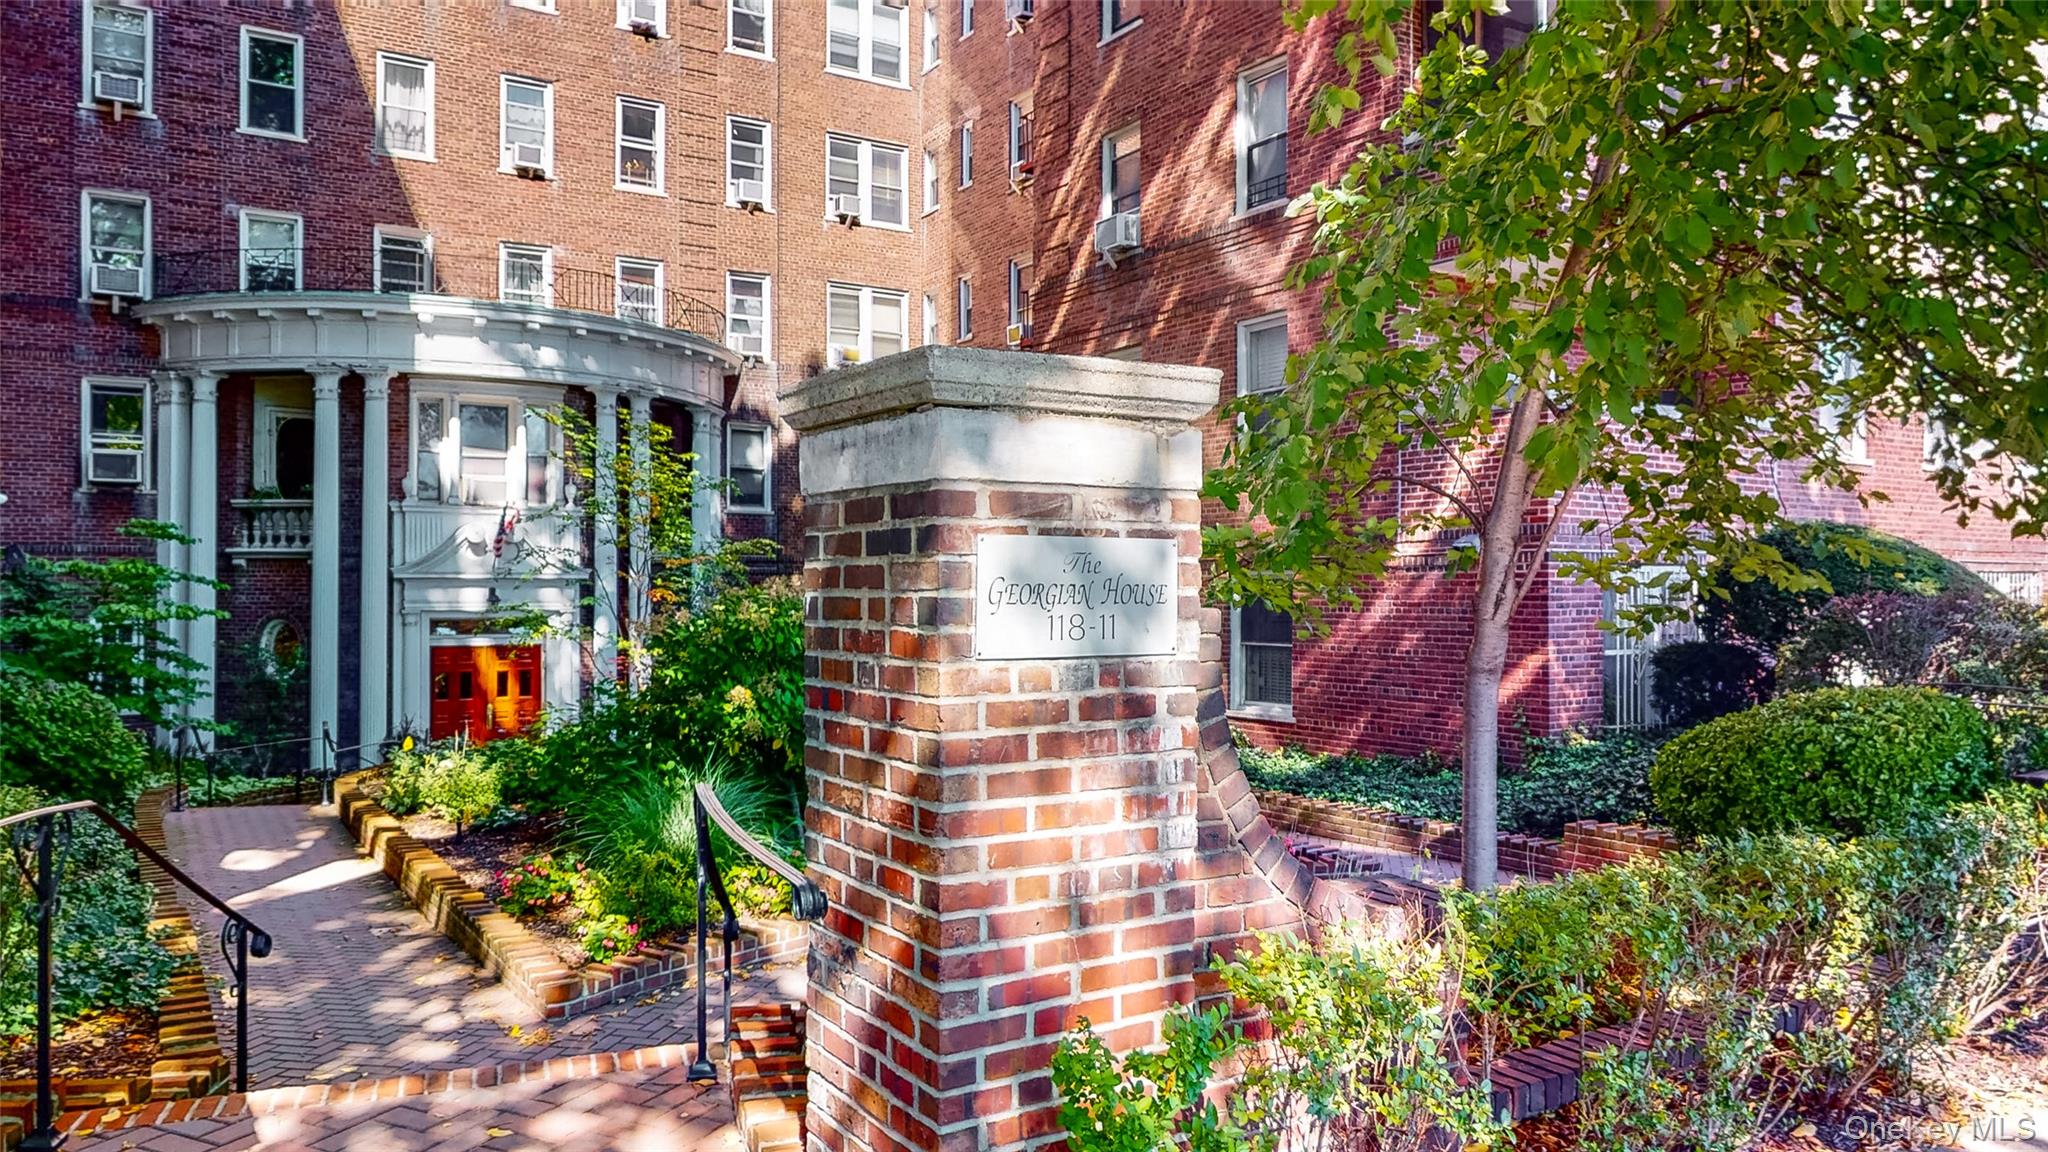
118-11 84th Avenue 301, Kew Gardens, NY 11415
Georgian House · Queens County
Key Facts
Description
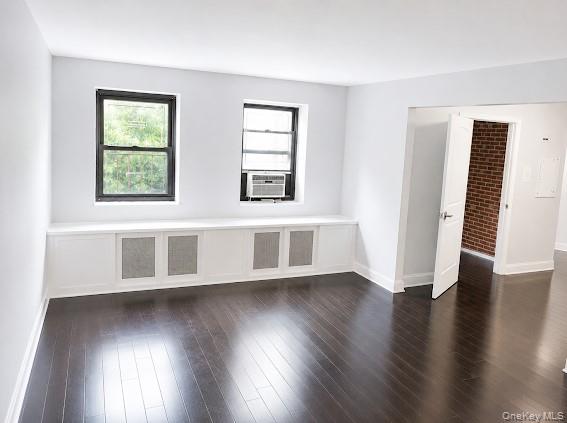
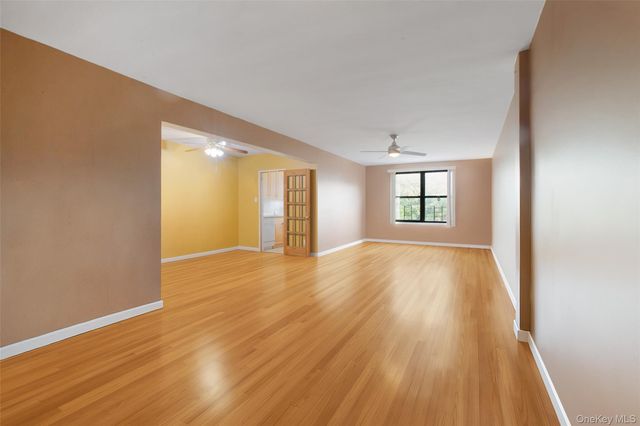
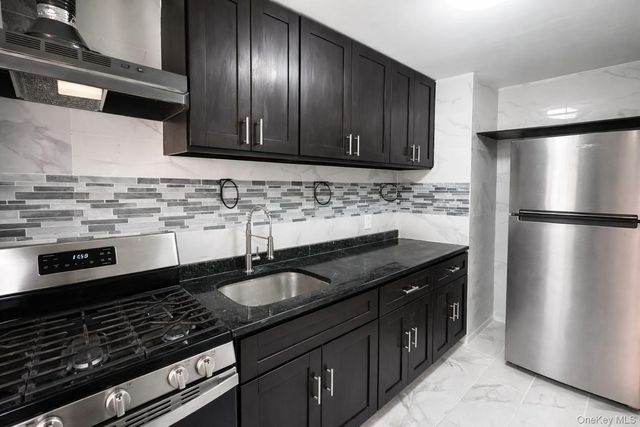
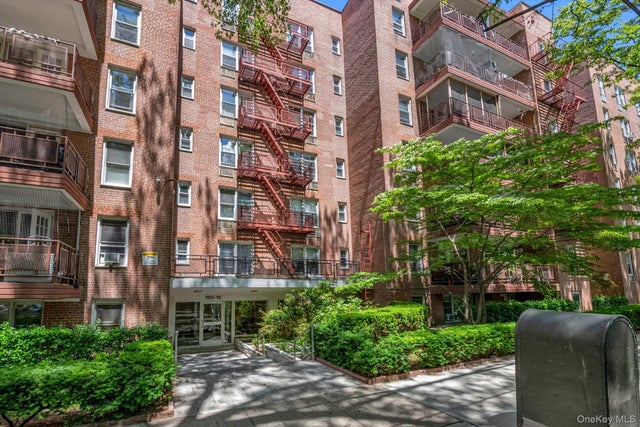
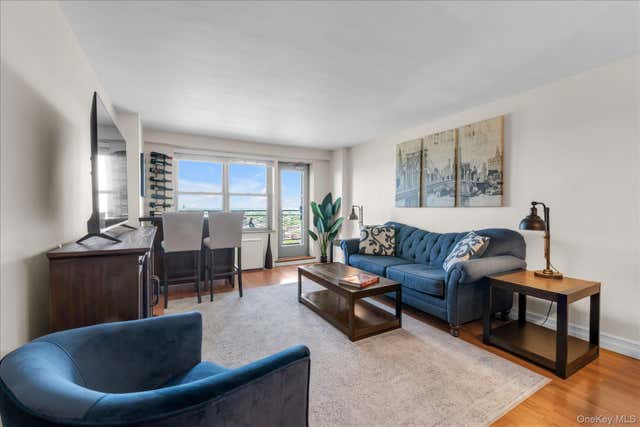
This beautifully designed third-floor, 2-bedroom residence in the Georgian House, a charming pre-war property nestled in a picturesque community of English and Tudor-style homes. Filled with natural sunlight, this home offers serene tree-top views and impressive 9-foot ceilings, creating a bright and airy ambiance. - The entry foyer features a charming coffee station, perfect for your morning routine. From there, you’ll step into a bright dining area and a sun-drenched living room. The kitchen is beautifully simple with beautiful green and white cabinets, enhancing the space’s clean aesthetic, and is complemented by stainless steel appliances. - The sun-drenched primary bedroom features dual closets, offering ample storage and a tranquil escape. - The Georgian House is a pet-friendly building with doorman service, beautifully maintained grounds, and recent upgrades, including a renovated lobby and courtyard. Amenities include a live-in superintendent, on-site laundry, a bike room, and indoor parking (waitlist). - Conveniently located near the LIRR, F, E, J, and Z trains, along with buses, restaurants, shops, and Forest Park, this residence offers unmatched convenience, easy transit, and a wealth of outdoor activities.
Property Information
Property Type
Residential
Sub-Type
Stock Cooperative
Style
Other
Year Built
1940
Stories
6
Living Area
1,091 sq ft
Days on Market
59
MLS® Listing#
970701
Property Features
- Interior:
- Eat-in Kitchen, Walk-In Closet(s)
- Appliances:
- Other
- Cooling:
- None
- Heating:
- Hot Water, Oil
- Flooring:
- Hardwood
- Laundry:
- Common Area
- Lot Features:
- Near Public Transit
- Construction:
- Brick
- Utilities:
- Electricity Available, See Remarks, Sewer Available, Water Available
- Water Source:
- Public
Schools
- Elementary:
- Ps 51
- Middle:
- Ms 137 America'S School-Heroes
- High:
- Richmond Hill High School
HOA & Tax
- Parcel #:
- 03322-0135-00118-011-0000301
Directions
Lefferts Blvd and 84th Avenue
Affordability Calculator
$89,400
Estimated monthly payment
$2,379/mo
Principal $357,600 · Est. interest $498,884 over 30 yrs
Neighborhood Market Statistics
How this home compares to active listings in Kew Gardens, NY
- $492,857
- Median Listing Price
- 67
- Median Days on Market
- 1,000
- Median Sq Ft
- $484
- Median Price / Sq Ft
- 272
- Active Listings
- This home’s price is 9% below the area median.
- Its price per sq ft is 15% below the area median.
Market statistics compiled from active EXIT Realty® and MLS listings in Kew Gardens, NY.
Location
- 118-11 84th Avenue 301, Kew Gardens, NY 11415
Nearby Schools
Yeshiva Shaar Hatorah
Secondary · 0.1 mi away
Yeshiva Tifereth Moshe
School · 0.2 mi away
Metivta Tiferet Torah
Secondary · 0.2 mi away
Spolan Chabad Hebrew School
School · 0.3 mi away
Melissa's Children of Tomorrow Daycare Center
School · 0.3 mi away
Bais Yaakov Academy
School · 0.3 mi away
PS 56 Harry Eichler
Elementary · 0.4 mi away
P. S. 051 Queens
Elementary · 0.4 mi away
Monsignor William P. Murray Hall
School · 0.4 mi away
Holy Child Jesus Catholic Academy
School · 0.5 mi away
P. S 054 Hillside
Elementary · 0.5 mi away
PS 99 Kew Gardens
Elementary · 0.6 mi away
P. S. 090 Horace Mann
Elementary · 0.6 mi away
The Kew- Forest School
Secondary · 0.6 mi away
Once upon A Time Inc. & Theatre Street School
School · 0.6 mi away
Theatre Street School
School · 0.6 mi away
Richmond Hill High School
Secondary · 0.6 mi away
Yeshivat Ohr Haiim
Elementary · 0.7 mi away
SB Funding
School · 0.8 mi away
The School for Language
Secondary · 0.8 mi away
Commute Calculator
Nearby Homes


Similar Homes Nearby


Moving Cost Estimate
EXIT Agents in Kew Gardens


Listing Courtesy: EXP Realty - 8882760630
Presented by: Sherry McPhatter
 Fair Housing Notice