

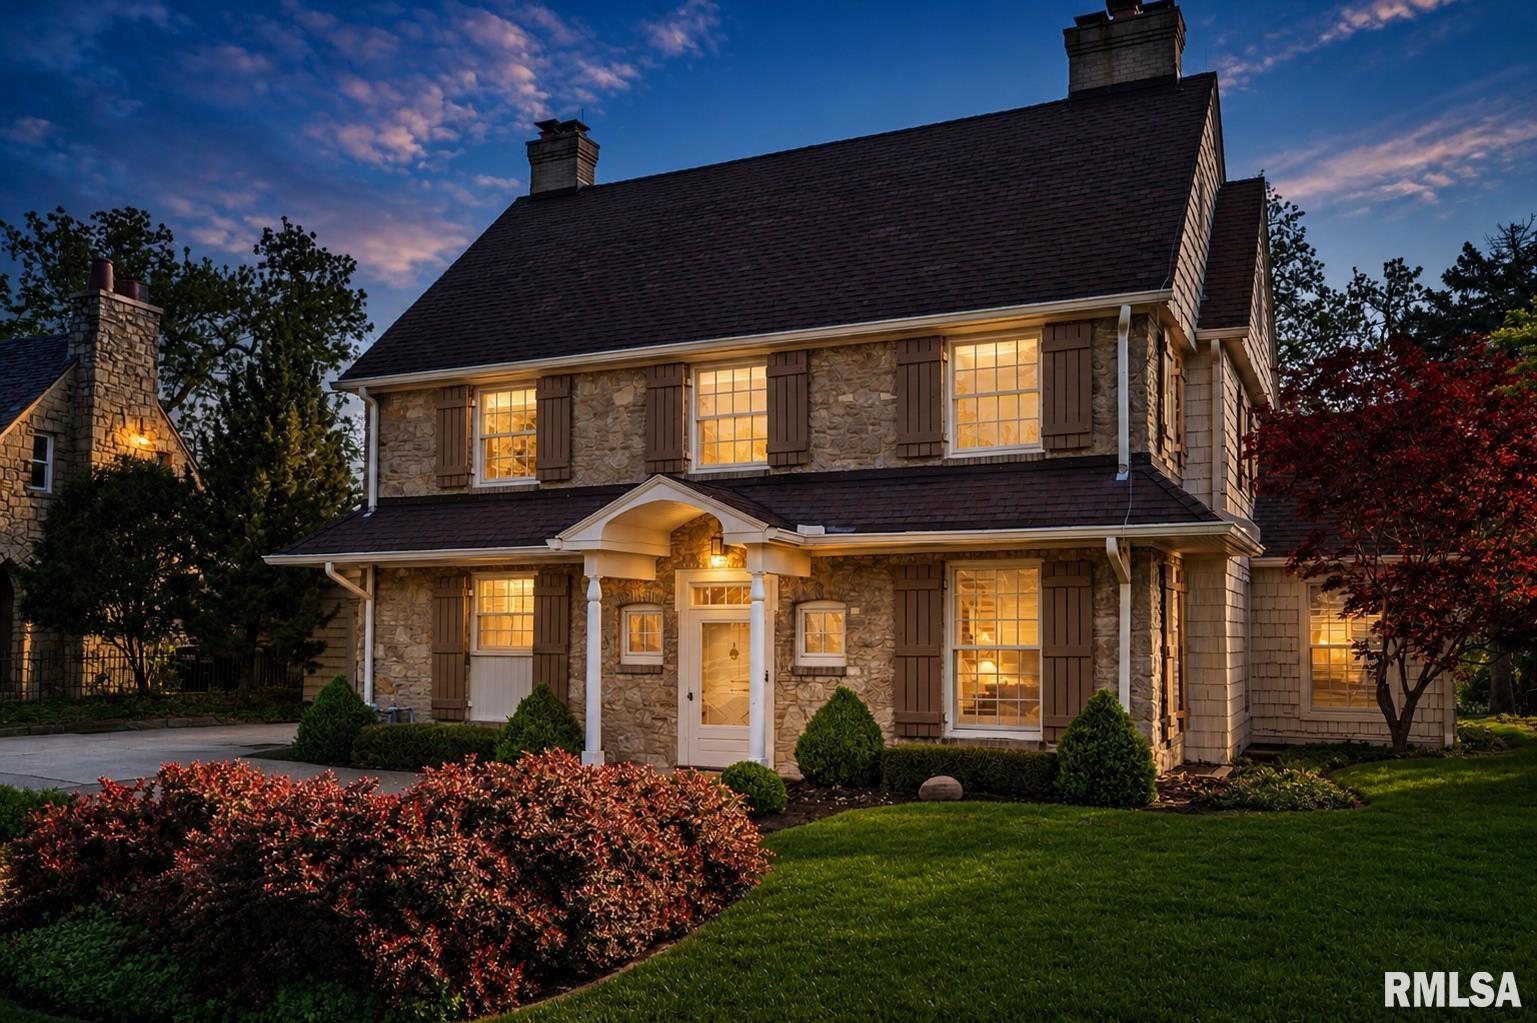
5014 N PROSPECT Road, Peoria Heights, IL 61616
Prospect Heights · Peoria County
Key Facts
Description
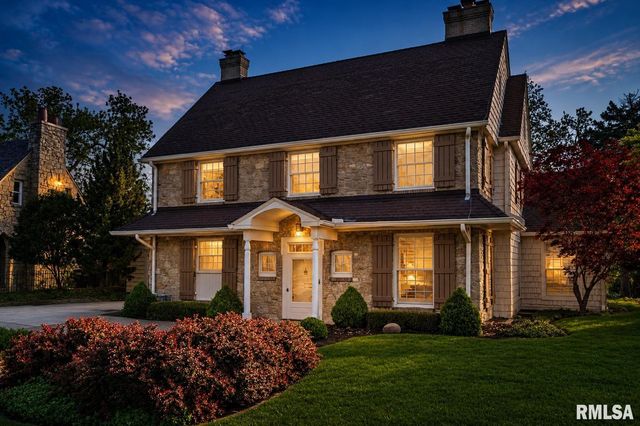
Welcome to 5014 N Prospect Rd in desirable Peoria Heights, an architecturally significant cottage-style mansion designed by renowned architect L. Eugene Robinson. Perched above the breathtaking Illinois River Valley with stunning views of the river valley and historic Peoria Heights Observation Tower, this remarkable 5-bedroom, 2 full bath, 2 half bath home blends timeless craftsmanship with an unbeatable location near parks, dining, shopping, and entertainment. Constructed of striking Indiana limestone, the home is filled with warmth, character, and historic charm throughout. Step through the custom Dutch old-world front door into inviting living spaces featuring rich hardwood flooring, hand-built wood railings, three custom masonry fireplaces, expansive Pella windows, and incredible natural light. The kitchen flows seamlessly into the formal dining room and spacious living room, creating a welcoming layout for entertaining and everyday living. The office showcases knotty pine walls and antique built-ins full of vintage charm. Upstairs, each bedroom offers unique character, including the spacious primary suite with walk-in closet and cedar-lined built-ins. The finished walkout basement features a large recreation area and custom antique bar with built-in shelving and liquor cabinet. Additional highlights include a two-car attached garage with overhead storage and garden closet, plus a beautiful stone patio overlooking unforgettable Illinois River Valley scenery.
Property Information
Property Type
Residential
Sub-Type
Single Family Residence
Year Built
1936
Living Area
3,179 sq ft
Lot Dimensions
See Plat
Garage Spaces
2
Days on Market
39
MLS® Listing#
PA1266916
Property Features
Interior
Appliances
Cooling
Heating
Fireplace
Basement
Parking
Patio
Fencing
Construction
Foundation
Roof
Windows
Security
Utilities
Sewer
Water Source
Rooms
- 16.3x28.6Main
- 12.4x25.9Upper
- 24x13.8Basement
- Basement
- Bedroom 115.1x14.9Upper
- Bedroom 214x10.5Upper
- Bedroom 313.4x9.8Upper
- Bedroom 413.3x14.1Upper
- Bedroom 514.6x18.2Upper
- Dining Room13.4x17.2Main
- Family Room15.1x12.9Basement
- Kitchen13.4x16.11Main
- Laundry13.4x30.8Basement
- Living Room24.2x15Main
- Office11.7x11.5Main
Schools
- High:
- Peoria Heights
Financial Details
HOA
Yes
Annual Taxes
$15,837
Tax year 2024
Parcel Number
14-22-251-004
Directions
Left on E Glen to N Prospect
Affordability Calculator
$139,980
Estimated monthly payment
$3,725/mo
Principal $559,920 · Est. interest $781,138 over 30 yrs
Neighborhood Market Statistics
How this home compares to active listings in Peoria Heights, IL
- $247,867
- Median Listing Price
- 39
- Median Days on Market
- 1,632
- Median Sq Ft
- $151
- Median Price / Sq Ft
- 619
- Active Listings
- This home’s price is 182% above the area median.
- Its price per sq ft is 46% above the area median.
Market statistics compiled from active EXIT Realty® and MLS listings in Peoria Heights, IL.
Location

Points of Interest in Peoria Heights, IL
Showing the Peoria Heights area map.
Nearby Schools
Montessori School of Peoria
Elementary · 0.1 mi away
Peoria Heights High School
Secondary · 0.7 mi away
St Thomas School
School · 0.7 mi away
Peoria Heights School District
Elementary · 0.7 mi away
Bright Futures
School · 0.7 mi away
Peoria Heights Grade School
Elementary · 0.7 mi away
Rogy's Learning Place
School · 0.8 mi away
Peoria Christian Middle School
School · 1.1 mi away
Washington Gifted School
Elementary · 1.2 mi away
Montessori Academy of Peoria
Elementary · 1.2 mi away
Hines Primary School
Elementary · 1.2 mi away
Peoria Sda Church School
School · 1.3 mi away
Peoria Christian School
School · 1.5 mi away
Von Steuben Middle School
Secondary · 1.6 mi away
Peoria Public Schools
School · 1.6 mi away
Peoria Public Schools District 150
School · 1.6 mi away
Peoria Notre Dame High School
Secondary · 1.6 mi away
Kellar Primary School
Elementary · 1.7 mi away
Montessori Primary School
Elementary · 1.8 mi away
Charles A Lindberg Middle School
School · 2.0 mi away
Commute Calculator
Nearby Homes

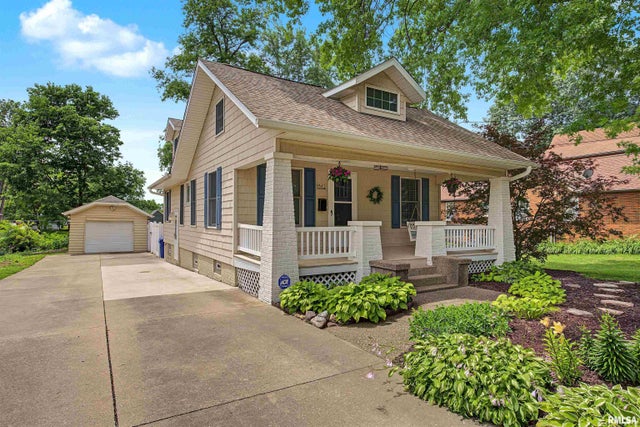

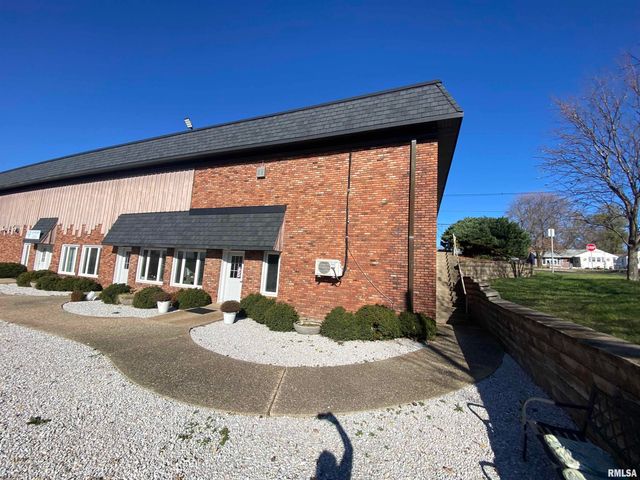
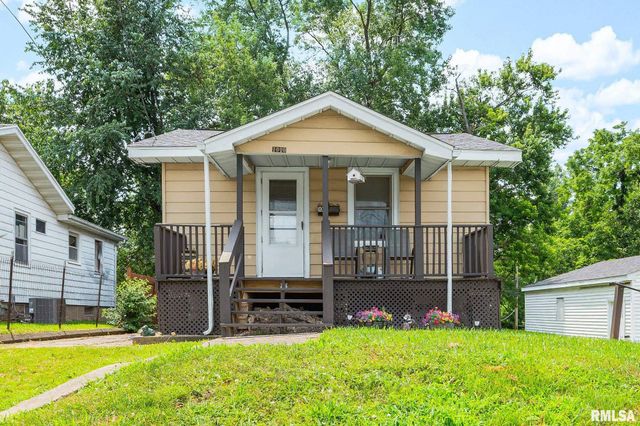
Similar Homes Nearby

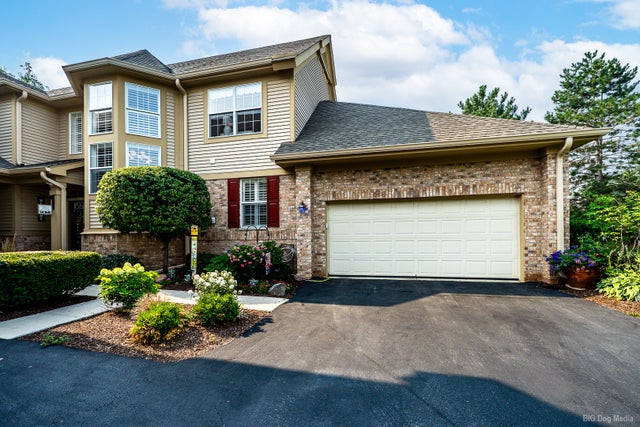
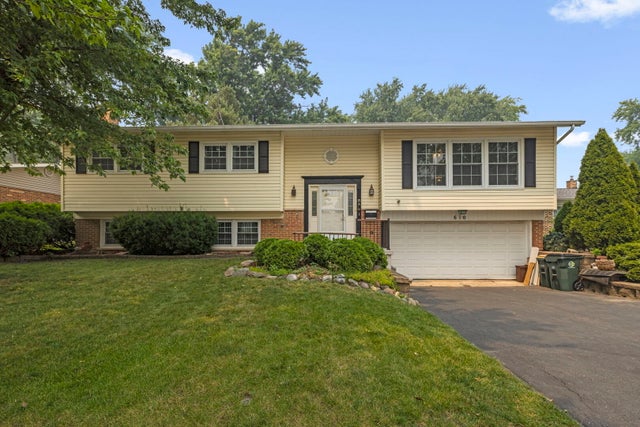
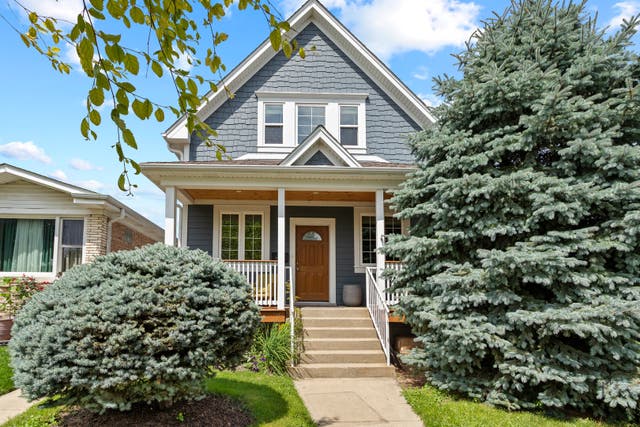

Similar Home Values
Comparable nearby listings and their asking prices.
| Address | Price | Beds | Baths | Sq Ft |
|---|---|---|---|---|
| 1117 N HOPPE Lane, East Peoria, IL | $495,000 | 5 | 3 | 3,974 |
| 1705 Spyglass Circle, Palos Heights, IL | $499,900 | 4 | 4 | 2,402 |
| 610 W Burning Tree Lane, Arlington Heights, IL | $499,900 | 5 | 3 | 1,388 |
| 4708 N Odell Avenue, Harwood Heights, IL | $529,000 | 4 | 2 | 1,600 |
| 7111 W 125th Street, Palos Heights, IL | $541,340 | 4 | 3 | 2,624 |
| 2717 W Woods Edge Drive, Peoria, IL | $549,500 | 4 | 3 | 3,214 |
Moving Cost Estimate
EXIT Agents in Peoria Heights


Listing Courtesy: Keller Williams Premier Realty - 3092821555
Presented by: Linda P Kepple