

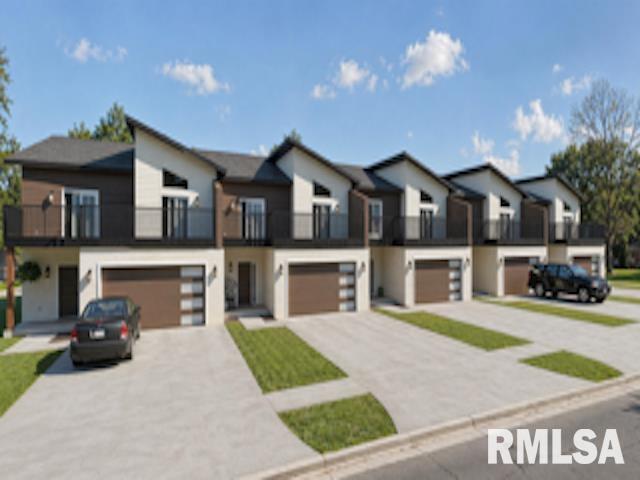
1201 E DURYEA Avenue 3, Peoria Heights, IL 61616
Seiberling · Peoria County
Key Facts
Description
INTRODUCING THE 5 AT DURYEA. LOCATED RIGHT IN THE HEART OF THE HEIGHTS, CLOSE TO THE BIKE TRAIL, LIVE MUSIC VENUES, SHOPPING, AND A GREAT MIX OF RESTAURANTS. THIS BRAND NEW LUXURY TOWN HOME FEATURES MODERN DESIGN ELEMENTS ACROSS 2 LEVELS. THE MAIN LEVEL FEATURES 2 CAR ATTACHED GARAGE, POWDER ROOM, LAUNDRY FACILITIES, BEAUTIFUL KITCHEN, A GREAT ROOM WITH VAULTED CEILING, AND A PRIMARY SUITE THAT FEATURES A BEDROOM, BATHROOM, AND HIS AND HERS CLOSETS. THERE IS ALSO A COVERED FRONT PORCH AND A GENEROUSLY SIZED COVERED BACK PATIO. THE LOFT LEVEL FEATURES A LOFT LOUNGE OPEN TO THE LIVING AREA BELOW, TWO BEDROOMS WITH WALK-OUT TO UPPER LEVEL BALCONY, A BATHROOM AND A WALK-IN ATTIC. THESE TOWN HOUSES ALSO HAVE SEVERAL CLOSETS AND A FULL BASEMENT FOR STORAGE OR TO BE FINISHED BY BUYER. DONT MISS YOUR OPPORTUNITY TO BE PART OF WHAT'S HAPPENNING IN THE HEIGHTS!
Property Information
Property Type
Residential
Sub-Type
Condominium
Structure Type
Townhouse
Year Built
2026
Stories
2
Living Area
2,147 sq ft
Lot Dimensions
183x125
Garage Spaces
2
Days on Market
6
MLS® Listing#
PA1268288
Property Features
Interior
Appliances
Cooling
Heating
Basement
Parking
Patio
Fencing
Lot Features
Construction
Roof
Utilities
Sewer
Water Source
Rooms
- 13.04x6.07Upper
- Basement
- Bedroom 112.08x13.11Main
- Bedroom 215.03x13.03Upper
- Bedroom 312.08x13.09Upper
- Great Room17.08x14Main
- Kitchen16.1x13.04Main
- LaundryMain
Schools
- High:
- Peoria Heights
Financial Details
HOA
Yes
Annual Taxes
$8,922
Tax year 2025
Parcel Number
14-22-330-030
Directions
PROSPECT TO WEST ON DURYEA
Affordability Calculator
$119,900
Estimated monthly payment
$3,191/mo
Principal $479,600 · Est. interest $669,085 over 30 yrs
Neighborhood Market Statistics
How this home compares to active listings in Peoria Heights, IL
- $247,867
- Median Listing Price
- 39
- Median Days on Market
- 1,632
- Median Sq Ft
- $151
- Median Price / Sq Ft
- 619
- Active Listings
- This home’s price is 142% above the area median.
- Its price per sq ft is 85% above the area median.
Market statistics compiled from active EXIT Realty® and MLS listings in Peoria Heights, IL.
Location

Points of Interest in Peoria Heights, IL
Showing the Peoria Heights area map.
Nearby Schools
Montessori School of Peoria
Elementary · 0.2 mi away
St Thomas School
School · 0.5 mi away
Peoria Heights High School
Secondary · 0.5 mi away
Rogy's Learning Place
School · 0.6 mi away
Peoria Heights School District
Elementary · 0.6 mi away
Bright Futures
School · 0.6 mi away
Peoria Heights Grade School
Elementary · 0.6 mi away
Peoria Christian Middle School
School · 0.8 mi away
Washington Gifted School
Elementary · 1.0 mi away
Hines Primary School
Elementary · 1.1 mi away
Peoria Sda Church School
School · 1.1 mi away
Peoria Christian School
School · 1.2 mi away
Montessori Academy of Peoria
Elementary · 1.3 mi away
Peoria Public Schools
School · 1.3 mi away
Peoria Public Schools District 150
School · 1.3 mi away
Von Steuben Middle School
Secondary · 1.3 mi away
Peoria Notre Dame High School
Secondary · 1.5 mi away
Montessori Primary School
Elementary · 1.5 mi away
Kellar Primary School
Elementary · 1.8 mi away
Knoxville Center for Student Success
Secondary · 2.0 mi away
Commute Calculator
Nearby Homes



Similar Homes Nearby

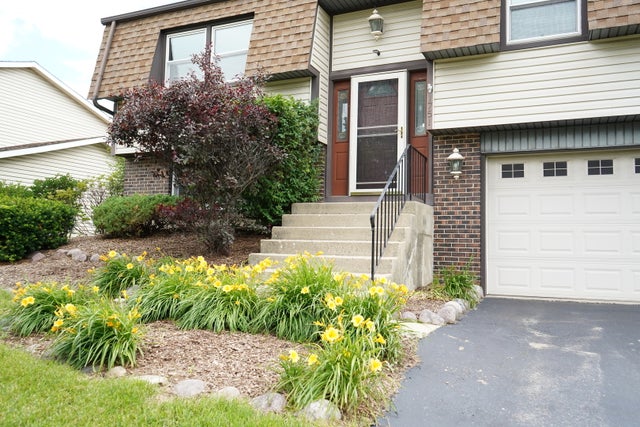

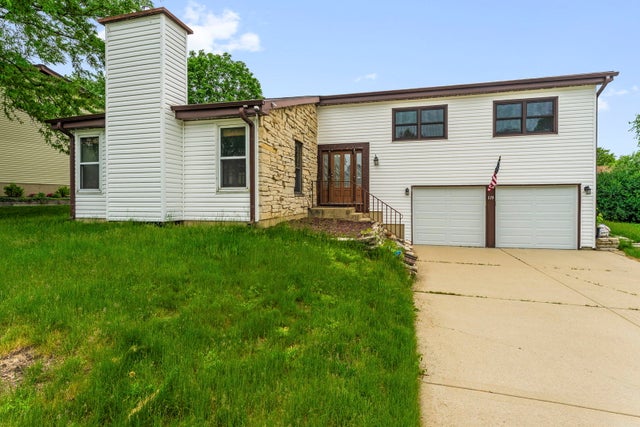
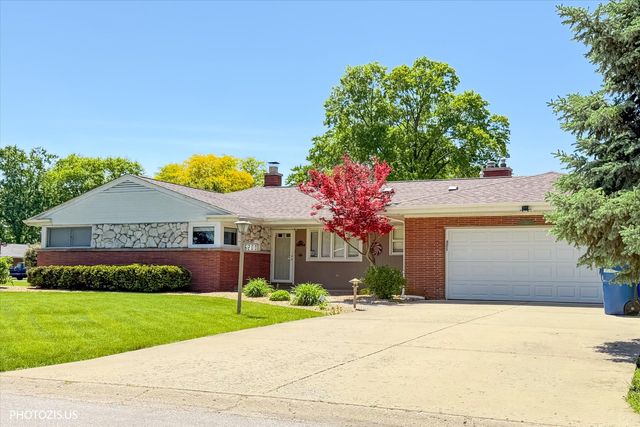
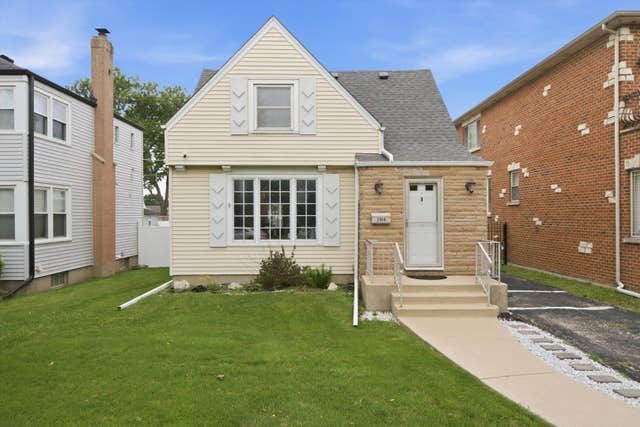
Similar Home Values
Comparable nearby listings and their asking prices.
| Address | Price | Beds | Baths | Sq Ft |
|---|---|---|---|---|
| 106 W Cedar Street, Arlington Heights, IL | $424,900 | 3 | 2 | 1,215 |
| 1751 President Street, Glendale Heights, IL | $429,000 | 3 | 2 | 1,690 |
| 494 Ferndale Lane, Prospect Heights, IL | $429,900 | 2 | 2 | 1,750 |
| 119 Garland Court, Glendale Heights, IL | $432,999 | 4 | 3 | 2,301 |
| 6200 W 128th Street, Palos Heights, IL | $435,000 | 4 | 2 | 2,500 |
| 5108 N Octavia Avenue, Harwood Heights, IL | $439,000 | 2 | 2 | 1,000 |
Moving Cost Estimate
EXIT Agents in Peoria Heights


Listing Courtesy: Gallery Homes Real Estate - 3096891406
Presented by: Roberta D King