

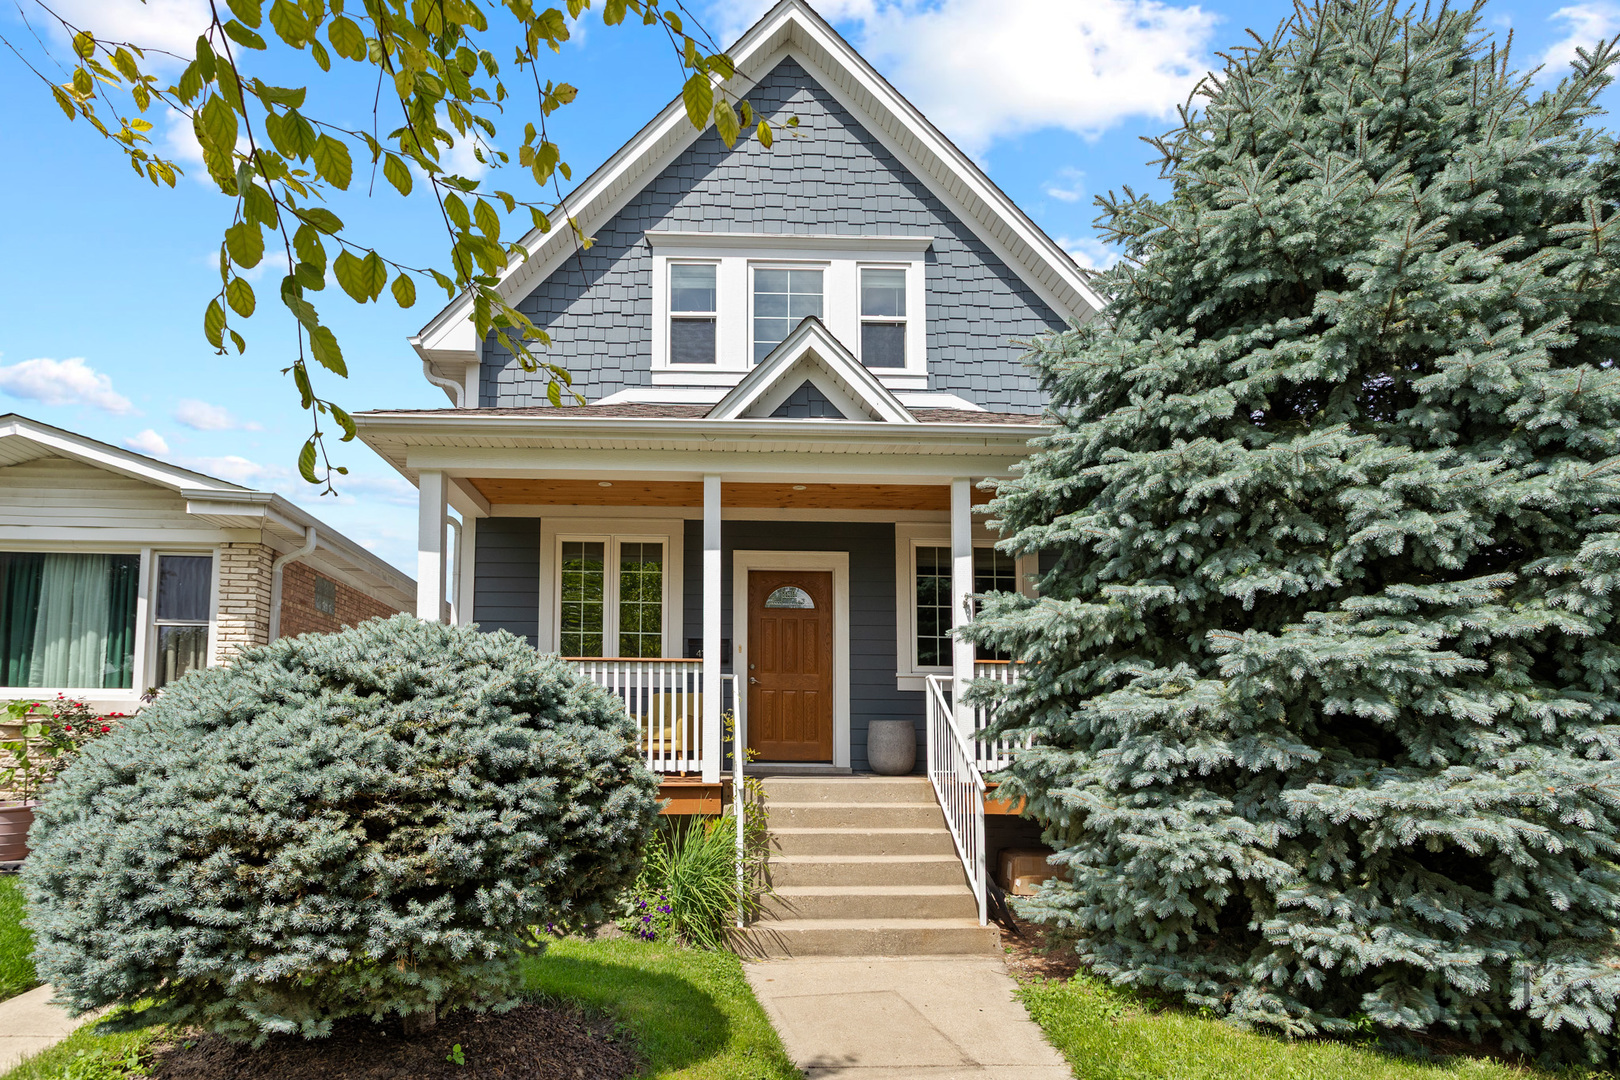
4708 N Odell Avenue, Harwood Heights, IL 60706
Cook County
Key Facts
Property Information
Property Type
Residential
Sub-Type
Single Family Residence
Style
Step Ranch
Living Area
1,600 sq ft
Lot Dimensions
30X126
Garage Spaces
2
Parking Spaces
2
Ownership
Fee Simple
Days on Market
9
MLS® Listing#
12700547
Property Features
Interior
Appliances
Cooling
Heating
Flooring
Basement
Parking
Laundry
Patio
Fencing
Construction
Foundation
Roof
Community
Sewer
Water Source
Rooms
- 11X11Basement
- 7X8Second
- 9X26Basement
- Bedroom 210X12Second
- Bedroom 310X12Second
- Bedroom 49X12Main
- Dining Room9X13Main
- Family Room
- Kitchen11X14Main
- Laundry5X8Second
- Living Room12X13Main
- Master Bedroom12X13Second
Schools
- Elementary:
- John V Leigh Elementary School
- Middle:
- James Giles Elementary School
- High:
- Ridgewood Comm High School
- District:
- Ridgewood Comm High School
Financial Details
Annual Taxes
$5,681
Tax year 2024
Parcel Number
12132040340000
Directions
Lawrence W. Of Harlem to Odell S. to 4708
Affordability Calculator
$105,800
Estimated monthly payment
$2,816/mo
Principal $423,200 · Est. interest $590,402 over 30 yrs
Neighborhood Market Statistics
How this home compares to active listings in Harwood Heights, IL
- $338,608
- Median Listing Price
- 34
- Median Days on Market
- 1,690
- Median Sq Ft
- $212
- Median Price / Sq Ft
- 338
- Active Listings
- This home’s price is 56% above the area median.
- Its price per sq ft is 56% above the area median.
Market statistics compiled from active EXIT Realty® and MLS listings in Harwood Heights, IL.
Location

Points of Interest in Harwood Heights, IL
Showing the Harwood Heights area map.
Nearby Schools
Ridgewood High School
Secondary · 0.4 mi away
Dobbs Pre-School & Kindergarten
School · 0.5 mi away
J Giles Elementary School
Elementary · 0.6 mi away
Union Ridge School District 86
Elementary · 0.7 mi away
St Monica Academy
School · 0.7 mi away
General K Pulaski School
School · 0.8 mi away
Oriole Park School
Elementary · 0.9 mi away
Kosciuszko T School of Polish Language
School · 0.9 mi away
St Eugene School
Secondary · 1.0 mi away
J Leigh Elementary School
Elementary · 1.0 mi away
Norridge School District 80
School · 1.0 mi away
Chicago Public Schools
Elementary · 1.0 mi away
Latvian School of Chicago
Elementary · 1.1 mi away
Beard Elementary School
Elementary · 1.1 mi away
Taft Freshman Academy
School · 1.1 mi away
Chicago Public Schools
Elementary · 1.3 mi away
St Paul Lutheran School
School · 1.3 mi away
Immaculate Conception School
School · 1.4 mi away
Pennoyer School District 79
Elementary · 1.5 mi away
Smyser Elementary School
Elementary · 1.5 mi away
Commute Calculator
Nearby Homes
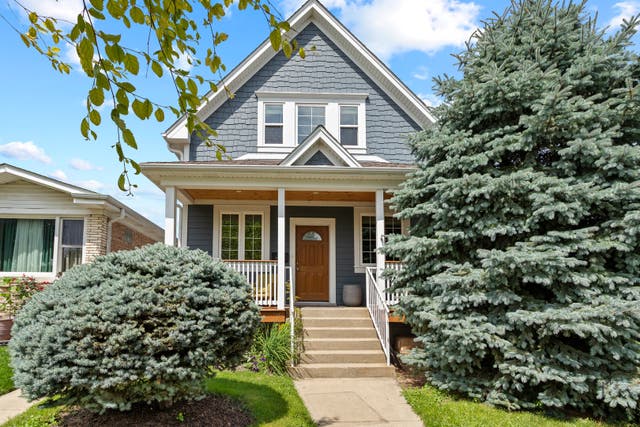


Similar Homes Nearby
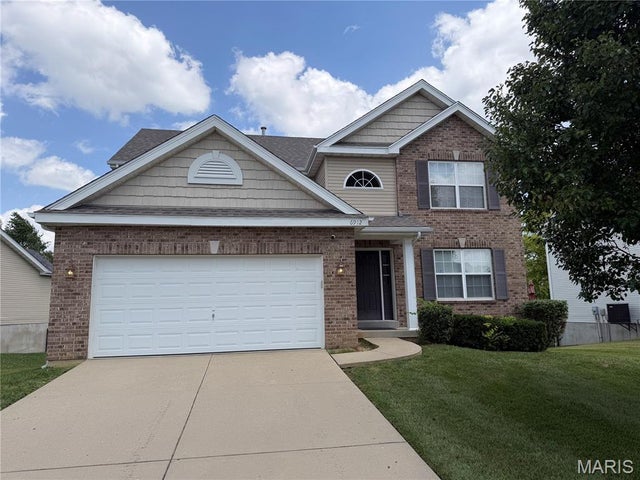


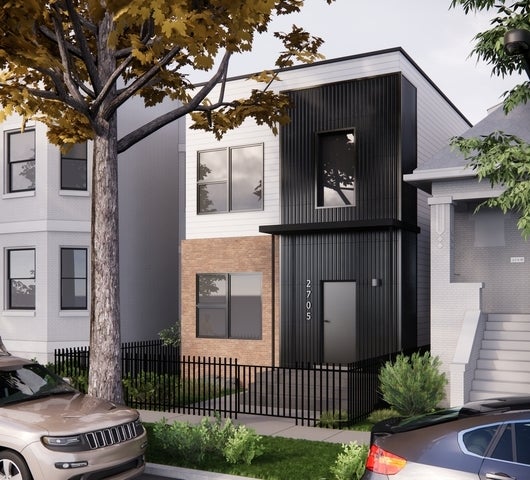
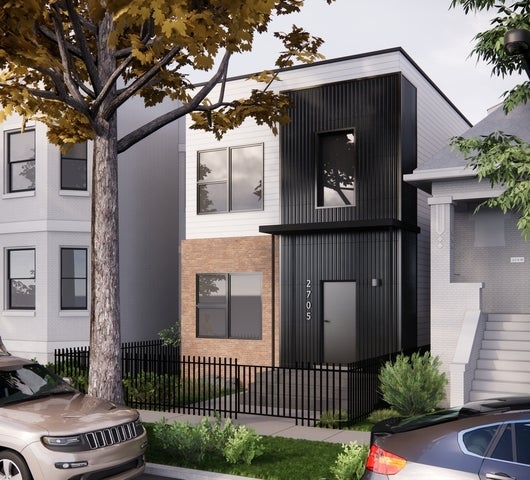
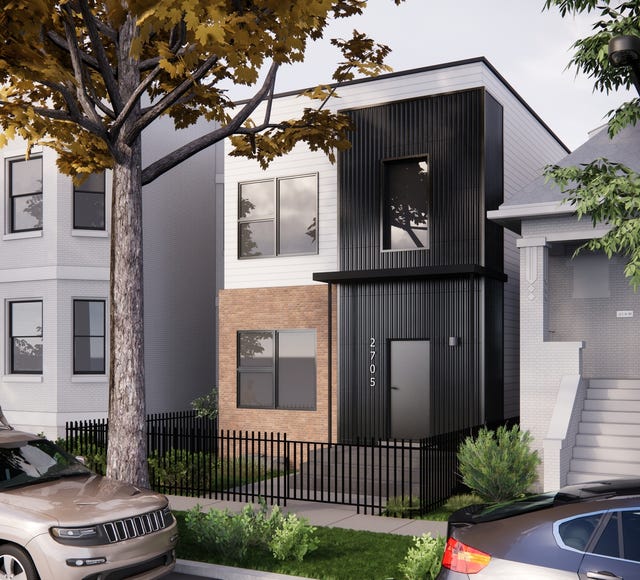
Similar Home Values
Comparable nearby listings and their asking prices.
| Address | Price | Beds | Baths | Sq Ft |
|---|---|---|---|---|
| 6912 Arbor Cove Drive, Fairview Heights, IL | $373,000 | 4 | 3 | 2,170 |
| 813 Chicago Road, Chicago Heights, IL | $374,999 | 5 | 4 | 1,860 |
| 1328 Portland Avenue, Chicago Heights, IL | $375,000 | 3 | 2 | 1,738 |
| 1325 Portland Avenue, Chicago Heights, IL | $375,000 | 3 | 2 | 1,738 |
| 1326 Portland Avenue, Chicago Heights, IL | $375,000 | 3 | 2 | 1,738 |
| 1303 5th Avenue, Chicago Heights, IL | $375,000 | 3 | 2 | 1,738 |
Moving Cost Estimate
EXIT Agents in Harwood Heights


Listing Courtesy: arhome realty - 7737755500
Last Updated: 2026-07-10