

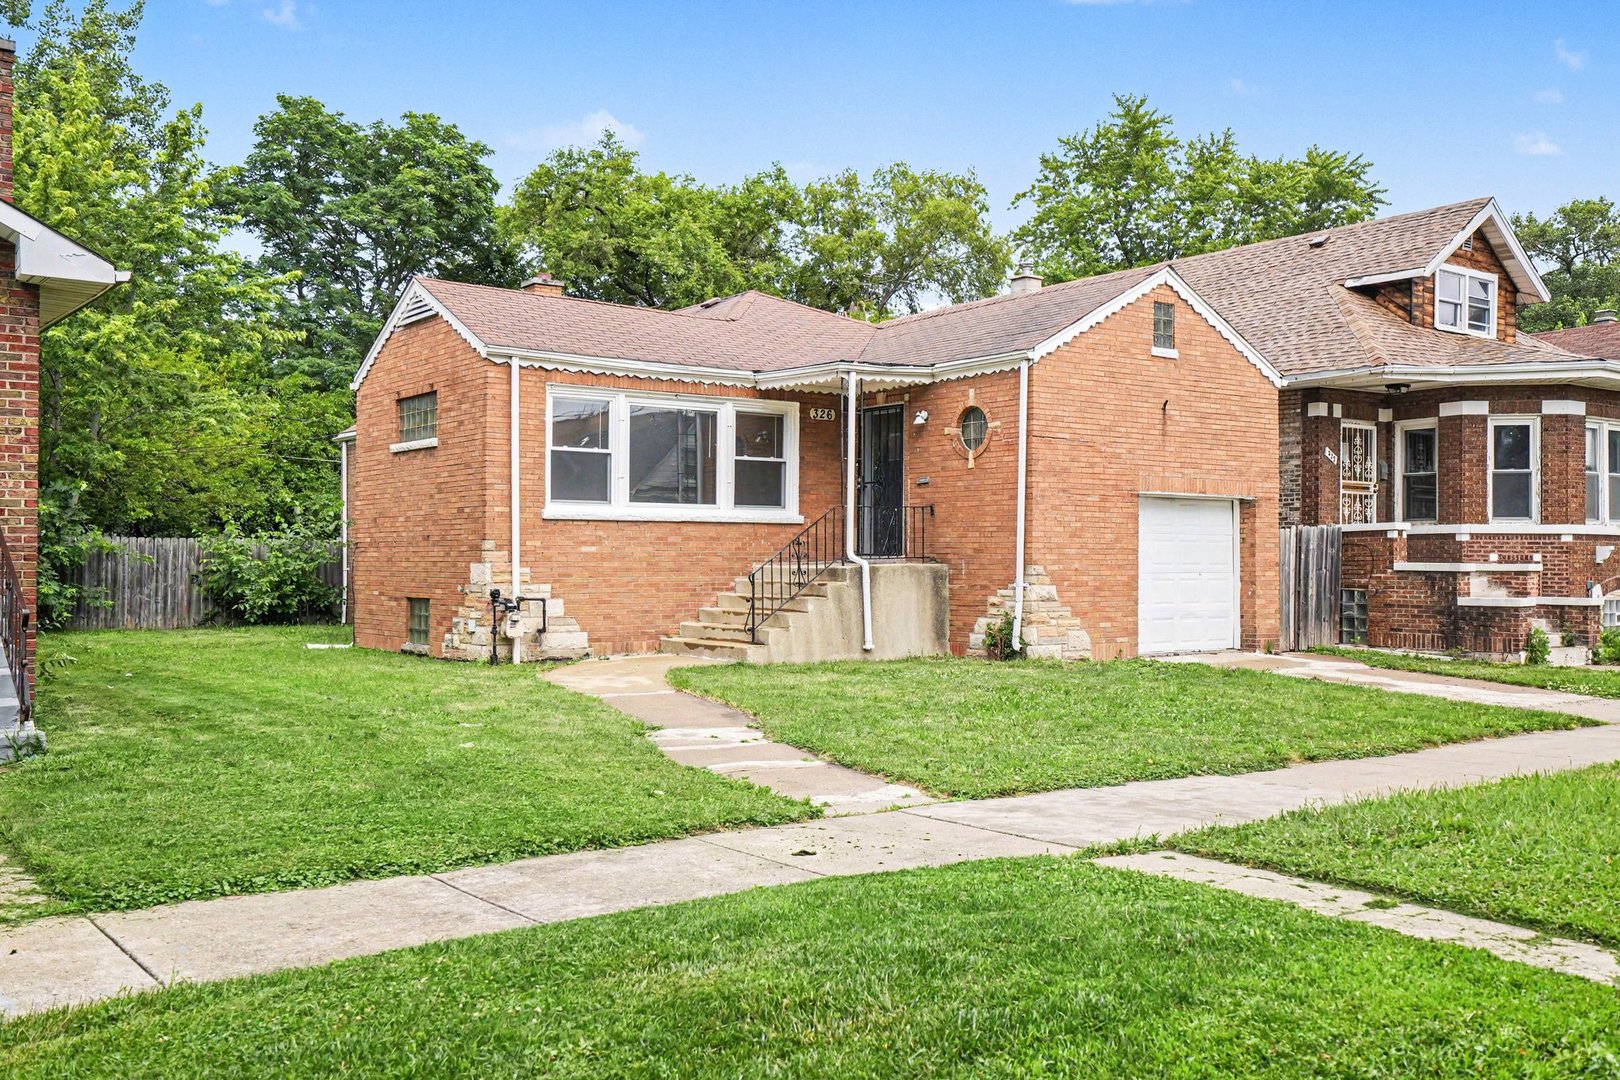
326 W 107th Place, Chicago, IL 60628
Cook County
Key Facts
Description
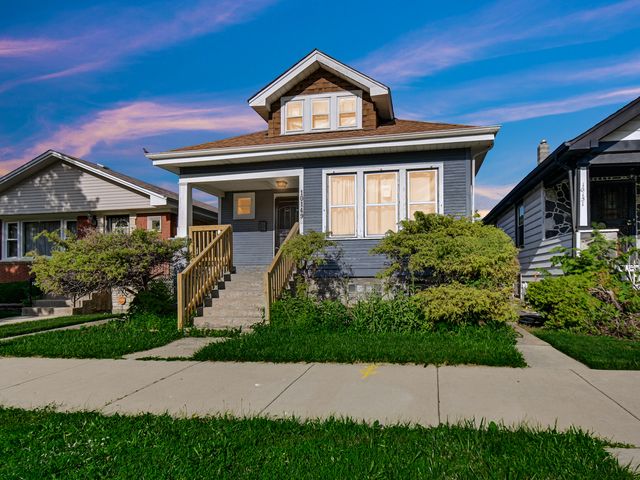
Welcome home to this spacious 5-bedroom, 1.5-bath brick home in the desirable Fernwood neighborhood! With 3 bedrooms on the main level and 2 additional bedrooms in the finished basement, this home offers a flexible layout perfect for families, guests, or a home office. Move-in ready and full of charm, the home includes a stove, refrigerator, and microwave, making your transition effortless. Enjoy a large living room filled with natural light, generously sized bedrooms, and a finished basement with a half bath that provides additional living or entertainment space. Outside, you'll find an attached 1-car garage and a large, fully fenced backyard-ideal for entertaining, pets, or simply relaxing outdoors. With space, comfort, and functionality throughout, this Fernwood gem truly has it all. Schedule your showing while it's still available!
Property Information
Property Type
Residential
Sub-Type
Single Family Residence
Year Built
1950
Living Area
1,400 sq ft
Lot Size
0.13 acres
Lot Dimensions
0.12
Garage Spaces
1
Parking Spaces
1
Ownership
Fee Simple
Days on Market
6
MLS® Listing#
12695196
Property Features
- Appliances:
- Range, Microwave, Refrigerator
- Cooling:
- None
- Heating:
- Natural Gas, Forced Air
- Basement:
- Finished, Full, Daylight
- Parking:
- Concrete, No Garage, Attached, Garage
- Laundry:
- Gas Dryer Hookup
- Construction:
- Brick
- Foundation:
- Concrete Perimeter
- Roof:
- Asphalt
- Windows:
- Blinds
- Sewer:
- Public Sewer
Rooms
- Bedroom 29X8Main
- Bedroom 39X8Main
- Bedroom 49X8Basement
- Bedroom 59X8Basement
- Dining Room
- Family Room
- Kitchen12X10Main
- Laundry10X12Basement
- Living Room18X14Main
- Master Bedroom15X11Main
HOA & Tax
- Annual Tax:
- $2,014 (2024)
- Parcel #:
- 25164000660000
Directions
South of 107th st -west of State
Affordability Calculator
$37,980
Estimated monthly payment
$1,011/mo
Principal $151,920 · Est. interest $211,942 over 30 yrs
Neighborhood Market Statistics
How this home compares to active listings in Chicago, IL
- $389,939
- Median Listing Price
- 45
- Median Days on Market
- 1,444
- Median Sq Ft
- $273
- Median Price / Sq Ft
- 4,582
- Active Listings
- This home’s price is 51% below the area median.
- Its price per sq ft is 50% below the area median.
Market statistics compiled from active EXIT Realty® and MLS listings in Chicago, IL.
Location
- 326 W 107th Place, Chicago, IL 60628
Nearby Schools
Roseland Christian School
School · 0.1 mi away
Community Learning Center
School · 0.2 mi away
Mildred Lavizzo Ibmyp World School
Elementary · 0.3 mi away
Chicago Public Schools
School · 0.4 mi away
Dunne Stem Academy
School · 0.5 mi away
Edward F Dunne School
Elementary · 0.5 mi away
Langston Hughes Elementary School
Elementary · 0.5 mi away
Kohn Elementary School
Elementary · 0.6 mi away
Ombudsman Chicago Roseland
Secondary · 0.6 mi away
New Age CHLDRN's Prep Academy
School · 0.7 mi away
Christian Fenger Academy High School
Secondary · 0.8 mi away
Vivian E Summers Preparatory School
Secondary · 0.8 mi away
St Helena of the Cross Elementary School
Elementary · 0.8 mi away
Gwendolyn Brooks College Preparatory Academy
School · 0.9 mi away
Mount Vernon Elementary School
Elementary · 0.9 mi away
Alex Haley Academy
School · 0.9 mi away
Zion Lutheran School
School · 0.9 mi away
Fernwood Elementary School
Elementary · 0.9 mi away
Marcus Garvey Elementary School
Elementary · 0.9 mi away
Chicago Public Schools
Elementary · 1.0 mi away
Commute Calculator
Nearby Homes


Similar Homes Nearby


Moving Cost Estimate
EXIT Agents in Chicago


Listing Courtesy: PIP Realty Group - 7732332301
Last Updated: 2026-07-07