

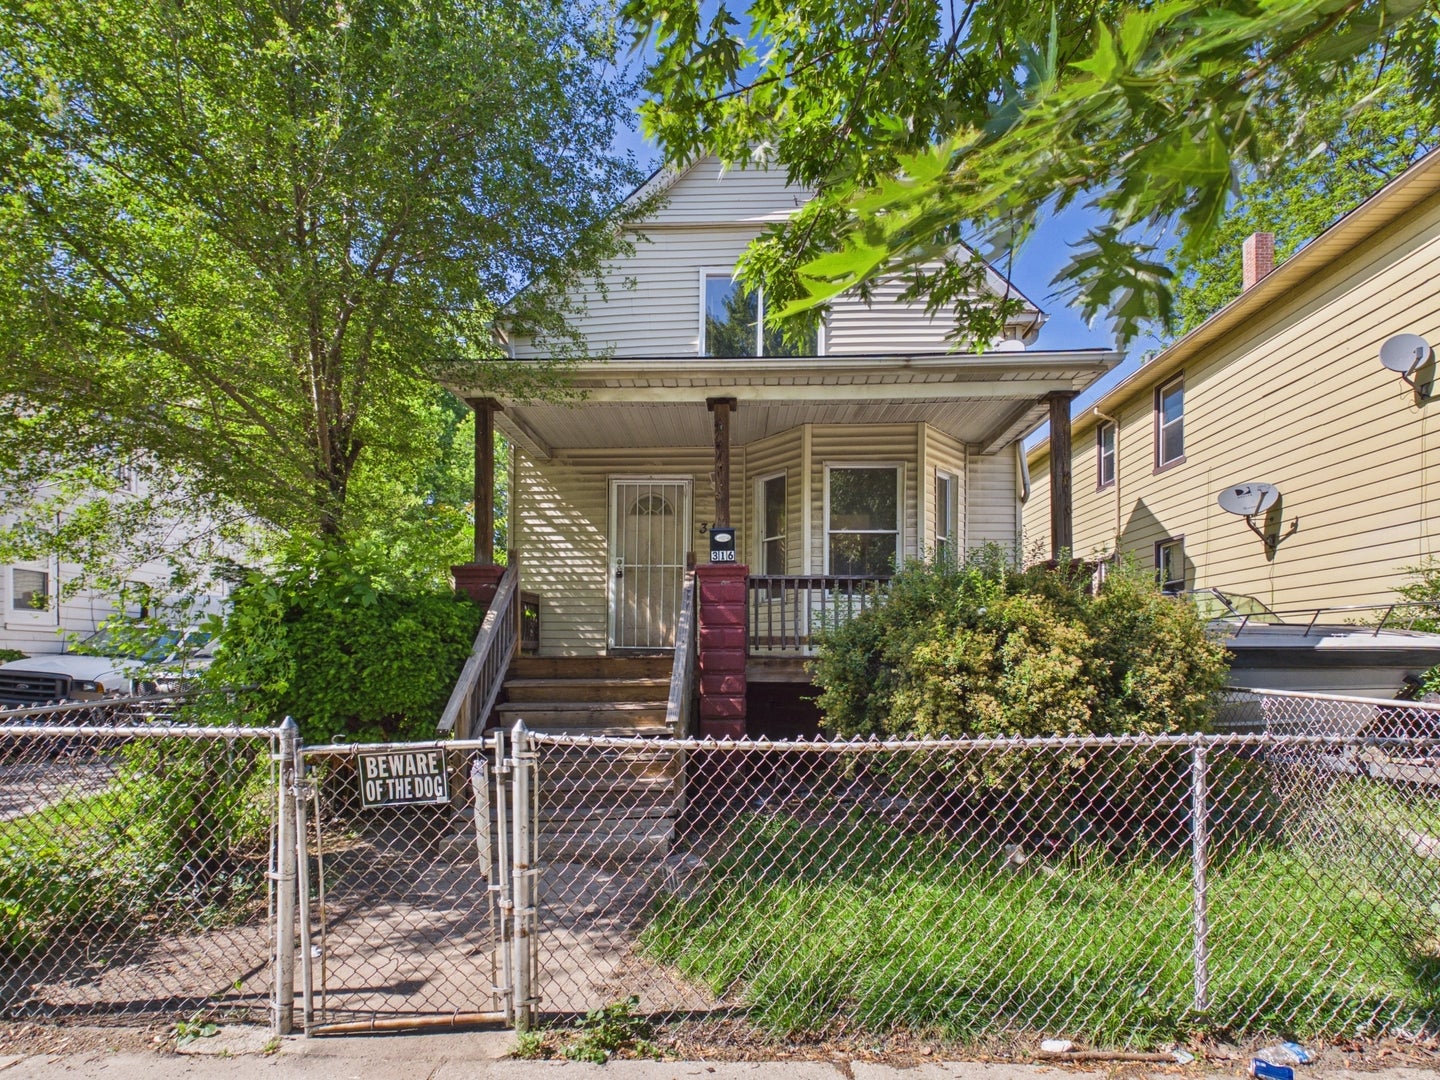
316 W 107th Street, Chicago, IL 60628
Cook County
Key Facts
Description
Located in the hotter than hot roseland community this spacious two story home offers an expansive floor plan and tons of upside, renovate and add value while your equity builds or renovate and rent while having a passive investment there is no wrong way to look at the potential this home has! Having a wide lot with a side drive is desirable and rare in this area, as you walk into the home you will be just as impressed with the large layout and high ceilings this home offers! The main level features a large open living room/dining room combo which opens to the kitchen, there is a bedroom and a full bath also on the main level! As you walk upstairs the size of the home continues to shine with three spacious bedrooms, large bathroom for a total of 4 bedrooms above grade! if the space did not end there the basement is finished and adds more space with a family room, fifth bedroom and third bathroom! The potential this home has is endless and is not a home you will want to overlook! Get inside today to see all this home has to offer!
Property Information
Property Type
Residential
Sub-Type
Single Family Residence
Year Built
1898
Living Area
1,200 sq ft
Lot Dimensions
34 x 126
Parking Spaces
2
Ownership
Fee Simple
Days on Market
18
MLS® Listing#
12691708
Property Features
- Cooling:
- None
- Heating:
- Natural Gas
- Basement:
- Finished, Full
- Construction:
- Aluminum Siding, Frame
- Sewer:
- Public Sewer
- Water Source:
- Public
Rooms
- Bedroom 212X14Main
- Bedroom 312X14Second
- Bedroom 412X12Second
- Bedroom 512X14Basement
- Dining Room12X12Main
- Family Room16X20Basement
- Kitchen14X16Main
- Laundry
- Living Room12X14Main
- Master Bedroom14X16Second
HOA & Tax
- Annual Tax:
- $581 (2023)
- Parcel #:
- 25162170510000
Directions
107th St, West of Wentworth to subject, east of the train tracks
Affordability Calculator
$20,000
Estimated monthly payment
$532/mo
Principal $80,000 · Est. interest $111,607 over 30 yrs
Neighborhood Market Statistics
How this home compares to active listings in Chicago, IL
- $389,939
- Median Listing Price
- 45
- Median Days on Market
- 1,444
- Median Sq Ft
- $273
- Median Price / Sq Ft
- 4,582
- Active Listings
- This home’s price is 74% below the area median.
- Its price per sq ft is 69% below the area median.
Market statistics compiled from active EXIT Realty® and MLS listings in Chicago, IL.
Location
- 316 W 107th Street, Chicago, IL 60628
Nearby Schools
Roseland Christian School
School · 0.1 mi away
Community Learning Center
School · 0.2 mi away
Mildred Lavizzo Ibmyp World School
Elementary · 0.3 mi away
Chicago Public Schools
School · 0.3 mi away
Langston Hughes Elementary School
Elementary · 0.4 mi away
Dunne Stem Academy
School · 0.5 mi away
Edward F Dunne School
Elementary · 0.5 mi away
Kohn Elementary School
Elementary · 0.5 mi away
New Age CHLDRN's Prep Academy
School · 0.7 mi away
Ombudsman Chicago Roseland
Secondary · 0.7 mi away
St Helena of the Cross Elementary School
Elementary · 0.8 mi away
Vivian E Summers Preparatory School
Secondary · 0.8 mi away
Christian Fenger Academy High School
Secondary · 0.8 mi away
Mount Vernon Elementary School
Elementary · 0.9 mi away
Fernwood Elementary School
Elementary · 0.9 mi away
Gwendolyn Brooks College Preparatory Academy
School · 0.9 mi away
Zion Lutheran School
School · 0.9 mi away
Marcus Garvey Elementary School
Elementary · 0.9 mi away
Alex Haley Academy
School · 0.9 mi away
Chicago Public Schools
Elementary · 1.0 mi away
Commute Calculator
Nearby Homes


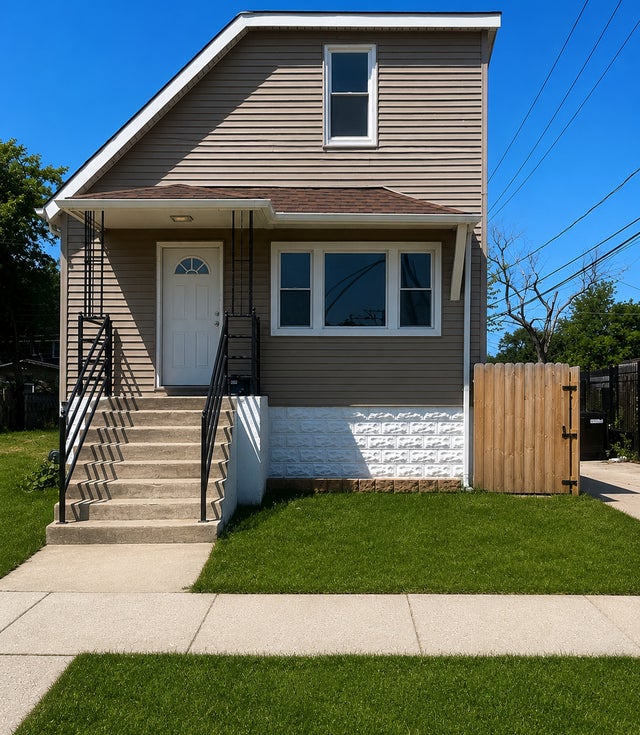

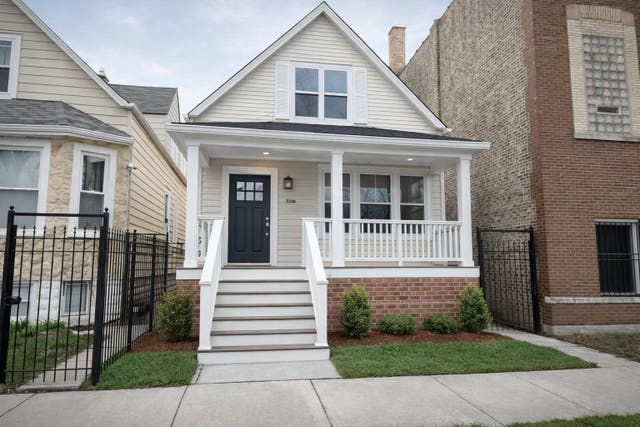
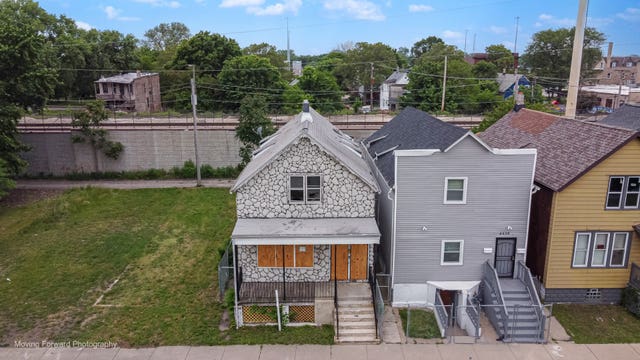
Similar Homes Nearby

Moving Cost Estimate
EXIT Agents in Chicago


Listing Courtesy: Re/Max Premier - 7082466300
Last Updated: 2026-06-29