

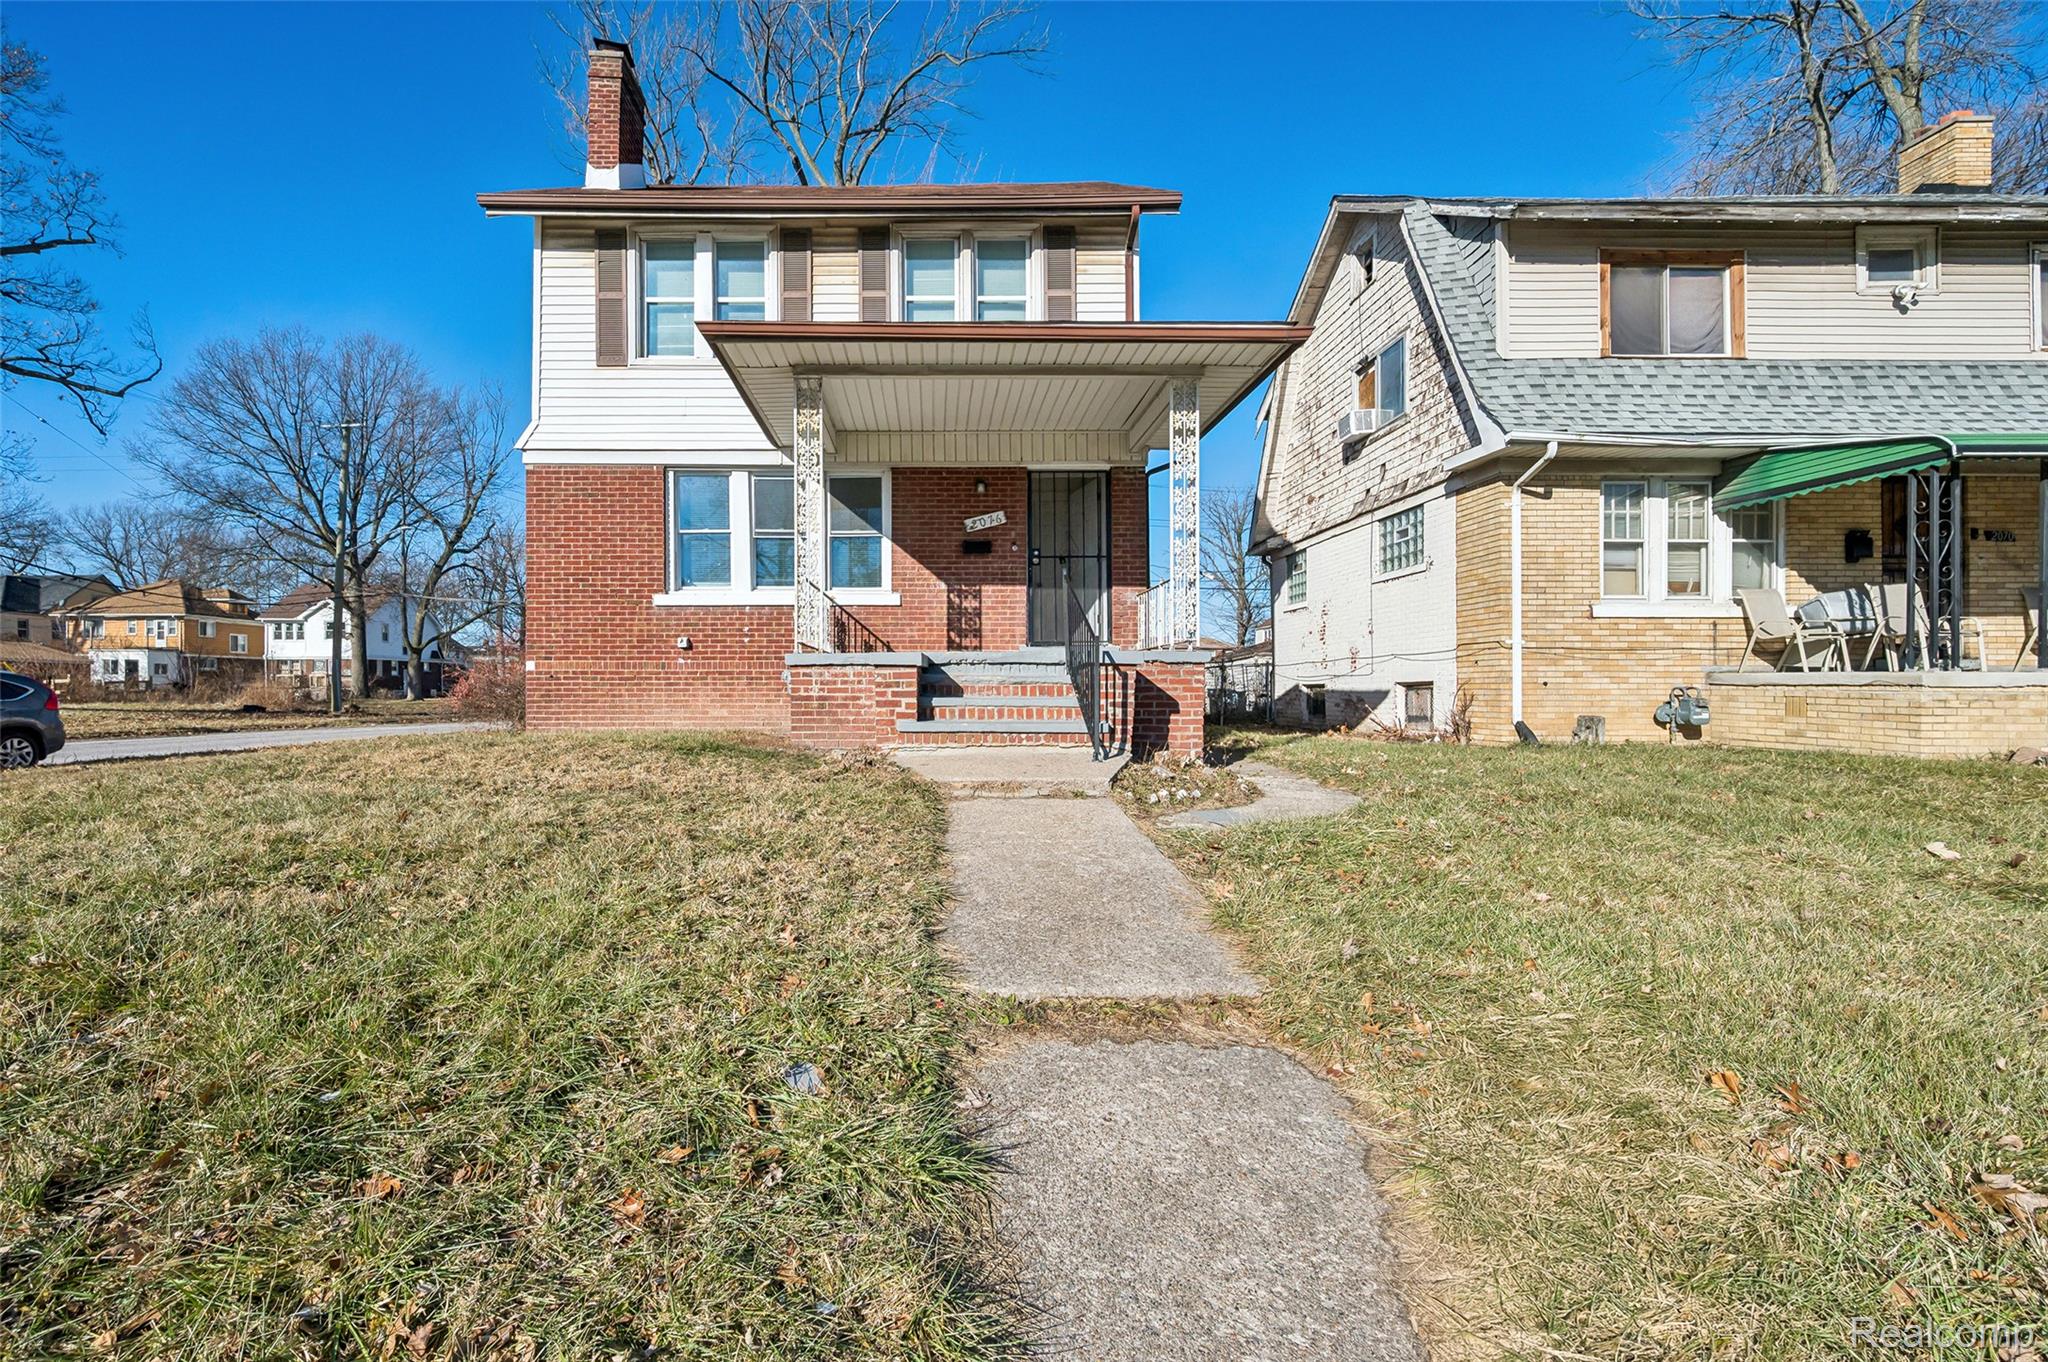
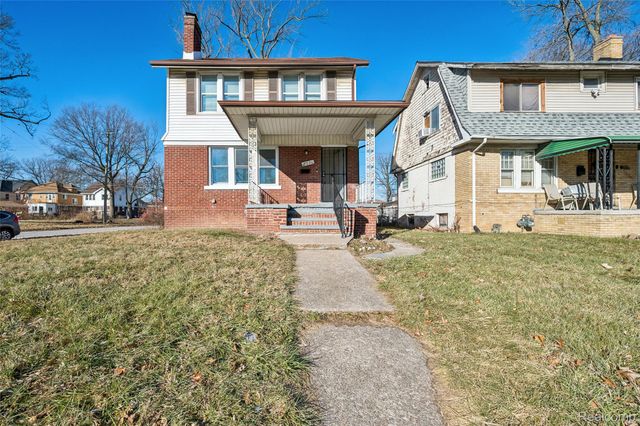
2076 Collingwood Street, Detroit City, MI 48206
CLEMENTS & OAKMANS SUB · Wayne County
Key Facts
Description
?? TURNKEY CASH-FLOWING INVESTMENT OPPORTUNITY – TENANT OCCUPIED & PRODUCING INCOME! Welcome to 2076 Collingwood, Detroit, MI — a well-maintained, tenant-occupied colonial offering immediate cash flow and strong investment potential from day one. Whether you're a seasoned investor looking to expand your portfolio or a first-time investor seeking a performing rental property, this opportunity delivers both income and long-term upside. Currently generating $1,400 per month ($16,800 annually) with a tenant already in place, this property offers an attractive return while minimizing vacancy concerns. Step inside to find a spacious layout featuring 4 generously sized bedrooms, a large living room, formal dining room, and a versatile bonus room that can be utilized as a home office, playroom, study, or additional sleeping area. A bright four-seasons room provides extra living space and added appeal for tenants. The home also features fresh paint, brand-new carpet, a functional kitchen with dedicated pantry storage, and a full unfinished basement offering additional storage and future value-add potential. Located in a high-demand rental area with strong tenant demand and convenient access to schools, shopping, dining, major roadways, and public transportation, this property is positioned for continued performance and appreciation. Investor Highlights: Tenant Occupied – Immediate Income $1,400 Monthly Rent / $16,800 Annual Income Strong Cash Flow Opportunity 4 Bedrooms + Bonus Flex Room Four-Seasons Room Fresh Paint & New Carpet Full Basement Ideal for Buy-and-Hold Investors, DSCR Financing, and Portfolio Expansion Opportunities like this are becoming increasingly difficult to find. Add a performing, income-producing asset to your portfolio and start collecting rent from day one. Schedule your showing today!
Property Information
Property Type
Residential
Sub-Type
Single Family Residence
Style
Colonial
Year Built
1921
Living Area
2,322 sq ft
Lot Size
0.11 acres
Lot Dimensions
37.5X122
Garage Spaces
2
Days on Market
36
MLS® Listing#
20261043662
Property Features
- Cooling:
- None
- Heating:
- Forced Air, Natural Gas
- Basement:
- Full, Unfinished
- Pool:
- None
- Parking:
- Detached
- Construction:
- Brick
- Foundation:
- Block
- Roof:
- Asphalt
- Sewer:
- Public Sewer
- Water Source:
- Public
Rooms
- 3 X 6
- 3 X 6Second
- Bedroom10 X 12Second
- Bedroom10 X 10Second
- Bedroom8 X 10Second
- Bonus Room12 X 6
- Dining Room16 X 18
- Living Room18 X 20
- Master Bedroom10 X 12Second
HOA & Tax
- HOA:
- None
- Annual Tax:
- $1,741
- Assessed Value:
- $18,072
- Parcel #:
- W08I003292S
Directions
I-94 to exit 215B for M-10 N toward Southfield Take exit 5 C towards HamiltonAve/Chicago BLVD merge onto John C lodge turn left onto Chicago BLVD turn right onto Rosa Parks Blvd turn left onto Collingwood.
Affordability Calculator
$25,000
Estimated monthly payment
$665/mo
Principal $99,999 · Est. interest $139,508 over 30 yrs
Neighborhood Market Statistics
How this home compares to active listings in Detroit City, MI
- $231,784
- Median Listing Price
- 81
- Median Days on Market
- 1,425
- Median Sq Ft
- $146
- Median Price / Sq Ft
- 13,948
- Active Listings
- This home’s price is 46% below the area median.
- Its price per sq ft is 63% below the area median.
Market statistics compiled from active EXIT Realty® and MLS listings in Detroit City, MI.
Location
- 2076 Collingwood Street, Detroit City, MI 48206
Nearby Schools
Durfee Elementary Middle School
Elementary · 0.2 mi away
Central High School
Secondary · 0.2 mi away
Detroit Job Corps Center
School · 0.4 mi away
Brady Elementary School
Elementary · 0.8 mi away
University Prep Art & Design Elementary
Primary School · 0.8 mi away
Renaissance Head Start
School · 0.8 mi away
Hutchins Middle School
School · 0.9 mi away
Stewart Elementary School
Elementary · 1.0 mi away
Jamieson Elementary School
Elementary · 1.1 mi away
Mosque-El Hagg School
School · 1.2 mi away
Keidan Special Education Center
Elementary · 1.2 mi away
Mark Glazer Elementary School
Elementary · 1.2 mi away
New Paradigm Glazer Academy
School · 1.2 mi away
Thirkell Elementary-Middle School
Elementary · 1.2 mi away
Highland Park
School · 1.4 mi away
Northern High School
Secondary · 1.4 mi away
McKerrow School
School · 1.4 mi away
Hope Academy
School · 1.4 mi away
Allen Academy
School · 1.5 mi away
Northwestern High School
Secondary · 1.7 mi away
Commute Calculator
Nearby Homes
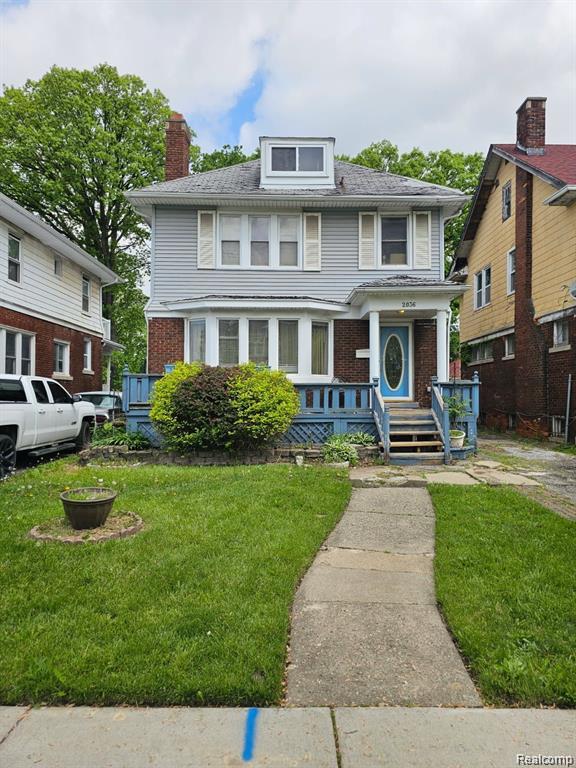


Similar Homes Nearby
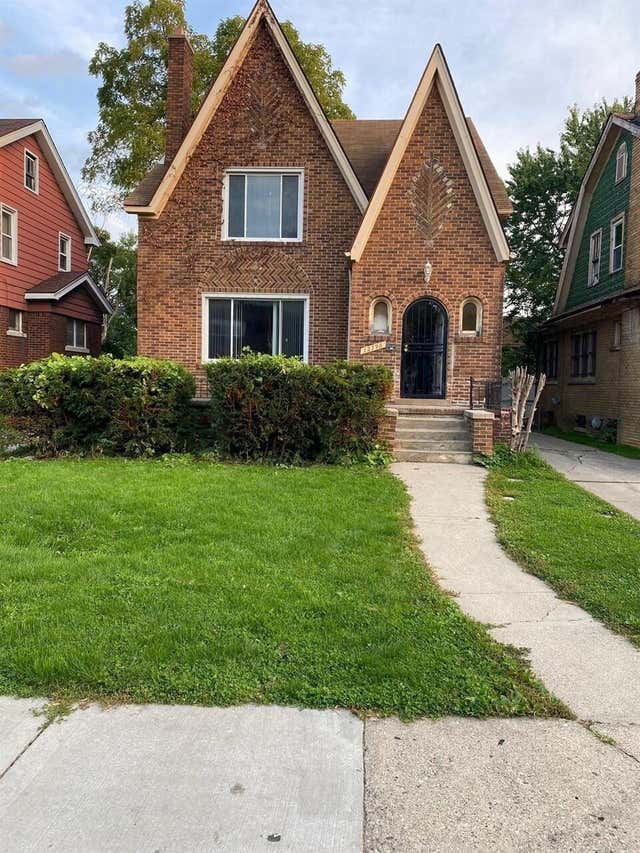


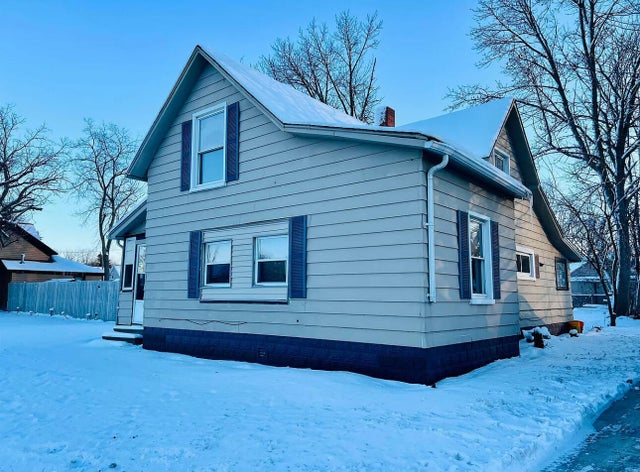
Moving Cost Estimate
EXIT Agents in Detroit City


Listing Courtesy: EXP Realty Main - 8885017085
The accuracy of all information, regardless of source, is not guaranteed or warranted. All information should be independently verified. Any use of search facilities of data on the site, other than by a consumer looking to purchase real estate, is prohibited.