

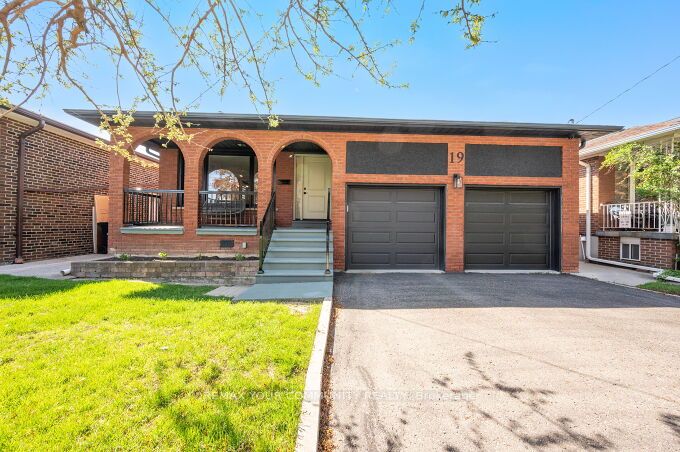
19 Hamer Boulevard, Toronto, ON M9R 4A8
Toronto County
Key Facts
Description
Beautiful and well maintained 3 + 3 Bedroom Bungalow in a much desired neighbourhood. Situated on a premium lot (45' x 130') on a very Quiet Street. *Private backyard setting. Excellent Curb appeal. Double car Garage, Long driveway, No Sidewalk. *Newly Updated & Painted. Excellent floor plan. Large Living and Dining Room, Spacious Bedrooms. Beautiful Hardwood floors, Potlights, Caesarstone Kitchen counters. Kitchen walks out to an all season side Solarium. *Spacious Basement Apartment with complete Separate Entrances, with a Large kitchen & Rec room and 3 large bedrooms *Ideal for In-law suite or Rental income*. Lots of upgrades and updates to mention. *New Furnace, *Newer Windows, *Newer Roof, *New Garage Doors. Large Backyard Shed, New Fence. Nice Mature neighborhood, Central location, close to schools, parks, shopping, transit and Hwy's. *Flexible closing. Must see.
Property Information
Property Type
Residential
Sub-Type
Single Family Residence
Style
Bungalow
Lot Dimensions
45.06x130.08
Parking Spaces
8
MLS® Listing#
W13160034
Property Features
Interior
Appliances
Cooling
Heating
Basement
Pool
Parking
Patio
Fencing
Lot Features
Construction
Roof
Security
Other Structures
Utilities
Rooms
- 3.4 x 3.5Main
- 0.0 x 0.0Basement
- Bedroom0.0 x 0.0Basement
- Bedroom 24.0 x 3.1Main
- Bedroom 20.0 x 0.0Basement
- Bedroom 30.0 x 0.0Basement
- Bedroom 34.0 x 3.5Main
- Dining Room4.0 x 3.4Main
- Kitchen4.8 x 3.6Main
- Kitchen0.0 x 0.0Basement
- Laundry0.0 x 0.0Basement
- Living Room5.5 x 4.0Main
- Master Bedroom5.0 x 3.5Main
Financial Details
Annual Taxes
CA$4,500
Tax year 2026
Parcel Number
073930234
Directions
St. Andrews / York
Affordability Calculator
$279,000
Estimated monthly payment
$7,425/mo
Principal $1,116,000 · Est. interest $1,556,919 over 30 yrs
Neighborhood Market Statistics
How this home compares to active listings in Toronto, ON
- CA$784,870
- Median Listing Price
- 41
- Median Days on Market
- 950
- Median Sq Ft
- CA$818
- Median Price / Sq Ft
- 20,012
- Active Listings
- This home’s price is 78% above the area median.
Market statistics compiled from active EXIT Realty® and MLS listings in Toronto, ON.
Location
- 19 Hamer Boulevard, Toronto, ON M9R 4A8
Points of Interest in Toronto, ON
Showing the Toronto area map.
Nearby Schools
St Maurice Catholic Elementary School
Elementary · 0.3 km away
Dante Alighieri Academy Catholic Secondary School
Secondary · 0.4 km away
Kingsview Village Community School
Elementary · 0.5 km away
School of Experiential Education
Secondary · 0.7 km away
Acacia High School
Secondary · 1.0 km away
Westway Junior School
Elementary · 1.2 km away
Ecole Elementaire Felix Leclerc
Elementary · 1.3 km away
Queen's Collegiate
Secondary · 1.4 km away
Valleyfield Junior School
Elementary · 1.5 km away
Nestling Montessori Day Care Center
Elementary · 1.6 km away
St Eugene Elementary School
Elementary · 1.7 km away
Dixon Grove Junior Middle School
Elementary · 1.7 km away
Elmlea Junior School
Elementary · 1.8 km away
Kipling Collegiate Institute
Secondary · 1.8 km away
Al-Azhar Academy
School · 2.0 km away
Silver Creek Pre-School
School · 2.1 km away
Hilltop Middle School
Elementary · 2.2 km away
St Stephen Catholic Elementary School
Elementary · 2.4 km away
Humber Heights Centre
School · 2.4 km away
Parkfield Junior School
Elementary · 2.4 km away
Commute Calculator
Nearby Homes


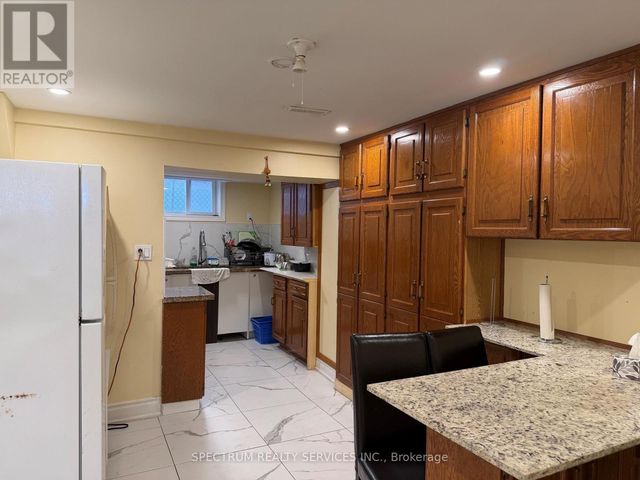
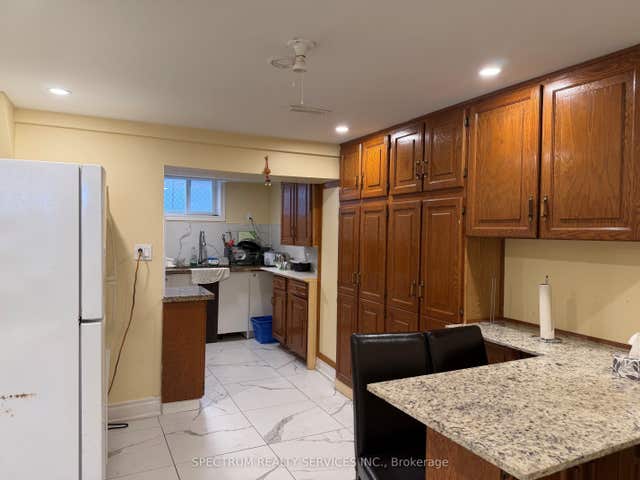


Similar Homes Nearby


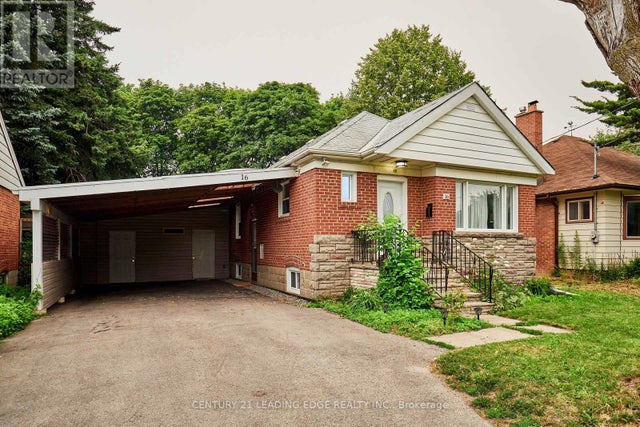


Similar Home Values
Comparable nearby listings and their asking prices.
| Address | Price | Beds | Baths | Sq Ft |
|---|---|---|---|---|
| 107 Braymore Boulevard, Toronto, ON | CA$977,000 | 8 | 3 | — |
| 950 McCowan Road, Toronto, ON | CA$979,000 | 5 | 3 | — |
| 16 McCowan Road, Toronto, ON | CA$979,900 | 5 | 4 | — |
| 16 MCCOWAN ROAD, Toronto (Cliffcrest), ON | CA$979,900 | 5 | 4 | — |
| 19 WINDOVER DRIVE, Toronto (Woburn), ON | CA$980,000 | 5 | 2 | — |
| 50 Benlight Crescent, Toronto, ON | CA$980,000 | 5 | 2 | — |
Moving Cost Estimate
EXIT Agents in Toronto


Listing Courtesy: REMAX YOUR COMMUNITY REALTY - 9057312000
Presented by: JOHN AYOUB