

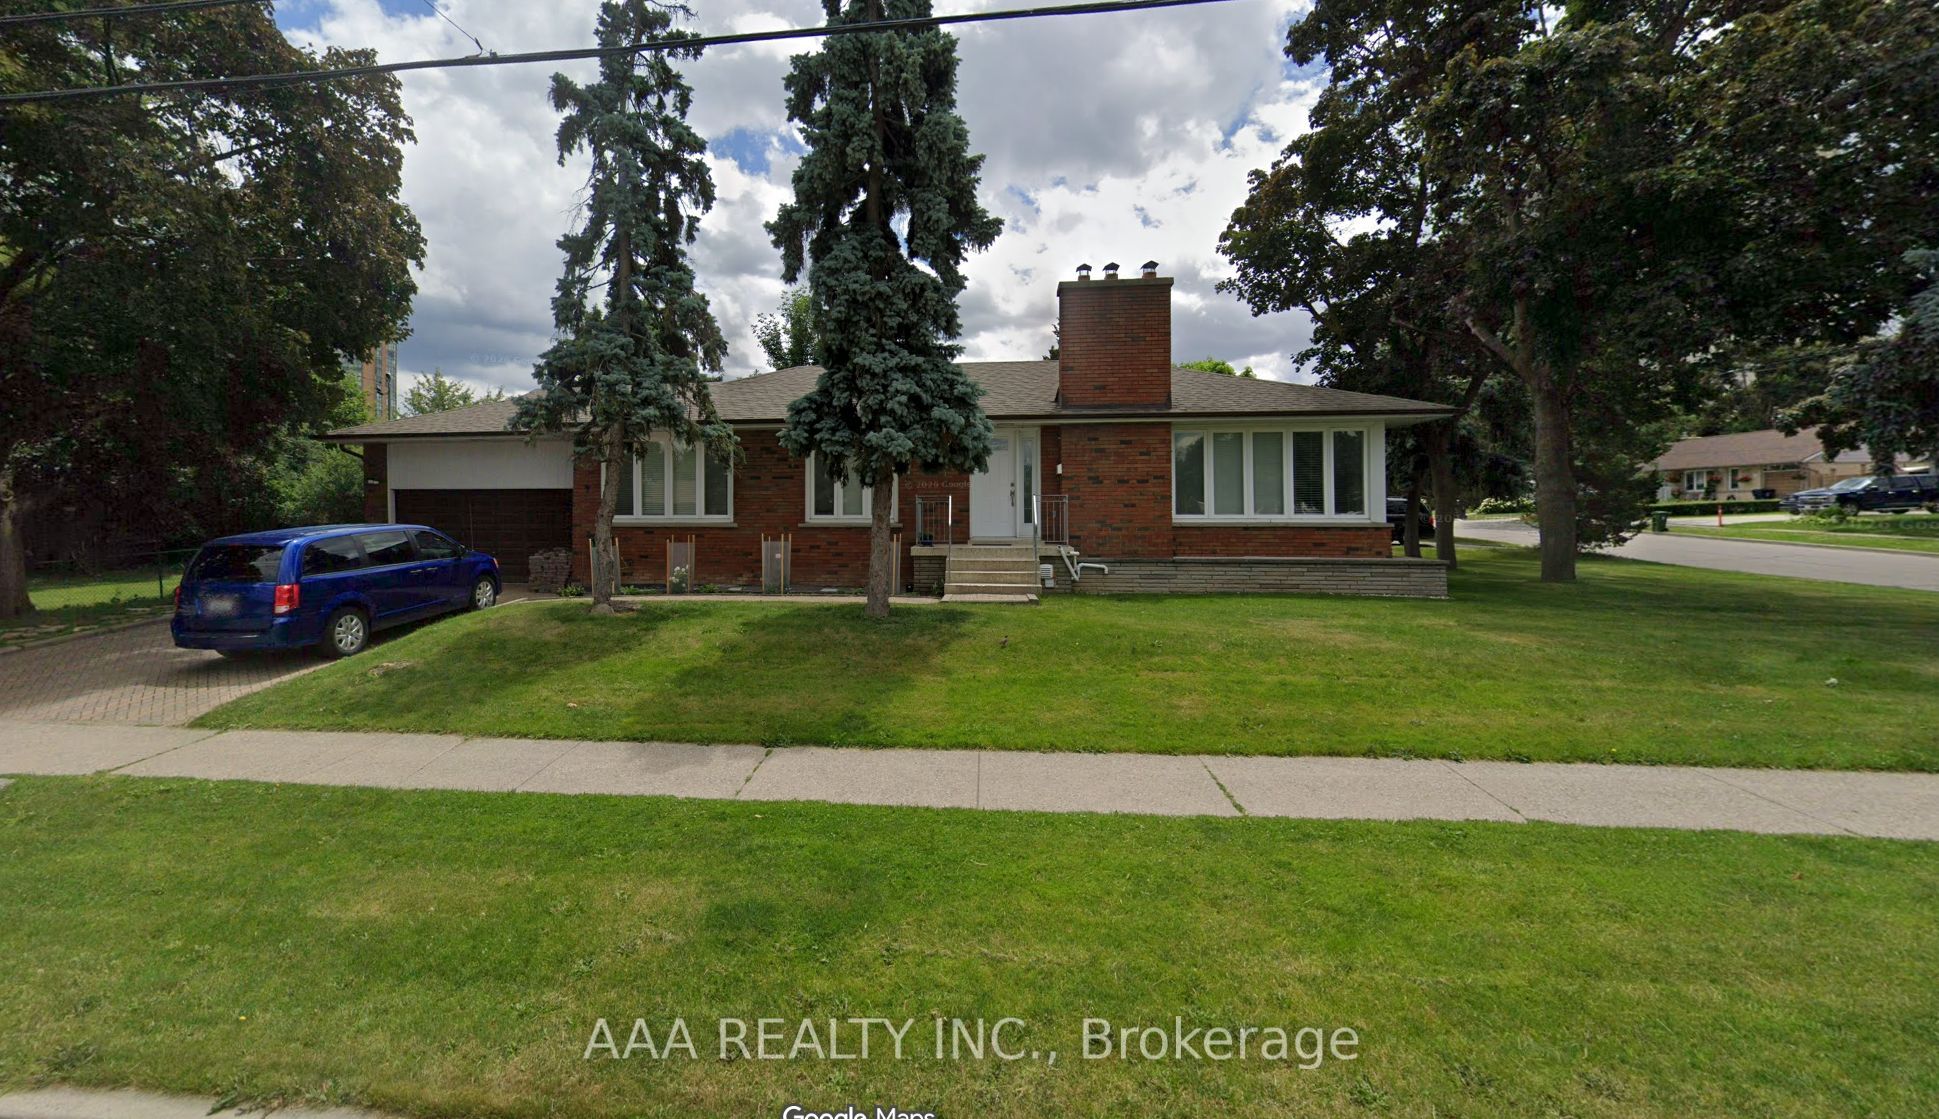
27 Kingsview Boulevard 1 (Lower Level), Toronto, ON M9R 1T5
Toronto County
Key Facts
Description
Location, Location, Location. Available immediately in central Etobicoke, bright lower level apartment with 2 bedrooms and 1 bath. The apartment features a separate entrance, an updated kitchen with quartz counters, and built-in dishwasher, a stylish modern bathroom w/3 pc glass shower and updated shower head. 2 comfy bedrooms, & shared laundry on the same floor. There is also a spacious shared yard for your enjoyment. This price includes one car parking on the driveway and ALL utilities except cable/internet and phone.
Property Information
Property Type
Residential Lease
Style
Bungalow
Parking Spaces
1
MLS® Listing#
W13483596
Property Features
Cooling
Heating
Basement
Pool
Parking
Laundry
Construction
Roof
Financial Details
Parcel Number
073940085
Directions
27 Kingsview Blvd, Toronto, Ontario M9R 1T5
Affordability Calculator
$400
Estimated monthly payment
$11/mo
Principal $1,600 · Est. interest $2,232 over 30 yrs
Neighborhood Market Statistics
How this home compares to active listings in Toronto, ON
- CA$784,870
- Median Listing Price
- 41
- Median Days on Market
- 950
- Median Sq Ft
- CA$818
- Median Price / Sq Ft
- 20,012
- Active Listings
- This home’s price is 100% below the area median.
Market statistics compiled from active EXIT Realty® and MLS listings in Toronto, ON.
Location
- 27 Kingsview Boulevard 1 (Lower Level), Toronto, ON M9R 1T5
Points of Interest in Toronto, ON
Showing the Toronto area map.
Nearby Schools
Kingsview Village Community School
Elementary · 0.1 km away
St Maurice Catholic Elementary School
Elementary · 0.2 km away
Dante Alighieri Academy Catholic Secondary School
Secondary · 0.4 km away
School of Experiential Education
Secondary · 0.6 km away
Acacia High School
Secondary · 0.7 km away
Westway Junior School
Elementary · 0.9 km away
Valleyfield Junior School
Elementary · 1.2 km away
Ecole Elementaire Felix Leclerc
Elementary · 1.2 km away
St Eugene Elementary School
Elementary · 1.4 km away
Queen's Collegiate
Secondary · 1.5 km away
Dixon Grove Junior Middle School
Elementary · 1.5 km away
Kipling Collegiate Institute
Secondary · 1.7 km away
Silver Creek Pre-School
School · 1.8 km away
Hilltop Middle School
Elementary · 1.8 km away
Nestling Montessori Day Care Center
Elementary · 1.9 km away
Elmlea Junior School
Elementary · 1.9 km away
Humber Heights Centre
School · 2.1 km away
St Marcellus Catholic School
Secondary · 2.2 km away
Al-Azhar Academy
School · 2.3 km away
École Élémentaire Catholique Notre Dame de Grâce
Elementary · 2.3 km away
Commute Calculator
Nearby Homes


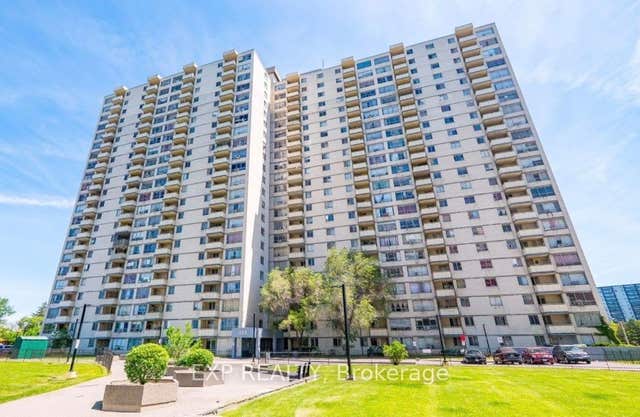

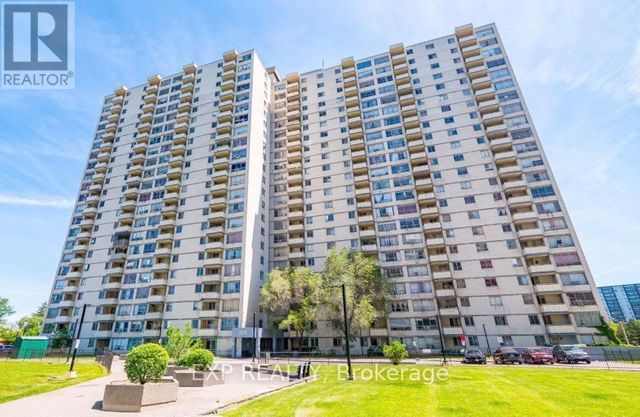
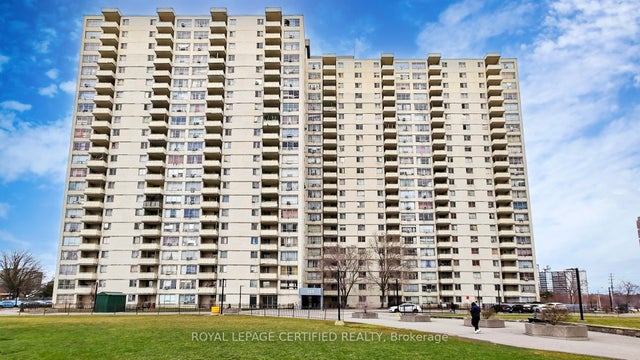
Similar Homes Nearby



Similar Home Values
Comparable nearby listings and their asking prices.
| Address | Price | Beds | Baths | Sq Ft |
|---|---|---|---|---|
| 101 San Gabriele Place, Toronto, ON | CA$1,400/mo | 1 | 1 | — |
| 1 Muirbank Boulevard B2, Toronto, ON | CA$1,400/mo | 2 | 1 | — |
| 1228 Danforth Avenue 1, Toronto, ON | CA$1,400/mo | 1 | 1 | — |
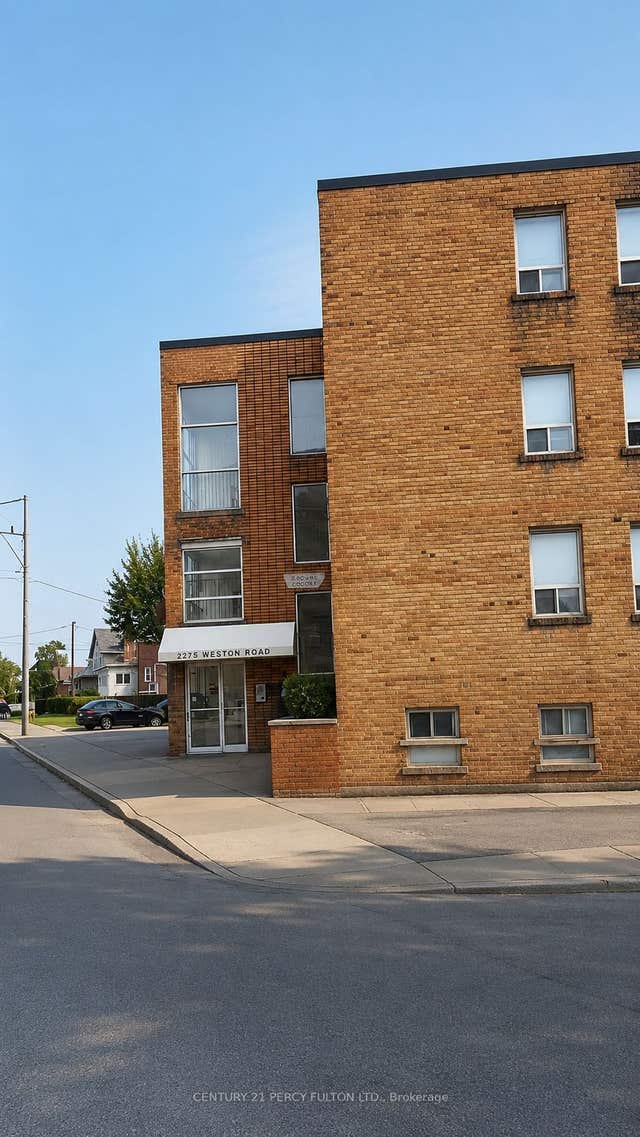
| 2275 Weston Road 208, Toronto, ON | CA$1,400/mo | 1 | 1 | — |
| 40 Massie Street, Toronto, ON | CA$1,400/mo | 1 | 1 | — |
| 575 Birchmount Road B, Toronto, ON | CA$1,400/mo | 1 | 1 | — |


