

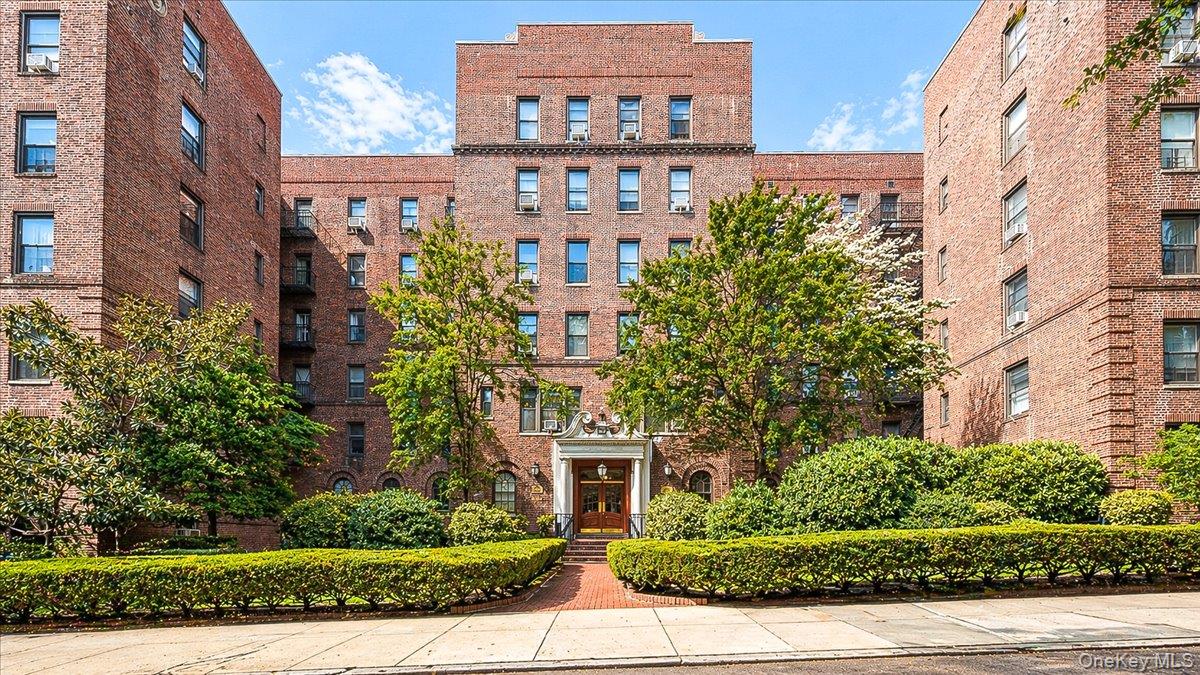
83-80 118th Street 4A, Kew Gardens, NY 11415
The Curzon House · Queens County
Key Facts
Description
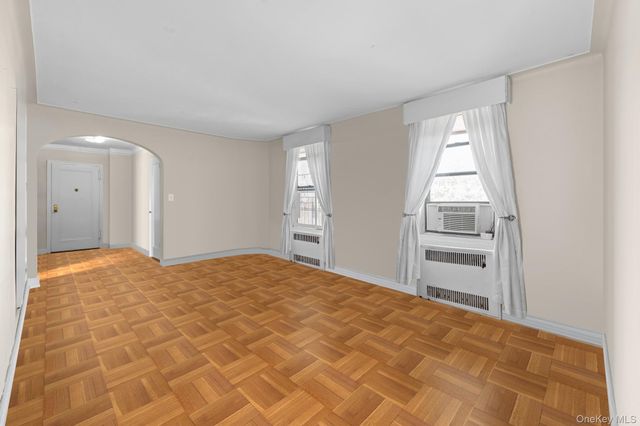
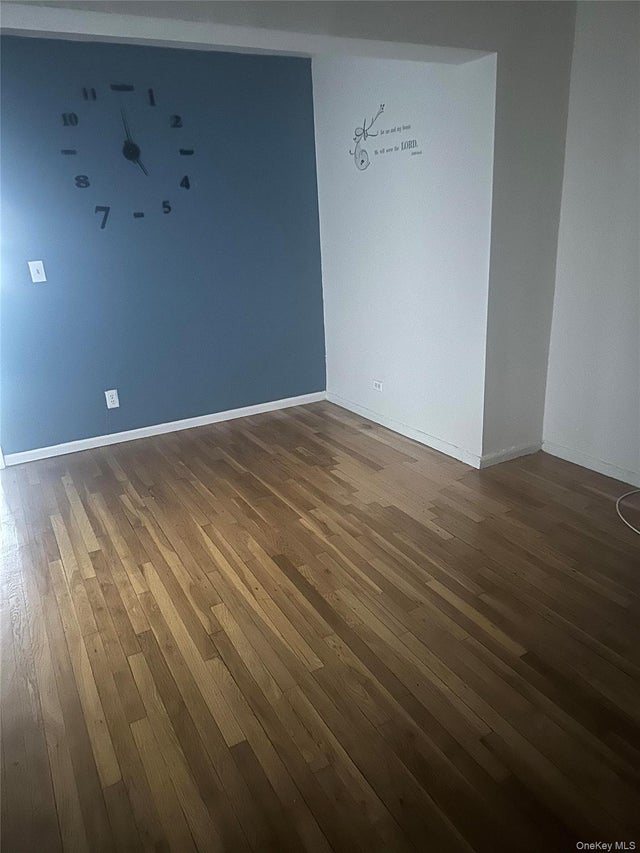
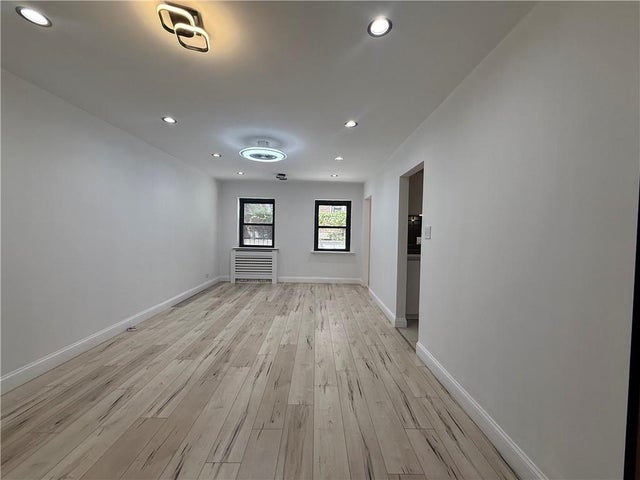
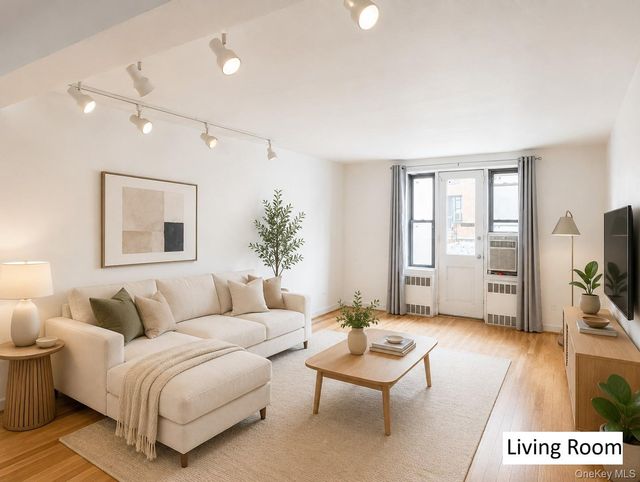
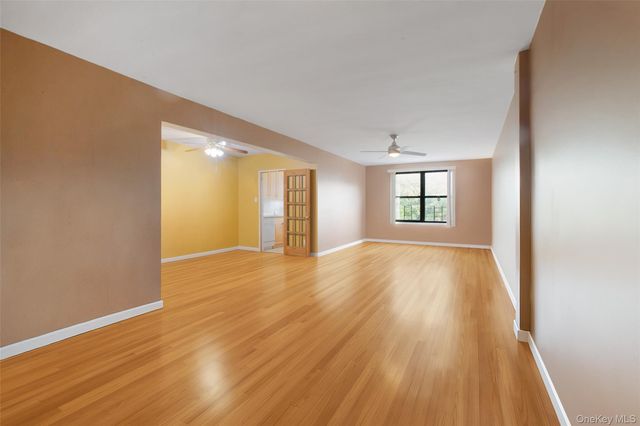
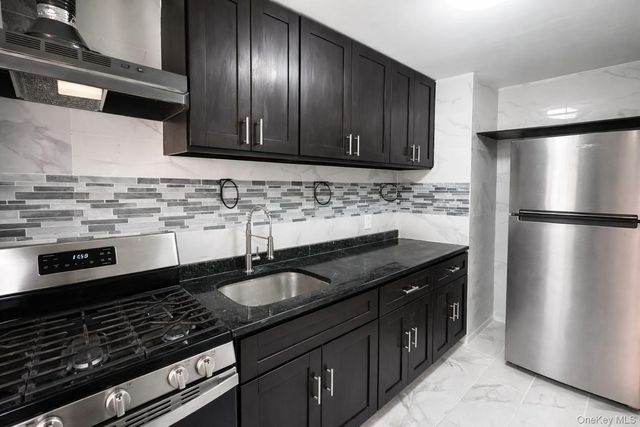
Beautifully Renovated 3-Bedroom Co-op in The Curzon House, Kew Gardens. This legally converted 3-bedroom, 1-bath home has been thoughtfully upgraded throughout, featuring custom built-in closets, solid wood doors, recessed lighting, new molding, and soundproofed flooring for added comfort. The spacious updated kitchen offers cherry wood cabinetry, quartz countertops, and stainless steel appliances, while the modern windowed bathroom adds a clean, bright finish. The Curzon House is a well-maintained, pet-friendly co-op offering laundry, bike storage, additional storage (waitlist), and an on-site super. Ideally located near buses, subways, and the LIRR, with easy access to Manhattan, major highways, and both JFK and LaGuardia airports.
Property Information
Property Type
Residential
Sub-Type
Stock Cooperative
Style
Mid Rise / Other
Year Built
1939
Stories
6
Living Area
975 sq ft
Days on Market
55
MLS® Listing#
986788
Property Features
- Interior:
- Entrance Foyer, Other
- Appliances:
- Gas Oven, Gas Range, Refrigerator, Stainless Steel Appliance(s)
- Cooling:
- Wall/Window Unit(s)
- Heating:
- Other
- Flooring:
- Hardwood
- Parking:
- On Street
- Lot Features:
- Near Public Transit
- Construction:
- Brick
- Utilities:
- See Remarks
- Sewer:
- Other
- Water Source:
- Other
Rooms
- Bathroom 1First
- Bedroom 1First
- Bedroom 2First
- Bedroom 3First
- KitchenFirst
- Living RoomFirst
Schools
- Elementary:
- Ps 56 Harry Eichler
- Middle:
- Ms 137 America'S School-Heroes
- High:
- Richmond Hill High School
Directions
Curzon Road to 118th Street
Affordability Calculator
$83,800
Estimated monthly payment
$2,230/mo
Principal $335,200 · Est. interest $467,634 over 30 yrs
Neighborhood Market Statistics
How this home compares to active listings in Kew Gardens, NY
- $492,857
- Median Listing Price
- 67
- Median Days on Market
- 1,000
- Median Sq Ft
- $484
- Median Price / Sq Ft
- 272
- Active Listings
- This home’s price is 15% below the area median.
- Its price per sq ft is 11% below the area median.
Market statistics compiled from active EXIT Realty® and MLS listings in Kew Gardens, NY.
Location
- 83-80 118th Street 4A, Kew Gardens, NY 11415
Nearby Schools
Yeshiva Shaar Hatorah
Secondary · 0.1 mi away
Yeshiva Tifereth Moshe
School · 0.2 mi away
Spolan Chabad Hebrew School
School · 0.2 mi away
Metivta Tiferet Torah
Secondary · 0.2 mi away
Melissa's Children of Tomorrow Daycare Center
School · 0.4 mi away
Bais Yaakov Academy
School · 0.4 mi away
PS 56 Harry Eichler
Elementary · 0.4 mi away
Monsignor William P. Murray Hall
School · 0.5 mi away
Holy Child Jesus Catholic Academy
School · 0.5 mi away
P. S. 051 Queens
Elementary · 0.5 mi away
P. S 054 Hillside
Elementary · 0.6 mi away
PS 99 Kew Gardens
Elementary · 0.6 mi away
The Kew- Forest School
Secondary · 0.6 mi away
P. S. 090 Horace Mann
Elementary · 0.6 mi away
Once upon A Time Inc. & Theatre Street School
School · 0.7 mi away
Theatre Street School
School · 0.7 mi away
Richmond Hill High School
Secondary · 0.7 mi away
Yeshivat Ohr Haiim
Elementary · 0.7 mi away
P. S. 66 - the Jacqueline Kennedy Onassis School
Elementary · 0.8 mi away
SB Funding
School · 0.8 mi away
Commute Calculator
Nearby Homes


Similar Homes Nearby



Moving Cost Estimate
EXIT Agents in Kew Gardens


Listing Courtesy: EXP Realty - 8882760630
Presented by: Lily G. Tran CBR
 Fair Housing Notice