

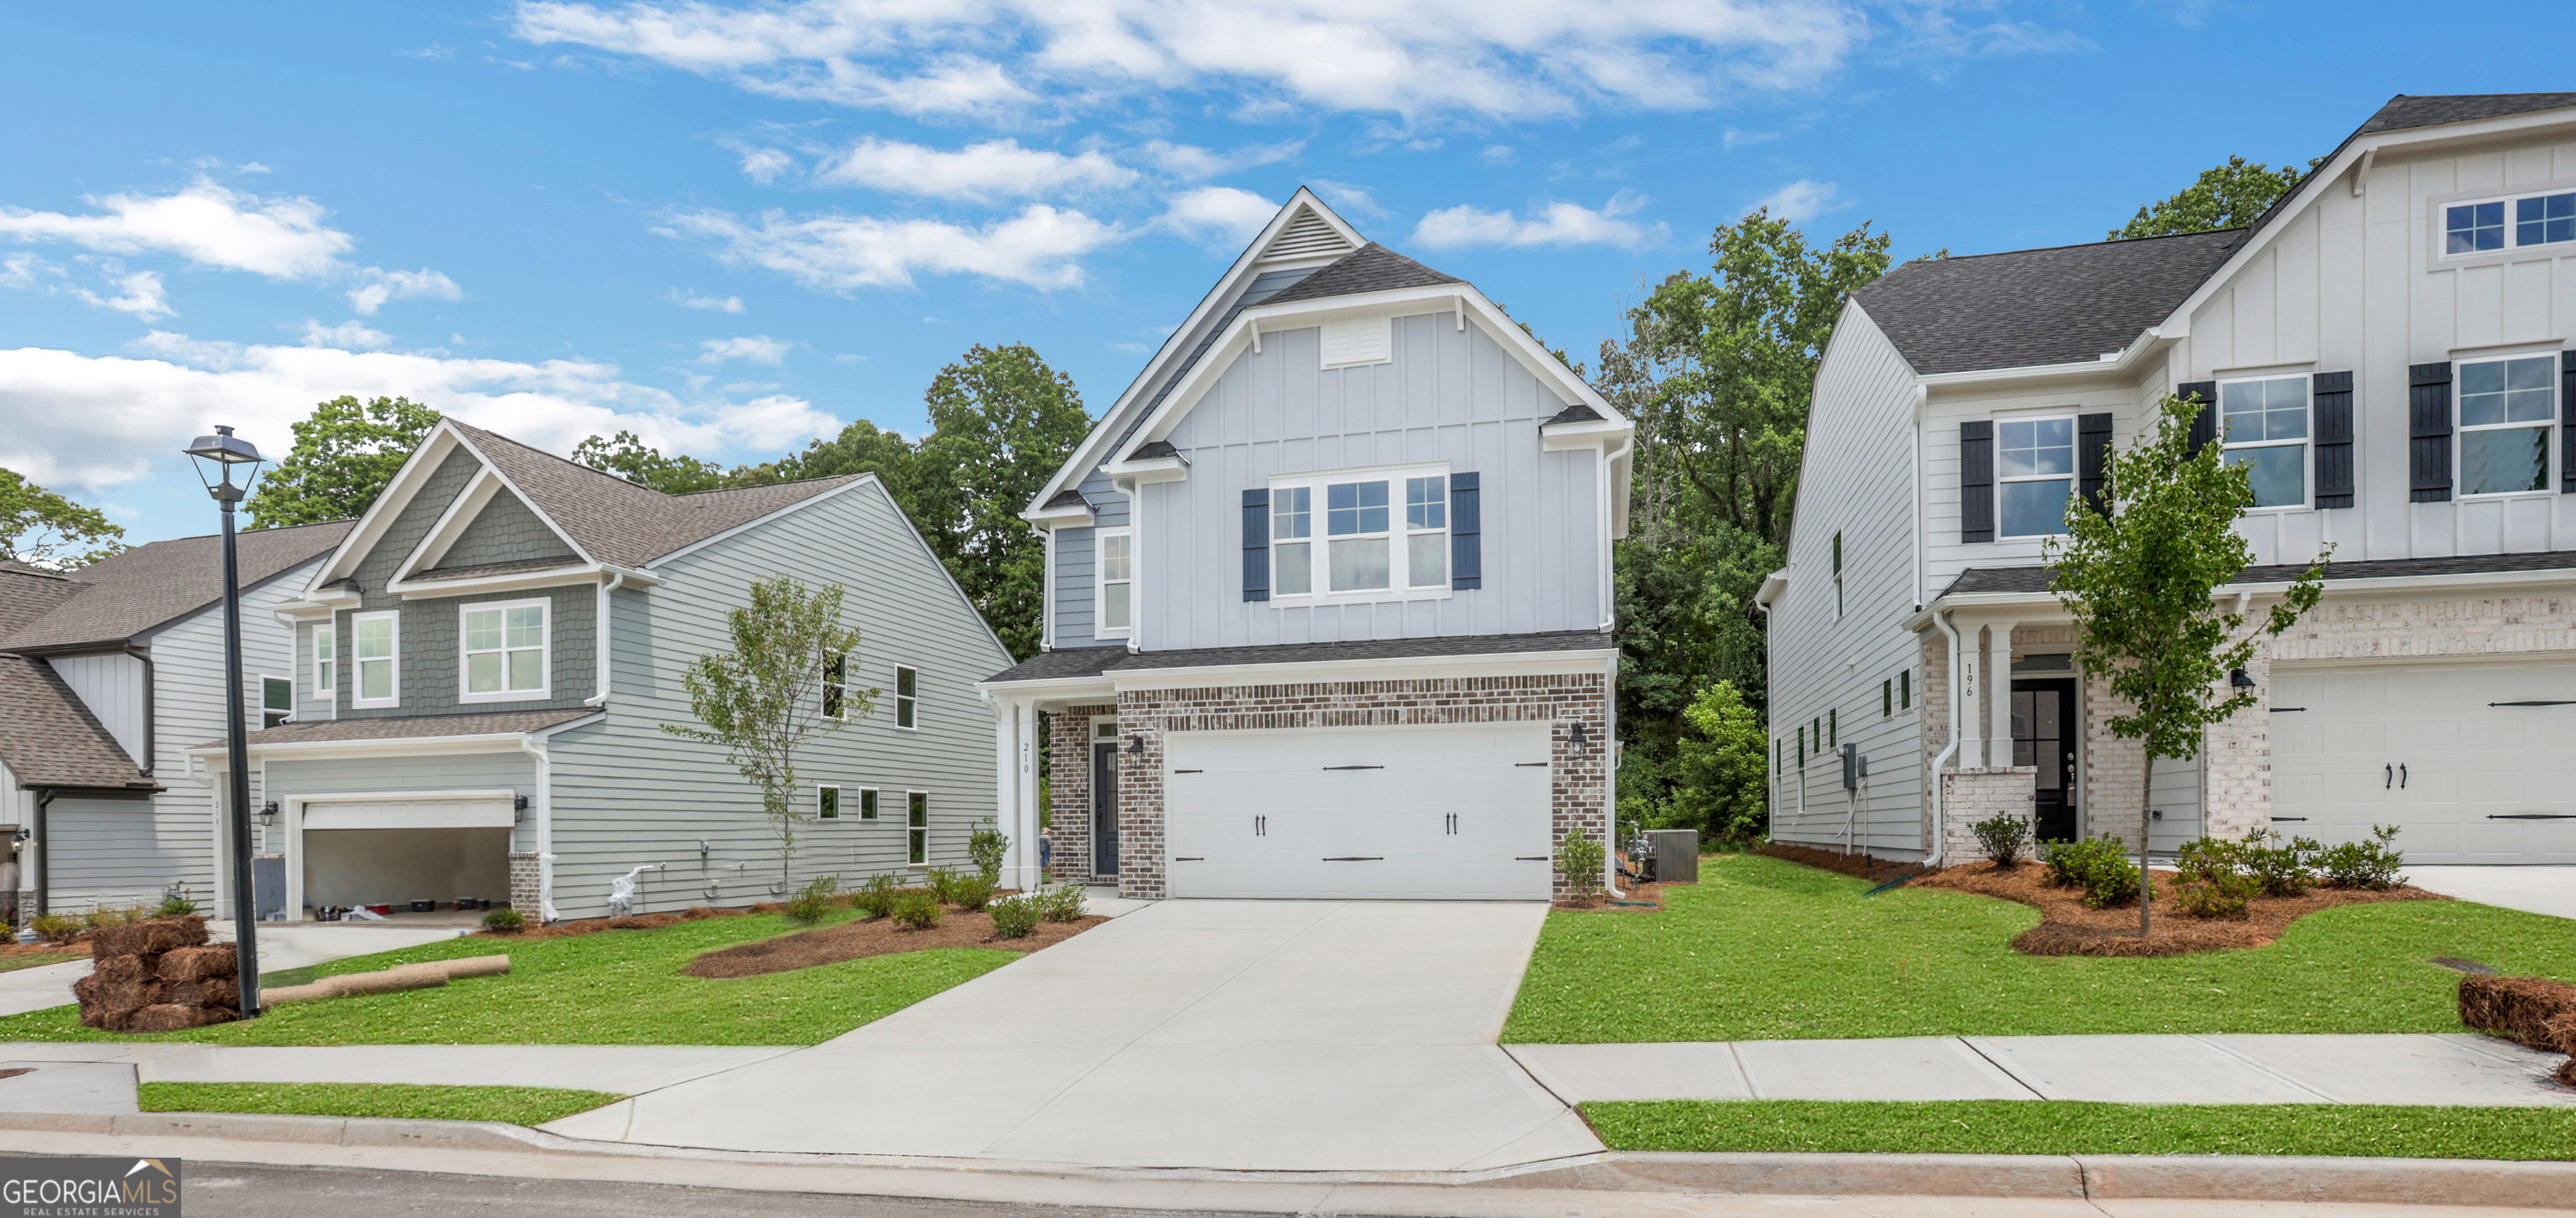
210 Trace BLF, Dawsonville, GA 30534
Villas at Dawsonville · Dawson County
Key Facts
Description
Move in Ready July. The Dillon is a beautifully crafted two-story home offering three bedrooms and two-and-a-half baths, designed for both comfort and flexibility. The main level features a spacious, open family room that creates the perfect gathering space, seamlessly connecting to a well-appointed kitchen with a large pantry and a separate breakfast area ideal for casual dining and everyday moments. Upstairs, all bedrooms are thoughtfully placed on the second floor, including a private primary suite highlighted by a unique dual-sided walk-in closet. This level also includes an additional full bath, a conveniently located laundry room, and a versatile loft area-perfect for a home office, media space, or cozy retreat. The Dillon offers a variety of personalization options to suit your lifestyle, including an expanded informal dining area, a covered porch, screen porch, or sunroom for enhanced indoor-outdoor living. For those seeking even more space, an optional third floor adds a bedroom, full bath, and a second loft area, providing the ideal setup for guests, multi-generational living, or additional flex space. Buyers can receive up to $7500 toward closing costs when using Sabal Mortgage.
Property Information
Property Type
Residential
Sub-Type
Single Family Residence
Structure Type
House
Year Built
2026
Stories
2
Living Area
2,335 sq ft
Garage Spaces
2
Parking Spaces
2
Days on Market
99
MLS® Listing#
10728087
Property Features
Interior
Appliances
Cooling
Heating
Flooring
Fireplace
Basement
Parking
Laundry
Patio
Lot Features
Construction
Foundation
Roof
Windows
Security
Community
Utilities
Sewer
Water Source
Rooms
- Dining Room
- Kitchen
Schools
- Elementary:
- Robinson
- Middle:
- Dawson
- High:
- Dawson
Financial Details
HOA
$625 / Annually
Parcel Number
0.0
Directions
From Dawsonville, West on Hwy 53. Go 6/10 of a mile to a right onto Clear Butte Dr then left onto Trace Bluff.
Affordability Calculator
$95,980
Estimated monthly payment
$2,554/mo
Principal $383,920 · Est. interest $535,603 over 30 yrs
Neighborhood Market Statistics
How this home compares to active listings in Dawsonville, GA
- $535,294
- Median Listing Price
- 60
- Median Days on Market
- 2,528
- Median Sq Ft
- $211
- Median Price / Sq Ft
- 564
- Active Listings
- This home’s price is 10% below the area median.
- Its price per sq ft is 3% below the area median.
Market statistics compiled from active EXIT Realty® and MLS listings in Dawsonville, GA.
Location
Map is currently unavailable for this location.
Points of Interest in Dawsonville, GA
Showing the Dawsonville area map.
Commute Calculator
Nearby Homes

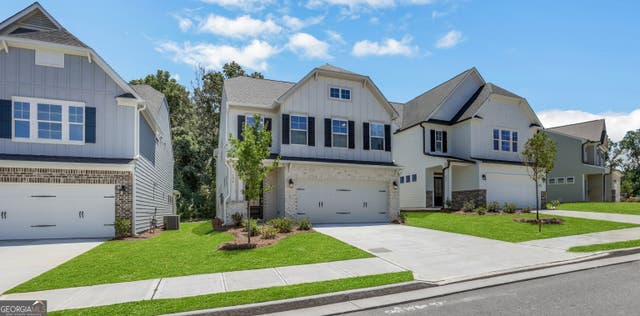

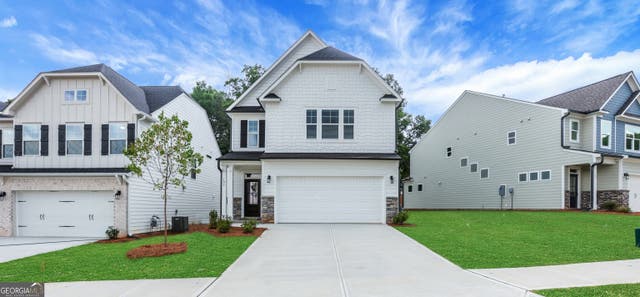


Similar Homes Nearby

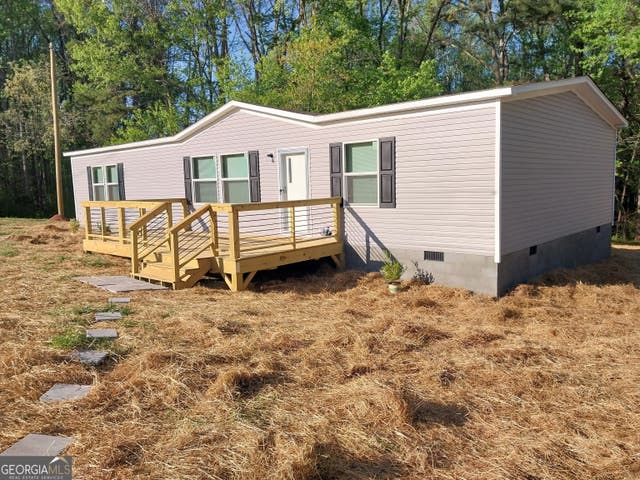
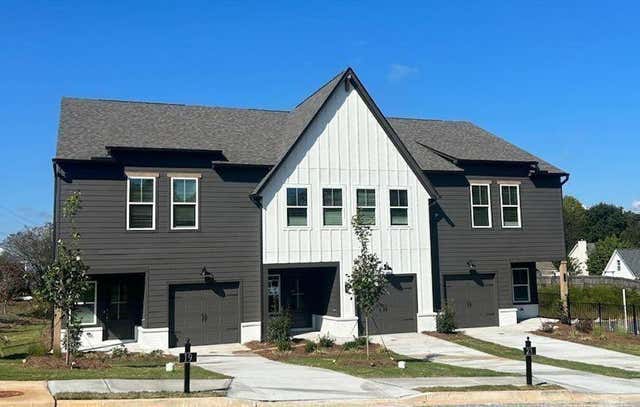
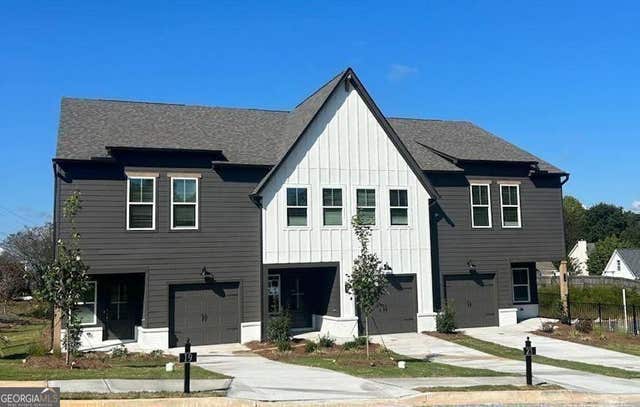
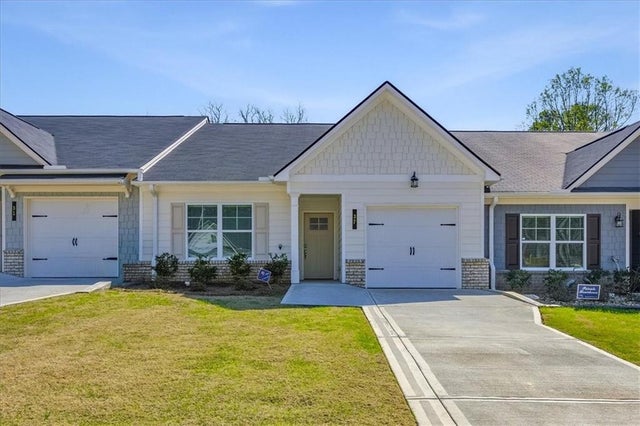
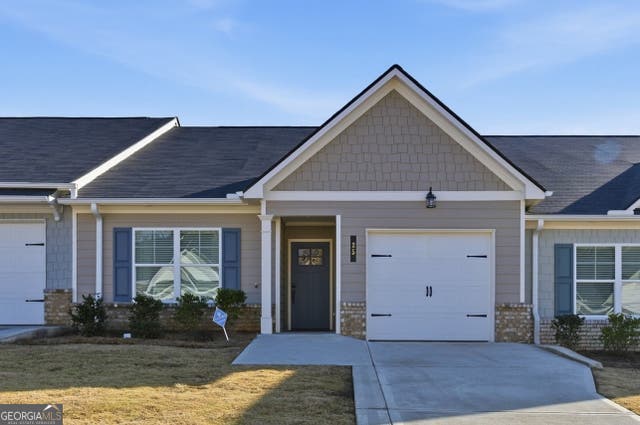
Similar Home Values
Comparable nearby listings and their asking prices.
| Address | Price | Beds | Baths | Sq Ft |
|---|---|---|---|---|
| 3278 Kelly Bridge Road, Dawsonville, GA | $339,000 | 3 | 2 | 1,568 |
| 3278 Kelly Bridge RD, Dawsonville, GA | $339,000 | 3 | — | — |
| 54 Fausett Lane, Dawsonville, GA | $339,900 | 3 | 3 | 1,805 |
| 54 Fausett LN, Dawsonville, GA | $339,900 | 3 | — | 1,805 |
| 37 Silver Leaf Lane 39, Dawsonville, GA | $339,990 | 3 | 3 | 1,681 |
| 25 Silver Leaf LN 41, Dawsonville, GA | $339,990 | 3 | — | 1,681 |
Moving Cost Estimate
EXIT Agents in Dawsonville


Listing Courtesy: Peggy Slappey Properties - 7709323440