

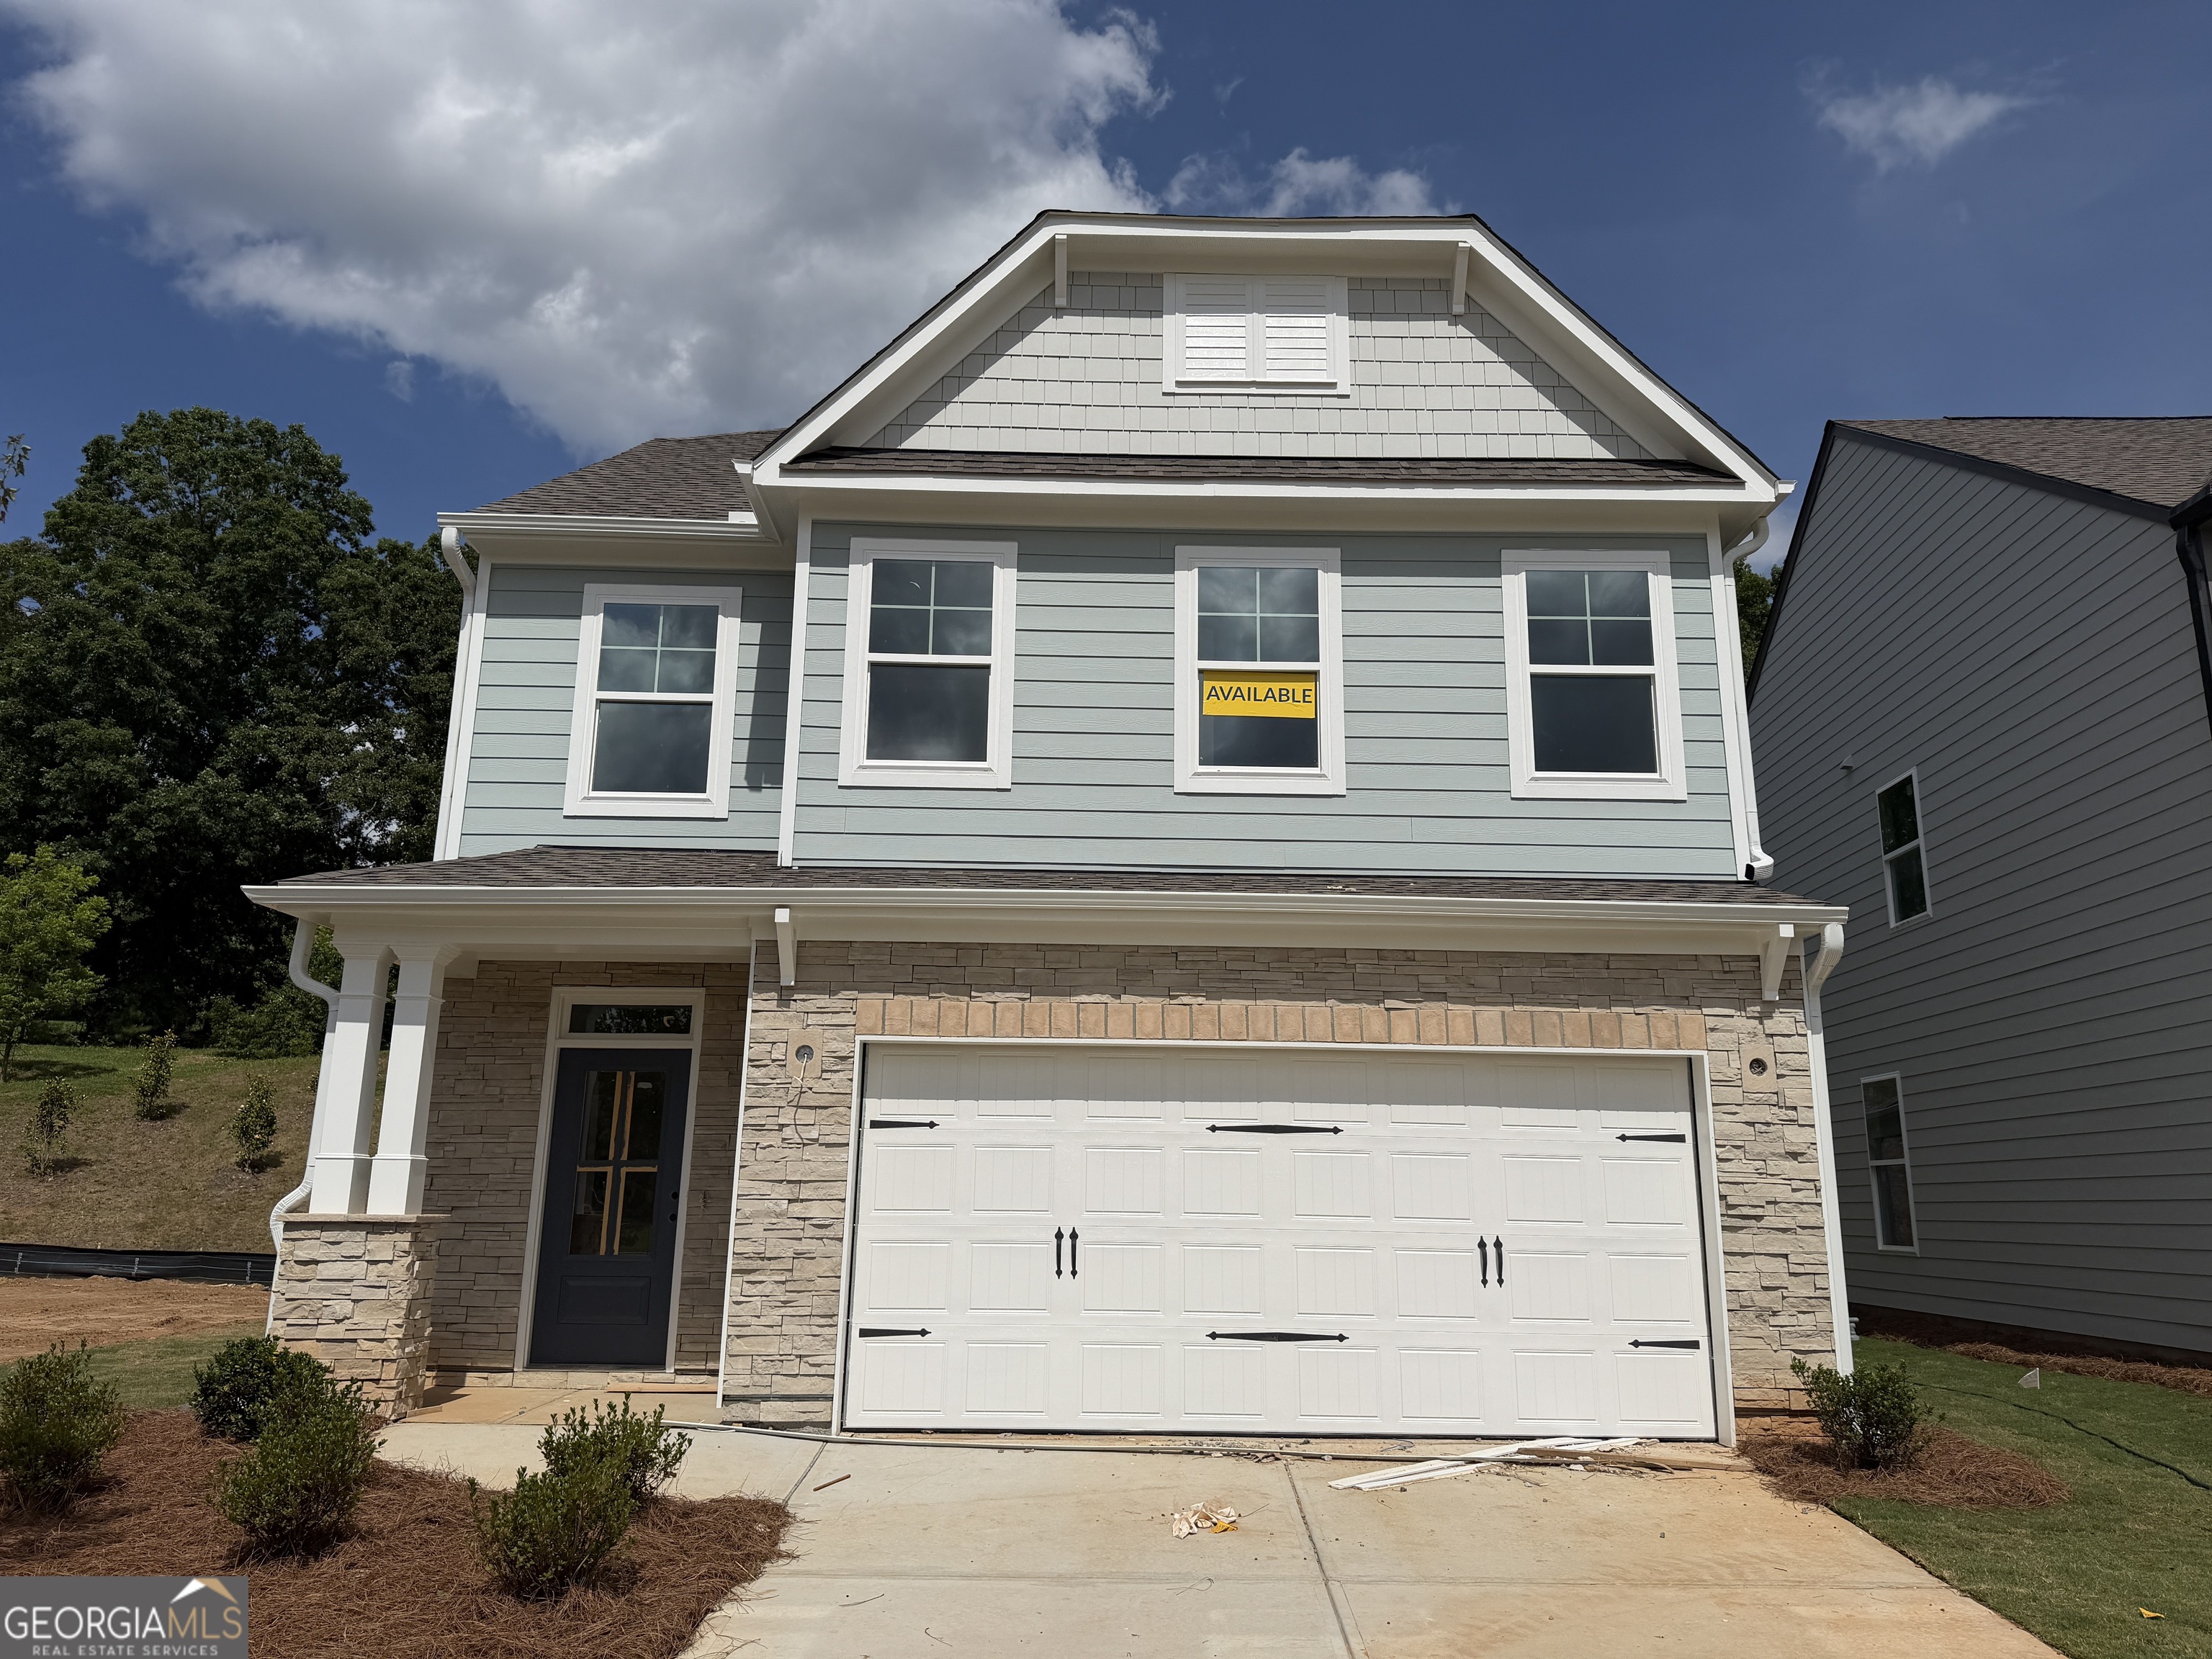
226 Trace BLF, Dawsonville, GA 30534
Villas at Dawsonville · Dawson County
Key Facts
Description
The Clayton is a beautifully designed two-story home offering three bedrooms and two-and-a-half baths, blending classic spaces with modern openness. The main level features a formal living room that adds elegance and flexibility, alongside a spacious family room ideal for gathering and relaxing. The well-appointed kitchen is the heart of the home, showcasing a center island, walk-in pantry, and a separate breakfast area perfect for casual dining or morning routines. Upstairs, all three bedrooms are thoughtfully located on the second floor, including a private primary suite highlighted by an oversized walk-in closet. Two secondary bedrooms offer comfort and versatility, while an additional full bath, a dedicated laundry room, and a flexible loft area provide everyday convenience and extra living space. The Clayton offers an impressive array of personalization options to suit your lifestyle, including the choice to replace the formal living room with a private office, add a garage storage area, or extend your living space outdoors with a covered porch, screen porch, or sunroom. Additional options include an informal dining area, the ability to convert the loft into an additional bedroom, and an optional third-floor bonus area with a full bath-perfect for guests, recreation, or a private retreat.
Property Information
Property Type
Residential
Sub-Type
Single Family Residence
Structure Type
House
Year Built
2026
Living Area
2,381 sq ft
Garage Spaces
2
Parking Spaces
2
Days on Market
42
MLS® Listing#
10776714
Property Features
Interior
Appliances
Cooling
Heating
Flooring
Fireplace
Basement
Parking
Laundry
Patio
Lot Features
Construction
Foundation
Roof
Windows
Security
Community
Utilities
Sewer
Water Source
Rooms
- Dining Room
- Kitchen
Schools
- Elementary:
- Robinson
- Middle:
- Dawson
- High:
- Dawson
Financial Details
HOA
$625 / Annually
Parcel Number
0.0
Directions
From Dawsonville, West on Hwy 53. Go 6/10 of a mile to a right onto Clear Butte Dr then left onto Trace Bluff.
Affordability Calculator
$97,980
Estimated monthly payment
$2,607/mo
Principal $391,920 · Est. interest $546,763 over 30 yrs
Location

Getting Around
Points of Interest in Dawsonville, GA
Showing the Dawsonville area map.
Nearby Schools
Dawson County Middle School
School · 1.0 mi away
Dawson County School District
Elementary · 1.0 mi away
Dawson County Junior High School
Secondary · 1.1 mi away
Dawson County Head Start/ Ehs & Prek
School · 1.3 mi away
Robinson Elementary School
Elementary · 1.4 mi away
Dawson County High School
Secondary · 1.7 mi away
Dawson County Middle School
Secondary · 4.9 mi away
Riverview Elementary School
Elementary · 5.0 mi away
Blacks Mill Elementary School
Elementary · 5.7 mi away
Kineo MTC
School · 6.2 mi away
Blackburn Elementary
Elementary · 6.4 mi away
Silver City Elementary
Elementary · 6.8 mi away
Kilough Elementary School
Elementary · 7.5 mi away
Dahlonega Country Day Academy
School · 8.9 mi away
Matt Elementary School
Elementary · 10.2 mi away
North Forsyth High School
Secondary · 10.2 mi away
Forsyth County School District
School · 10.2 mi away
North Forsyth Middle School
Secondary · 10.2 mi away
Liberty Middle School
Elementary · 10.3 mi away
Coal Mountain Elementary School
Elementary · 10.5 mi away
Commute Calculator
Nearby Homes


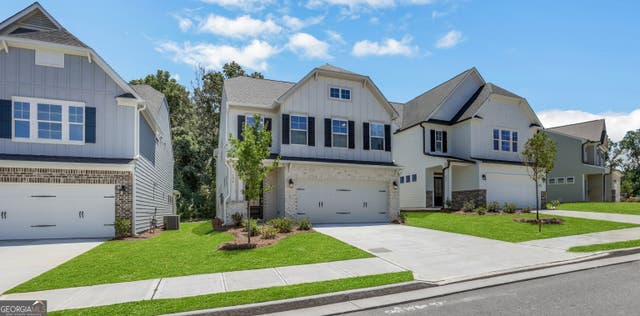
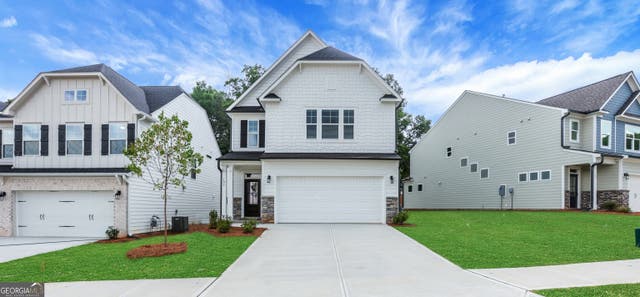
Similar Homes Nearby
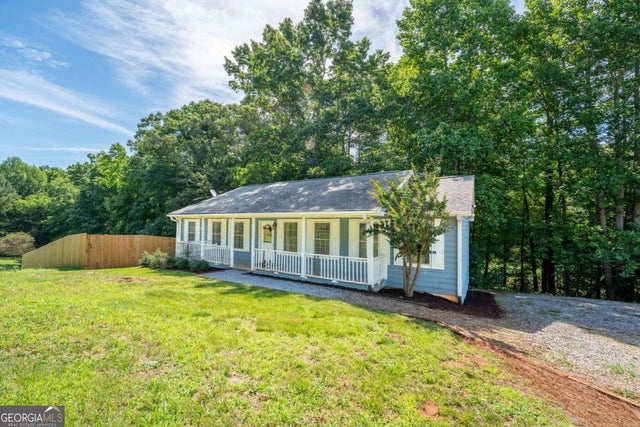
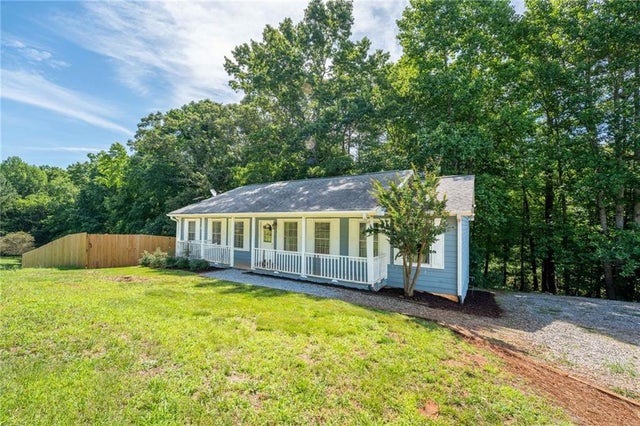

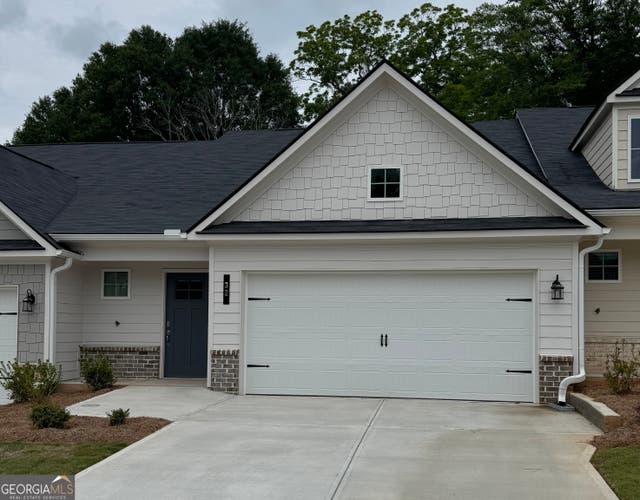
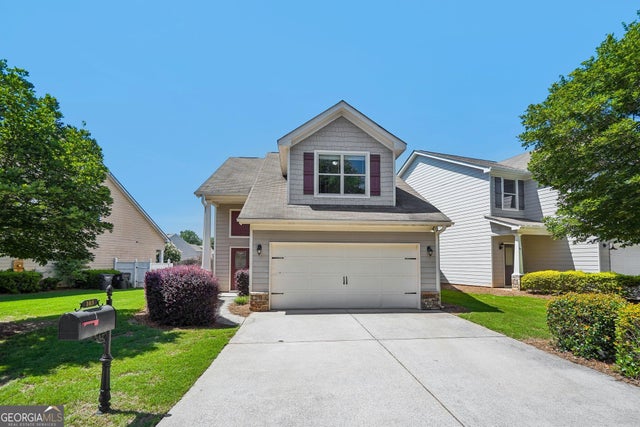

Similar Home Values
Comparable nearby listings and their asking prices.
| Address | Price | Beds | Baths | Sq Ft |
|---|---|---|---|---|
| 950 Duck Thurmond RD, Dawsonville, GA | $345,000 | 3 | — | — |
| 950 Duck Thurmond Road, Dawsonville, GA | $345,000 | 3 | 2 | 1,352 |
| 32 Silver Leaf Lane 4, Dawsonville, GA | $346,990 | 3 | 3 | 1,684 |
| 32 Silver Leaf LN 4, Dawsonville, GA | $346,990 | 3 | — | 1,684 |
| 103 Highland Pointe CIR E, Dawsonville, GA | $348,000 | 3 | — | 1,637 |
| 1938 Highway 9, Dawsonville, GA | $349,000 | 3 | 2 | 1,192 |
Moving Cost Estimate
EXIT Agents in Dawsonville


Listing Courtesy: Peggy Slappey Properties - 7709323440