

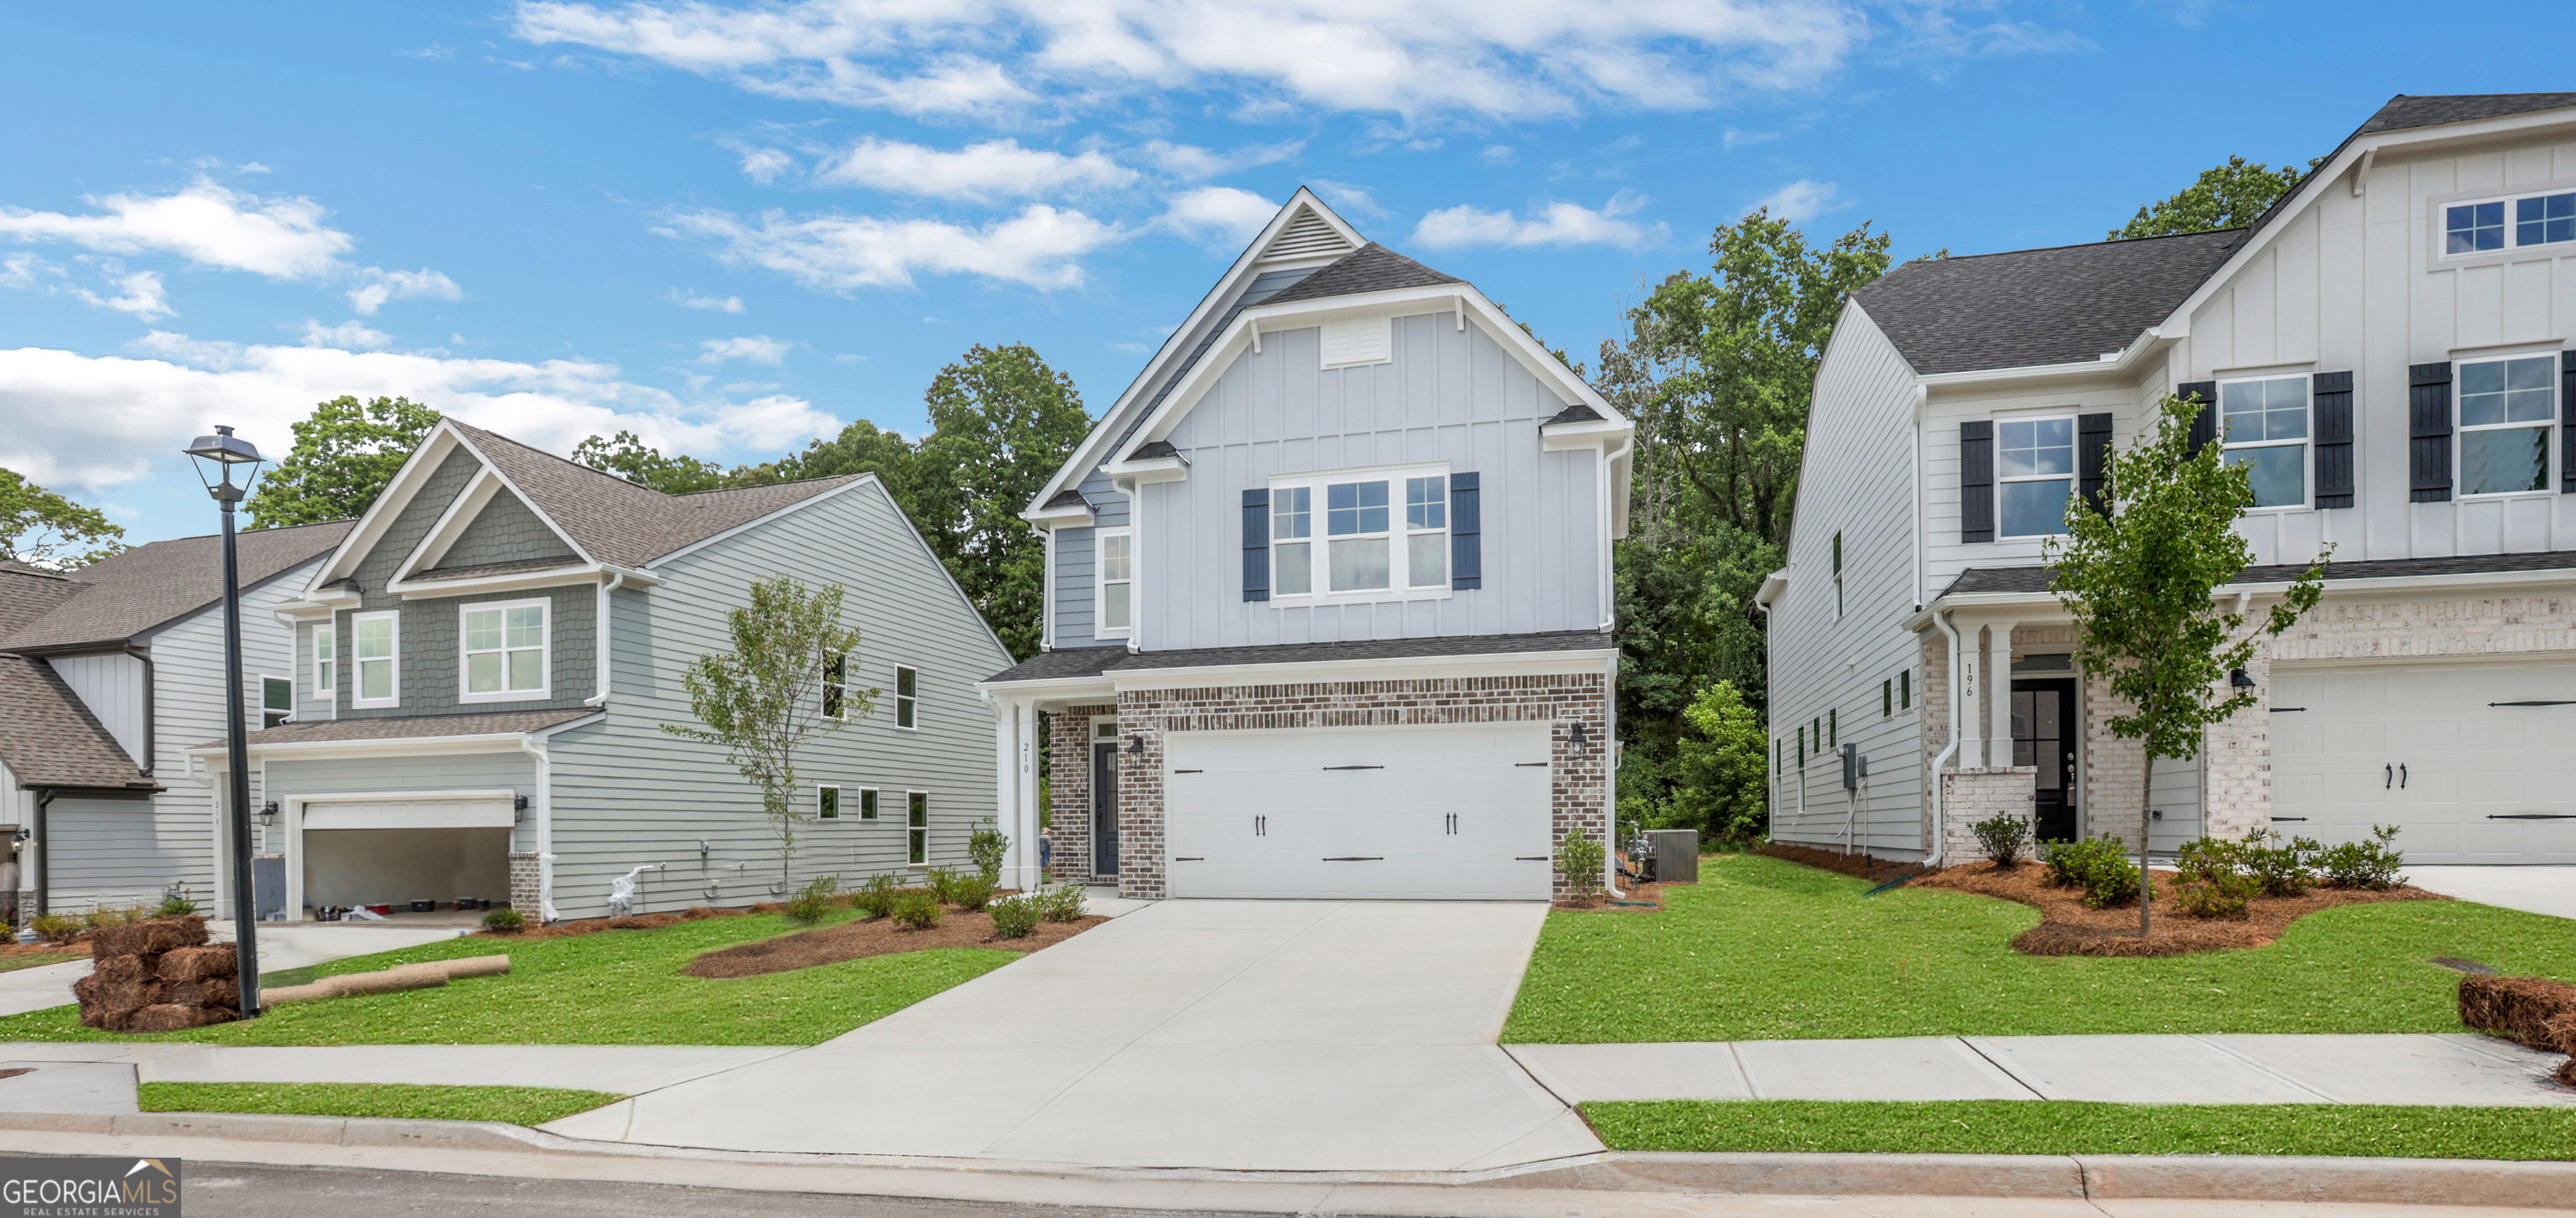
210 Trace BLF, Dawsonville, GA 30534
Villas at Dawsonville · Dawson County
Key Facts
Description
Move in Ready July. The Dillon is a beautifully crafted two-story home offering three bedrooms and two-and-a-half baths, designed for both comfort and flexibility. The main level features a spacious, open family room that creates the perfect gathering space, seamlessly connecting to a well-appointed kitchen with a large pantry and a separate breakfast area ideal for casual dining and everyday moments. Upstairs, all bedrooms are thoughtfully placed on the second floor, including a private primary suite highlighted by a unique dual-sided walk-in closet. This level also includes an additional full bath, a conveniently located laundry room, and a versatile loft area-perfect for a home office, media space, or cozy retreat. The Dillon offers a variety of personalization options to suit your lifestyle, including an expanded informal dining area, a covered porch, screen porch, or sunroom for enhanced indoor-outdoor living. For those seeking even more space, an optional third floor adds a bedroom, full bath, and a second loft area, providing the ideal setup for guests, multi-generational living, or additional flex space. Buyers can receive up to $7500 toward closing costs when using Sabal Mortgage.
Property Information
Property Type
Residential
Sub-Type
Single Family Residence
Structure Type
House
Year Built
2026
Stories
2
Living Area
2,335 sq ft
Garage Spaces
2
Parking Spaces
2
Days on Market
99
MLS® Listing#
10728087
Property Features
Interior
Appliances
Cooling
Heating
Flooring
Fireplace
Basement
Parking
Laundry
Patio
Lot Features
Construction
Foundation
Roof
Windows
Security
Community
Utilities
Sewer
Water Source
Rooms
- Dining Room
- Kitchen
Schools
- Elementary:
- Robinson
- Middle:
- Dawson
- High:
- Dawson
Financial Details
HOA
$625 / Annually
Parcel Number
0.0
Directions
From Dawsonville, West on Hwy 53. Go 6/10 of a mile to a right onto Clear Butte Dr then left onto Trace Bluff.
Affordability Calculator
$95,980
Estimated monthly payment
$2,554/mo
Principal $383,920 · Est. interest $535,603 over 30 yrs
Neighborhood Market Statistics
How this home compares to active listings in Dawsonville, GA
- $533,495
- Median Listing Price
- 57
- Median Days on Market
- 2,500
- Median Sq Ft
- $210
- Median Price / Sq Ft
- 569
- Active Listings
- This home’s price is 10% below the area median.
- Its price per sq ft is 2% below the area median.
Market statistics compiled from active EXIT Realty® and MLS listings in Dawsonville, GA.
Location

Points of Interest in Dawsonville, GA
Showing the Dawsonville area map.
Nearby Schools
Dawson County Middle School
School · 1.0 mi away
Dawson County School District
Elementary · 1.0 mi away
Dawson County Junior High School
Secondary · 1.1 mi away
Dawson County Head Start/ Ehs & Prek
School · 1.3 mi away
Robinson Elementary School
Elementary · 1.4 mi away
Dawson County High School
Secondary · 1.7 mi away
Dawson County Middle School
Secondary · 4.9 mi away
Riverview Elementary School
Elementary · 5.0 mi away
Blacks Mill Elementary School
Elementary · 5.6 mi away
Kineo MTC
School · 6.2 mi away
Blackburn Elementary
Elementary · 6.4 mi away
Silver City Elementary
Elementary · 6.8 mi away
Kilough Elementary School
Elementary · 7.5 mi away
Dahlonega Country Day Academy
School · 8.9 mi away
Matt Elementary School
Elementary · 10.1 mi away
North Forsyth High School
Secondary · 10.2 mi away
Forsyth County School District
School · 10.2 mi away
North Forsyth Middle School
Secondary · 10.2 mi away
Liberty Middle School
Elementary · 10.3 mi away
Coal Mountain Elementary School
Elementary · 10.4 mi away
Commute Calculator
Nearby Homes

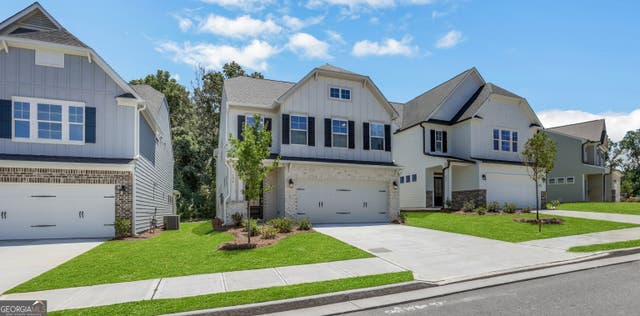

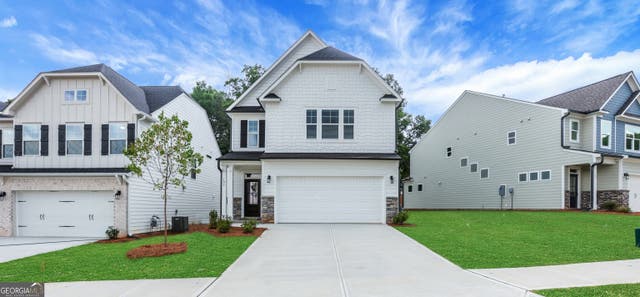


Similar Homes Nearby

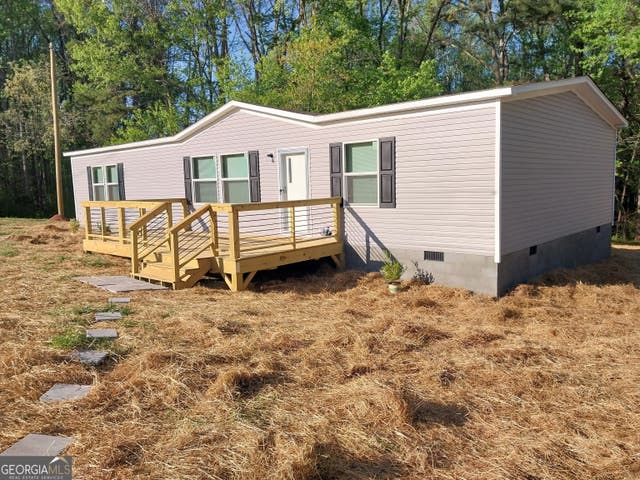
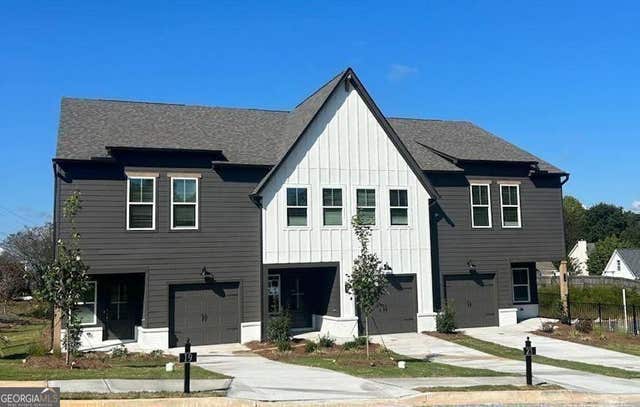
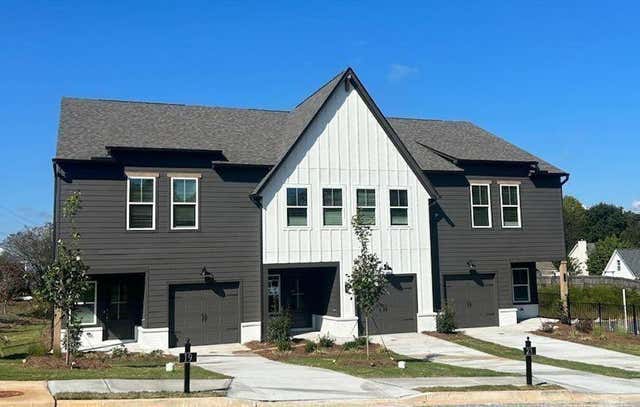
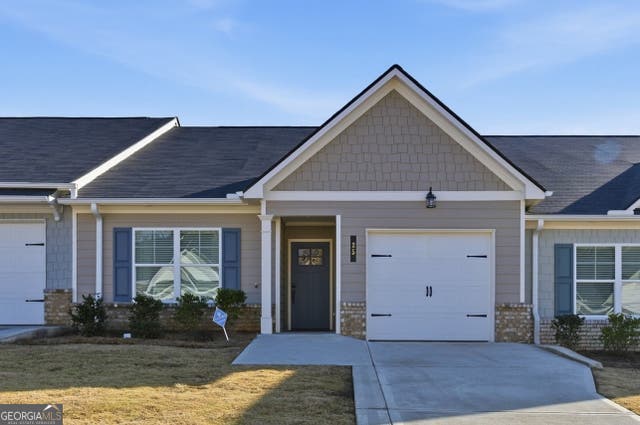
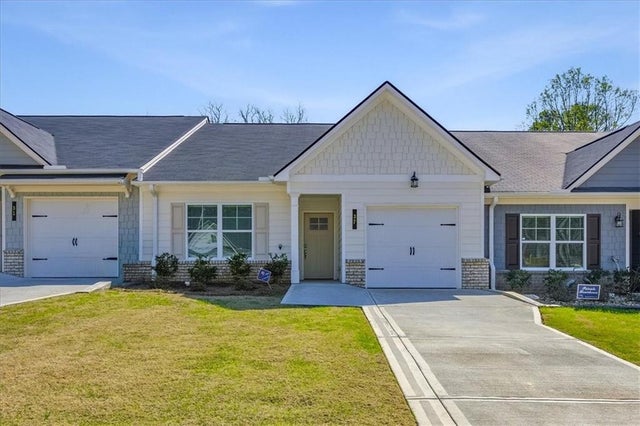
Similar Home Values
Comparable nearby listings and their asking prices.
| Address | Price | Beds | Baths | Sq Ft |
|---|---|---|---|---|
| 3278 Kelly Bridge Road, Dawsonville, GA | $339,000 | 3 | 2 | 1,568 |
| 3278 Kelly Bridge RD, Dawsonville, GA | $339,000 | 3 | — | — |
| 54 Fausett LN, Dawsonville, GA | $339,900 | 3 | — | 1,805 |
| 54 Fausett Lane, Dawsonville, GA | $339,900 | 3 | 3 | 1,805 |
| 25 Silver Leaf LN 41, Dawsonville, GA | $339,990 | 3 | — | 1,681 |
| 37 Silver Leaf Lane 39, Dawsonville, GA | $339,990 | 3 | 3 | 1,681 |
Moving Cost Estimate
EXIT Agents in Dawsonville


Listing Courtesy: Peggy Slappey Properties - 7709323440