

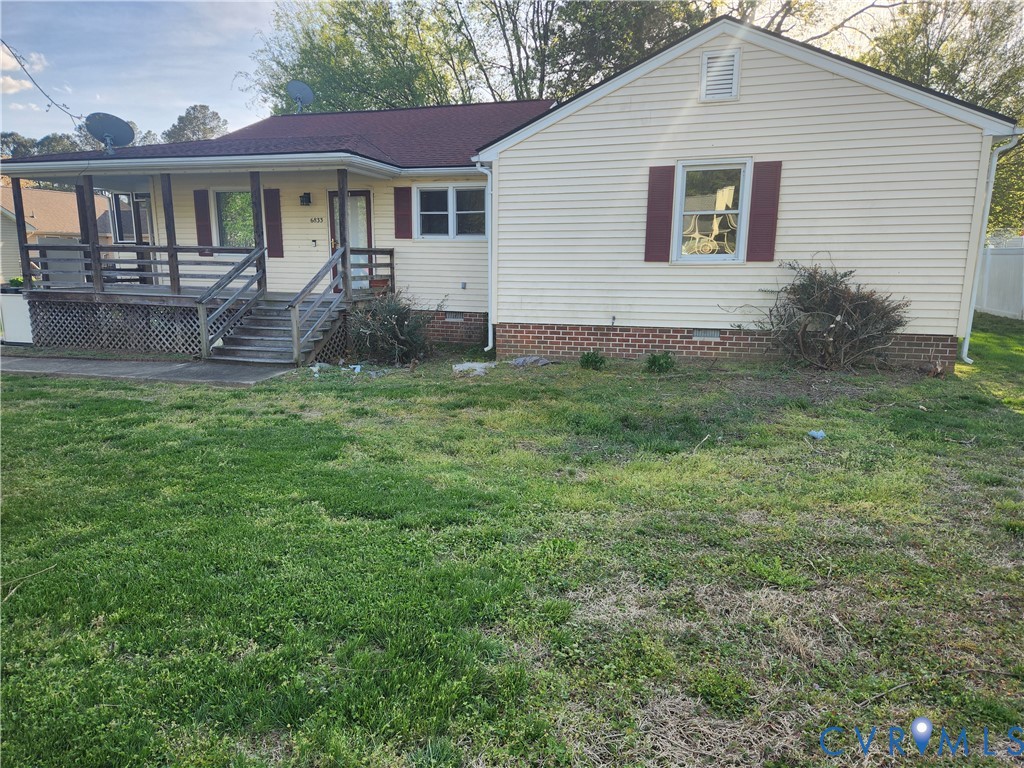
6833 Hearthside Drive, Prince George, VA 23875
Branchester Lakes · Prince George County
Key Facts
Description
This $10,000 price reduction allows you more flexibility to make this one-level, three bedroom, three bath home with a large yard in an established neighborhood where the County provides the water and sewer your own. The Owners would rather you put your unique mark on the property than for them to renovate it and put it back on the market with a higher price tag. Compare similar homes in the area. Enjoy summer breezes, crisp autumn nights and the stars from the vantage point of your elevated porches. Inside, your spacious kitchen and great room provide entertainment areas separate from your bedrooms and baths--not one, two but three of them! A spacious laundry-utility room provides ample room for ironing board and provides built-in cabinets, This is an "As Is" purchase.
Property Information
Property Type
Residential
Sub-Type
Single Family Residence
Style
Ranch
Year Built
1990
Stories
1
Living Area
1,488 sq ft
Lot Size
0.40 acres
Ownership
Individuals
Days on Market
87
MLS® Listing#
2608277
Property Features
- Appliances:
- Electric Water Heater, Water Heater
- Cooling:
- Central Air
- Heating:
- Electric
- Flooring:
- Laminate, Vinyl
- Fireplace:
- Gas
- Pool:
- None
- Parking:
- Driveway, Paved
- Patio:
- Front Porch, Side Porch, Porch
- Lot Features:
- Cleared, Level
- Construction:
- Vinyl Siding, Wood Siding
- Roof:
- Composition
- Sewer:
- Public Sewer
- Water Source:
- Public
Rooms
- First
Schools
- Elementary:
- Beazley
- Middle:
- Moore
- High:
- Prince George
HOA & Tax
- Annual Tax:
- $2,373 (2026)
- Assessed Value:
- $291,800
- Parcel #:
- 13H-01-0G-008-0
Directions
295 S to Exit 9B to Oaklawn Blvd to Left on Jefferson Park Rd to Left on Middle Rd. to right on Branchester Lakes to Left on Hearthside Dr. to 6833 on Right.
Affordability Calculator
$54,000
Estimated monthly payment
$1,437/mo
Principal $216,000 · Est. interest $301,339 over 30 yrs
Neighborhood Market Statistics
How this home compares to active listings in Prince George, VA
- $481,429
- Median Listing Price
- 49
- Median Days on Market
- 2,016
- Median Sq Ft
- $224
- Median Price / Sq Ft
- 165
- Active Listings
- This home’s price is 44% below the area median.
- Its price per sq ft is 19% below the area median.
Market statistics compiled from active EXIT Realty® and MLS listings in Prince George, VA.
Location
- 6833 Hearthside Drive, Prince George, VA 23875
Nearby Schools
Middle Road Elementary School
Elementary · 1.4 mi away
Champions at Beazley Elementary
Elementary · 1.7 mi away
L. L. Beazley Elementary School
Elementary · 1.7 mi away
Harry E. James Elementary School
Elementary · 2.0 mi away
Woodlawn Christian School
School · 2.1 mi away
Woodlawn Learning Center
School · 2.3 mi away
Little School
Elementary · 2.4 mi away
Tabernacle Divinity School
School · 2.4 mi away
Carter G. Woodson Middle School
Secondary · 2.9 mi away
Prince George High School
Secondary · 3.1 mi away
The Lead Center
School · 3.3 mi away
NB Clements Junior High School
Secondary · 3.3 mi away
Prince George County of
Elementary · 3.3 mi away
Hopewell High School
Secondary · 3.3 mi away
Dupont Elementary School
Elementary · 3.3 mi away
West End Christian School
Secondary · 3.4 mi away
Patrick Copeland Elementary School
Elementary · 3.5 mi away
Hopewell Public Schools
School · 3.7 mi away
Broadway Christian School
School · 3.8 mi away
Champions at North Elementary
Elementary · 4.2 mi away
Commute Calculator
Nearby Homes
Similar Homes Nearby


Moving Cost Estimate
EXIT Agents in Prince George



Listing Courtesy: Dalton Realty - pameladanita@gmail.com
Presented by: Pamela Johnson
Last Updated: 2026-04-01