

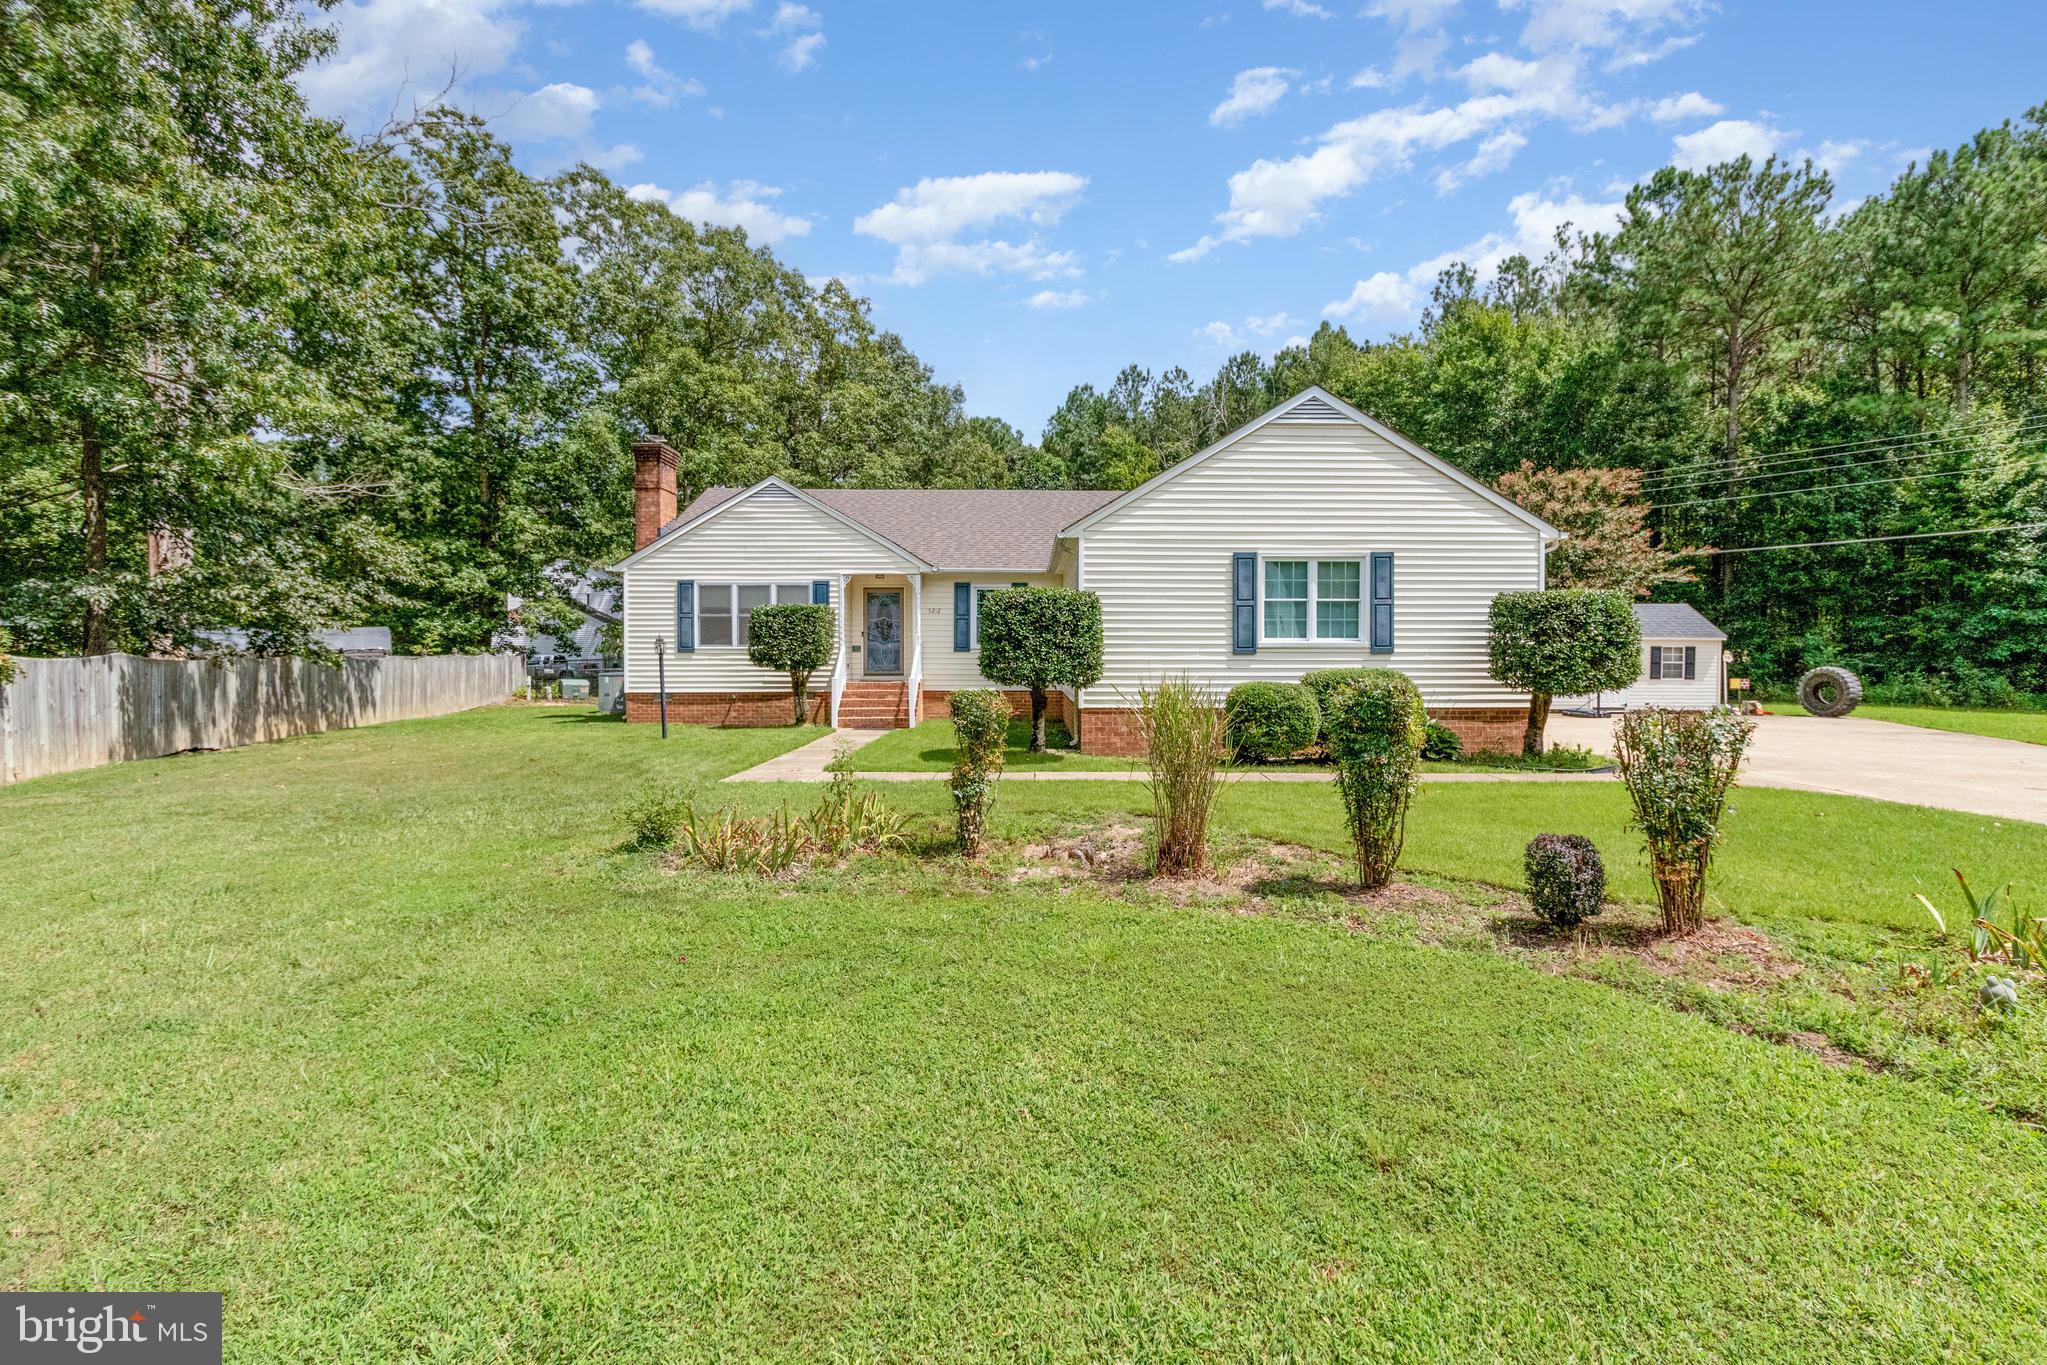
5212 FARMCREST CIRCLE, PRINCE GEORGE, VA 23875
BRANCHESTER LAKES · PRINCE GEORGE County
Key Facts
Description
Beautiful Rancher with In-Law Suite & Double Garage This well-maintained ranch-style home offers incredible versatility with an in-law suite featuring its own living room, kitchen, bedroom, and private side entrance — perfect for guests, multi-generational living, or even a home office. The primary bedroom boasts an en-suite with a double vanity, a spacious walk-in closet, and an additional closet for extra storage. In total, the home offers 4 bedrooms and 2.5 bathrooms, including two additional bedrooms, a full bath, and a convenient half bath. The spacious living room with a cozy gas log fireplace flows into the dining area, while the eat-in kitchen with pantry is perfect for everyday meals. A bonus Florida room with French doors opens to a composite deck overlooking the large backyard — ideal for relaxing or entertaining. Additional features include: Two-car attached garage Large yard with 10’x20’ storage shed Move-in ready condition Don’t miss the chance to make this versatile and inviting home yours!
Property Information
Property Type
Residential
Sub-Type
Single Family Residence
Structure Type
House
Year Built
1993
Stories
1
Living Area
2,370 sq ft
Lot Size
0.50 acres
Garage Spaces
2
Parking Spaces
2
Zoning
R-1
Days on Market
43
MLS® Listing#
VAPV2000116
Property Features
- Interior:
- Eat-in Kitchen, Ceiling Fan(s), Walk-In Closet(s)
- Appliances:
- Gas Range, Gas Oven, Gas Water Heater, Dishwasher, Water Heater, Microwave
- Cooling:
- Central Air, Ceiling Fan(s), Electric
- Heating:
- Natural Gas, Forced Air
- Flooring:
- Laminate, Carpet, Ceramic Tile
- Fireplace:
- Gas
- Basement:
- Crawl Space
- Pool:
- None
- Parking:
- Garage Door Opener, Garage, Attached
- Patio:
- Deck
- Fencing:
- Chain Link, Privacy
- Lot Features:
- Cul-De-Sac
- Construction:
- Frame, Vinyl Siding
- Roof:
- Shingle
- Sewer:
- Public Sewer
- Water Source:
- Public
Schools
- District:
- PRINCE GEORGE COUNTY PUBLIC SCHOOLS
HOA & Tax
- HOA:
- None
- Annual Tax:
- $2,328 (2022)
- Assessed Value:
- $388,500
- Parcel #:
- 24F-02-0A-031-0
Directions
Starting Point: Downtown Richmond, VA Head south on S Belvidere St toward E Main St ( 0.5 mi) Merge onto I‑95 South via the ramp to Emporia ( 6 mi) Continue on I‑95 S for approximately 10–11 mi Transition to Prince George Take exit 54B for VA‑144 S toward Prince George ( 0.5 mi) Merge onto VA‑144 S (Temple Ave) and continue 1.5 mi Turn right onto Courthouse Rd (VA‑106) and drive 2 mi Turn left onto Farmcrest Circle Continue to 5212 Farmcrest Circle – your destination on the right Segment Approx. Distance Notes Belvidere St → I‑95 S 0.5 mi → 10–11 mi Major highway drive Exit to VA‑144 S 0.5 mi Switch from interstate VA‑144 S → VA‑106 3.5 mi Local highway VA‑106 → Farmcrest Circle 1–2 mi Residential area Total distance: 15–17 miles Typical drive time: 20–25 minutes (traffic‑dependent)
Affordability Calculator
$81,998
Estimated monthly payment
$2,182/mo
Principal $327,992 · Est. interest $457,578 over 30 yrs
Neighborhood Market Statistics
How this home compares to active listings in PRINCE GEORGE, VA
- $481,429
- Median Listing Price
- 49
- Median Days on Market
- 2,016
- Median Sq Ft
- $224
- Median Price / Sq Ft
- 165
- Active Listings
- This home’s price is 15% below the area median.
- Its price per sq ft is 23% below the area median.
Market statistics compiled from active EXIT Realty® and MLS listings in PRINCE GEORGE, VA.
Location
- 5212 FARMCREST CIRCLE, PRINCE GEORGE, VA 23875
Nearby Schools
Champions at Beazley Elementary
Elementary · 1.3 mi away
L. L. Beazley Elementary School
Elementary · 1.3 mi away
Middle Road Elementary School
Elementary · 1.6 mi away
Woodlawn Christian School
School · 1.8 mi away
Harry E. James Elementary School
Elementary · 2.5 mi away
Prince George High School
Secondary · 2.6 mi away
Woodlawn Learning Center
School · 2.7 mi away
Little School
Elementary · 2.8 mi away
NB Clements Junior High School
Secondary · 2.8 mi away
Prince George County of
Elementary · 2.8 mi away
Tabernacle Divinity School
School · 2.9 mi away
Carter G. Woodson Middle School
Secondary · 3.3 mi away
The Lead Center
School · 3.7 mi away
Hopewell High School
Secondary · 3.7 mi away
Dupont Elementary School
Elementary · 3.8 mi away
West End Christian School
Secondary · 3.8 mi away
Patrick Copeland Elementary School
Elementary · 3.9 mi away
Champions at North Elementary
Elementary · 3.9 mi away
North Elementary School
Elementary · 4.0 mi away
William A Walton Elementary School
Elementary · 4.0 mi away
Commute Calculator
Nearby Homes
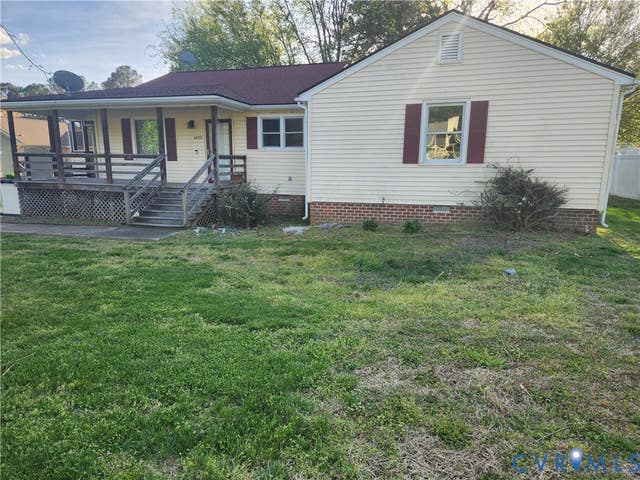
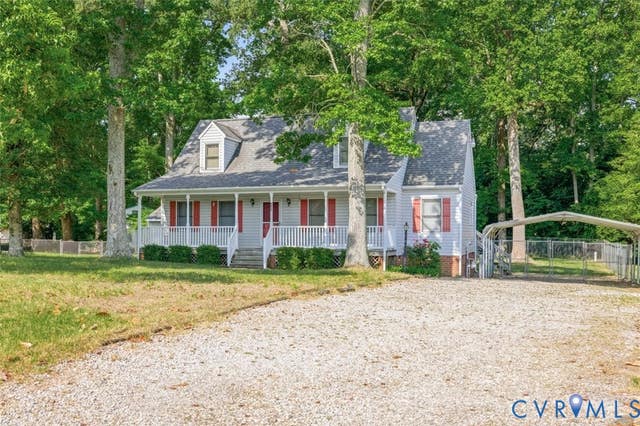
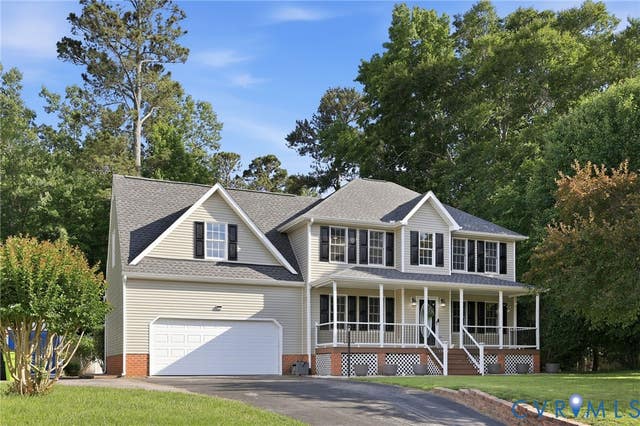
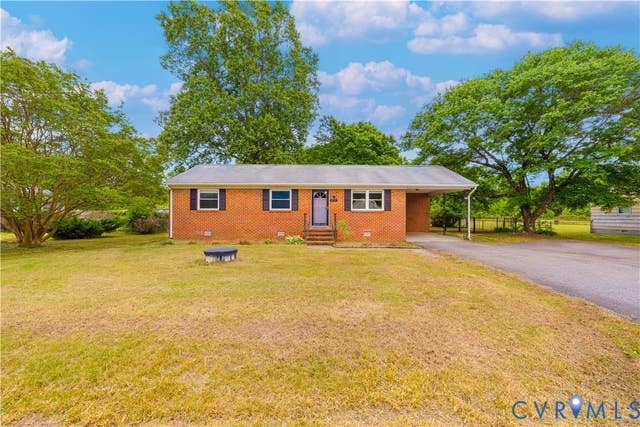
Similar Homes Nearby

Moving Cost Estimate
EXIT Agents in PRINCE GEORGE


Listing Courtesy: EXP Realty, LLC - 8668257169