

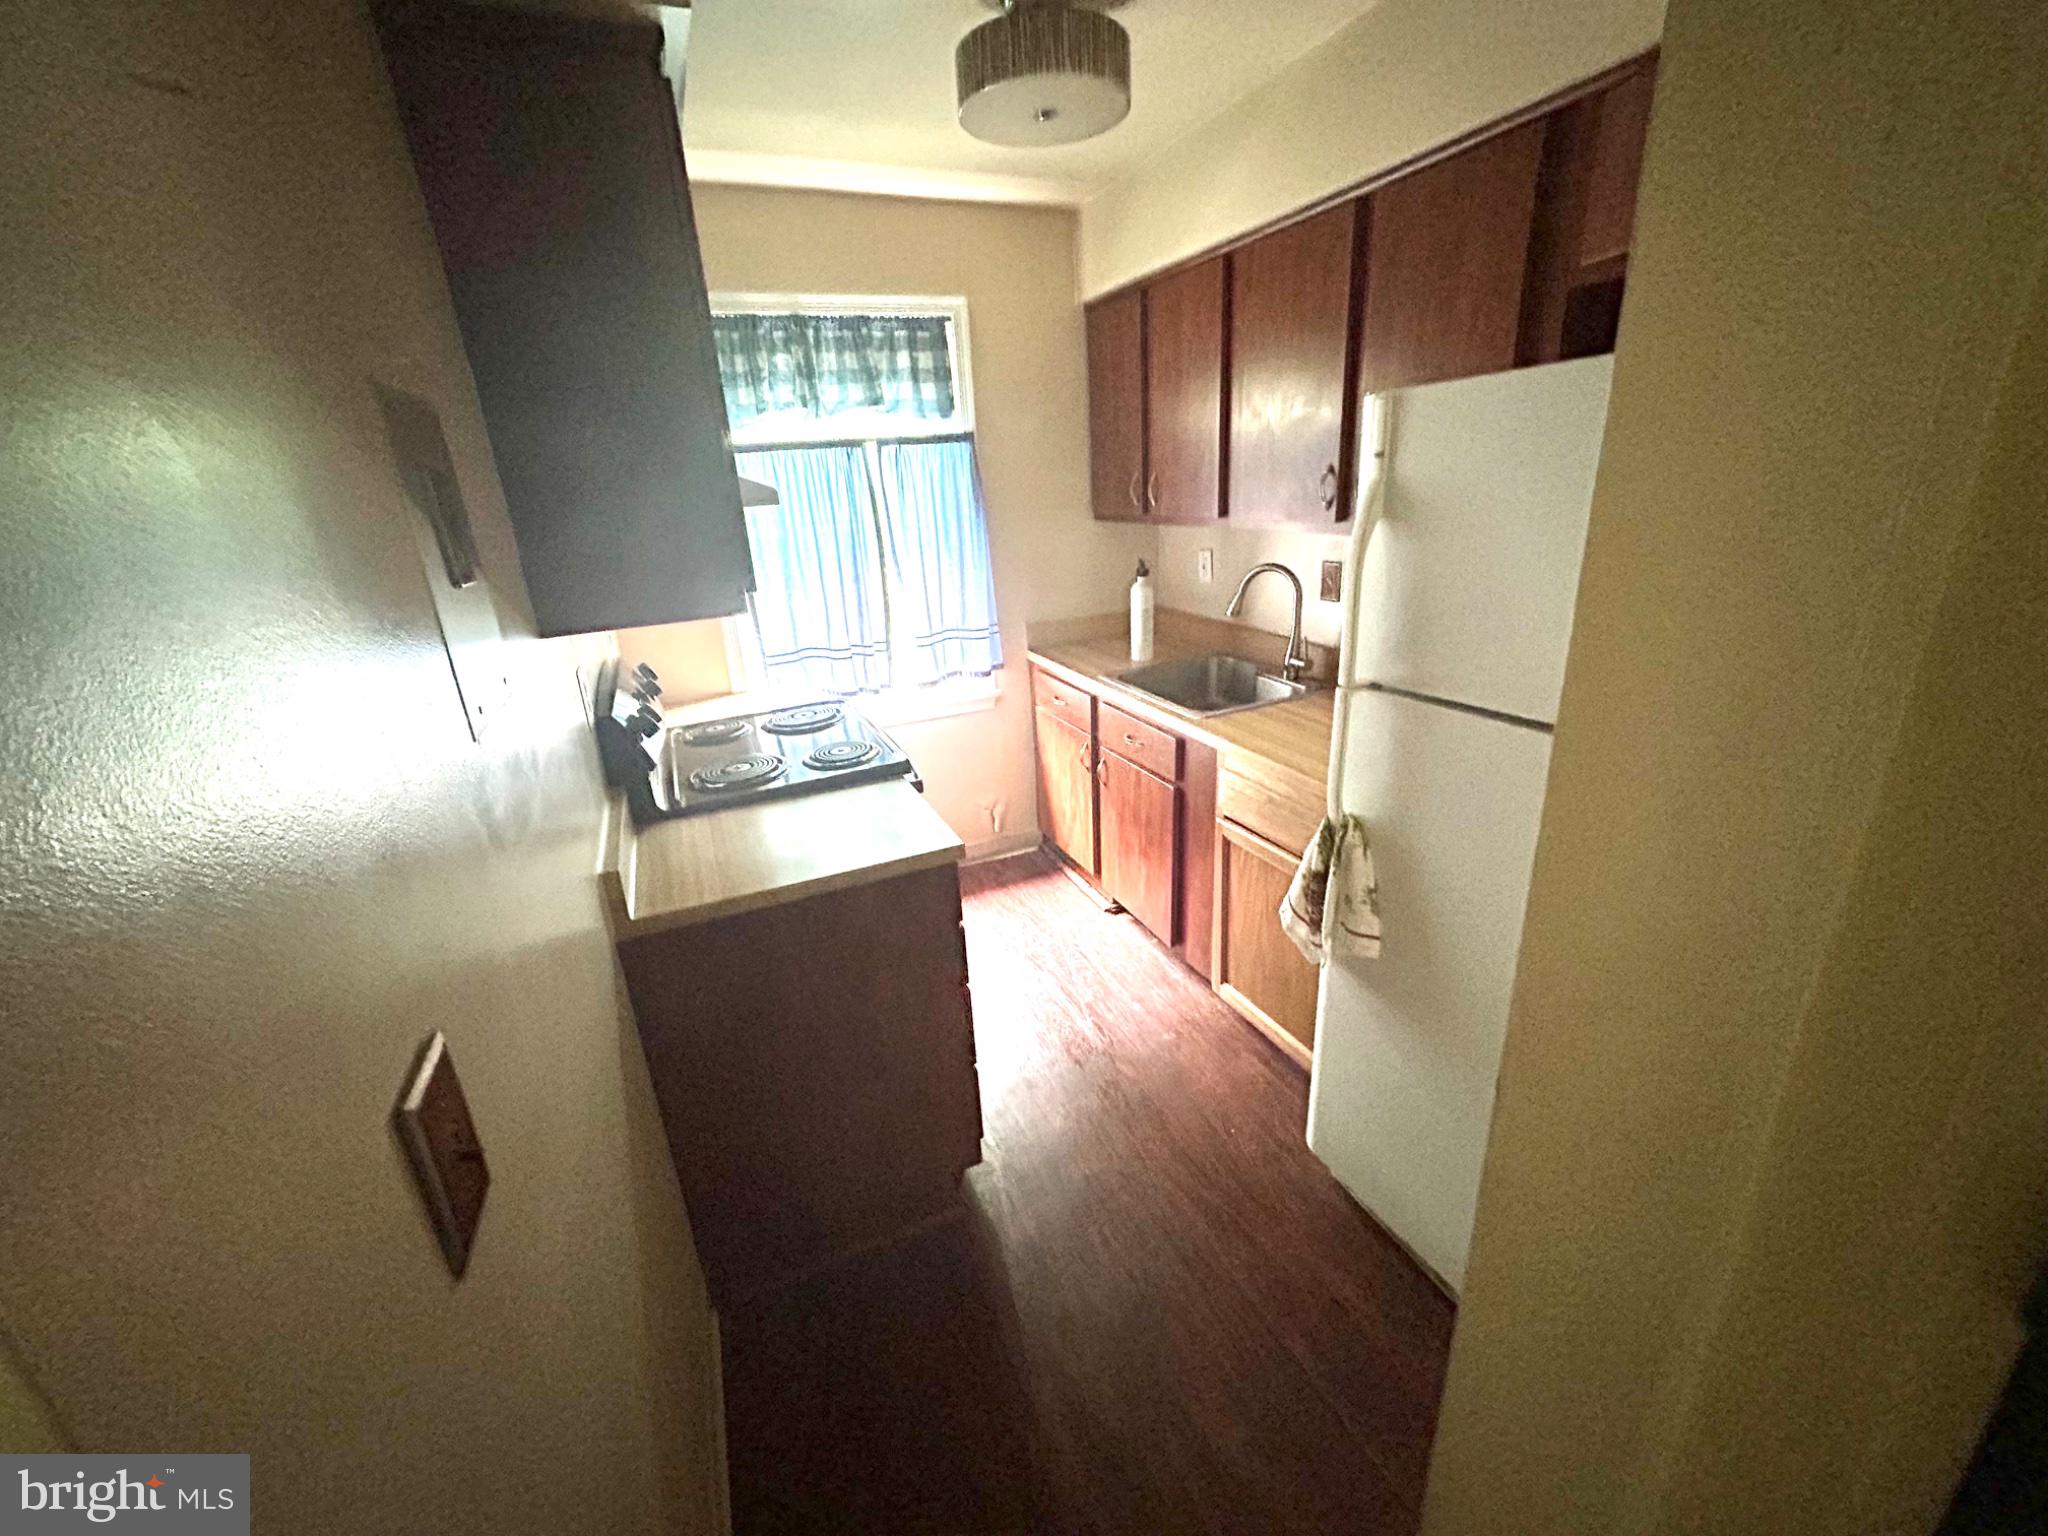
2013 37TH STREET SE, WASHINGTON, DC 20020
FAIRFAX VILLAGE · WASHINGTON County
Key Facts
Description
Discover the charm of this traditional 1st floor condo unit in the heart of historic Fairfax Village. Built in 1940, this inviting 2-bedroom, 1-bath apartment offers a cozy retreat with modern conveniences, including in-unit laundry. Enjoy the benefits of a well-established community with no costly association amenities, allowing for a low-maintenance lifestyle. Fairfax Village is known for its friendly atmosphere and convenient access to local parks, perfect for outdoor activities and leisurely strolls. The neighborhood boasts excellent public services and is in proximity to highly regarded schools, making it an ideal location for those seeking a vibrant community. With on-street parking and easy access to public transportation, commuting is a breeze. Experience the perfect blend of comfort and community in this delightful residence, where you can enjoy the best of suburban living while being just moments away from urban conveniences. Don't miss your chance to call this charming condo home!
Property Information
Property Type
Residential
Sub-Type
Condominium
Style
Traditional
Year Built
1940
Living Area
644 sq ft
Zoning
016
Days on Market
54
MLS® Listing#
DCDC2255948
Property Features
- Appliances:
- Electric Water Heater, Washer, Dryer
- Cooling:
- Central Air, Electric
- Heating:
- Central
- Pool:
- None
- Parking:
- On Street
- Laundry:
- Washer Hookup
- Construction:
- Brick
- Sewer:
- Septic Tank, Public Sewer
- Water Source:
- Public
Schools
- District:
- DISTRICT OF COLUMBIA PUBLIC SCHOOLS
HOA & Tax
- HOA:
- None
- Annual Tax:
- $1,132 (2026)
- Assessed Value:
- $149,200
- Parcel #:
- 5671//2033
Directions
From I-295, take Exit 1B toward Pennsylvania Ave SE. Merge onto Pennsylvania Ave SE and continue for approximately 1.5 miles. Turn right onto 37th St SE. Continue straight to 2013 37th St SE, which will be on your right.
Affordability Calculator
$29,600
Estimated monthly payment
$788/mo
Principal $118,400 · Est. interest $165,179 over 30 yrs
Neighborhood Market Statistics
How this home compares to active listings in WASHINGTON, DC
- $553,153
- Median Listing Price
- 66
- Median Days on Market
- 1,248
- Median Sq Ft
- $482
- Median Price / Sq Ft
- 2,898
- Active Listings
- This home’s price is 73% below the area median.
- Its price per sq ft is 52% below the area median.
Market statistics compiled from active EXIT Realty® and MLS listings in WASHINGTON, DC.
Location
- 2013 37TH STREET SE, WASHINGTON, DC 20020
Nearby Schools
Beers Elementary School
Elementary · 0.1 mi away
I Dream PCS
Elementary · 0.3 mi away
Dupont Park Seventh-day Adventist School
School · 0.5 mi away
Winston Education Campus
Secondary · 0.6 mi away
Randle Highlands
Elementary · 0.7 mi away
Stanton Elementary School
Elementary · 0.8 mi away
Rocketship Legacy Prep
Elementary · 0.8 mi away
Kreayola Kids
School · 0.9 mi away
Saint Francis Xavier Catholic Academy
School · 1.0 mi away
Overlook Elementary School
Elementary · 1.1 mi away
Lee Montessori
Elementary · 1.1 mi away
Green Valley Academy at Edgar Allan Poe
Elementary · 1.1 mi away
Randall Hyland Private School
School · 1.2 mi away
Garfield Elementary School
Elementary · 1.2 mi away
Rocketship Rise Academy Public Charter School
School · 1.2 mi away
Lawrence E. Boone Elementary School
Elementary · 1.2 mi away
Kimball Elementary School
Elementary · 1.4 mi away
Cornerstone School
School · 1.4 mi away
Davis Elementary School
Elementary · 1.4 mi away
Sousa MS
Secondary · 1.4 mi away
Commute Calculator
Nearby Homes


Similar Homes Nearby



Moving Cost Estimate
EXIT Agents in WASHINGTON


Listing Courtesy: Samson Properties - 2029380228