


3704 SUITLAND ROAD SE, WASHINGTON, DC 20020
HILLCREST · WASHINGTON County
Key Facts
Description
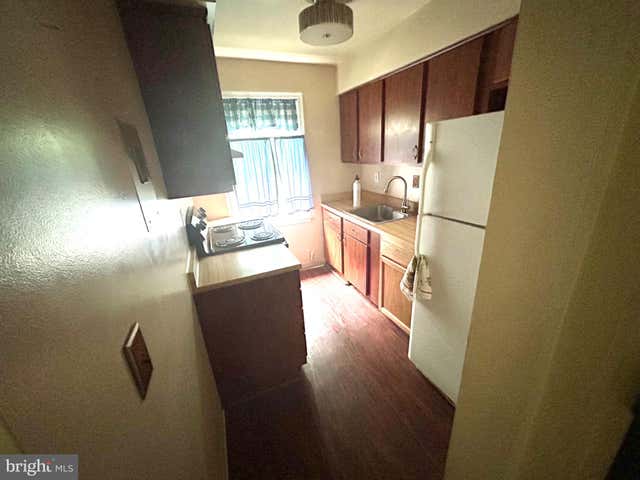
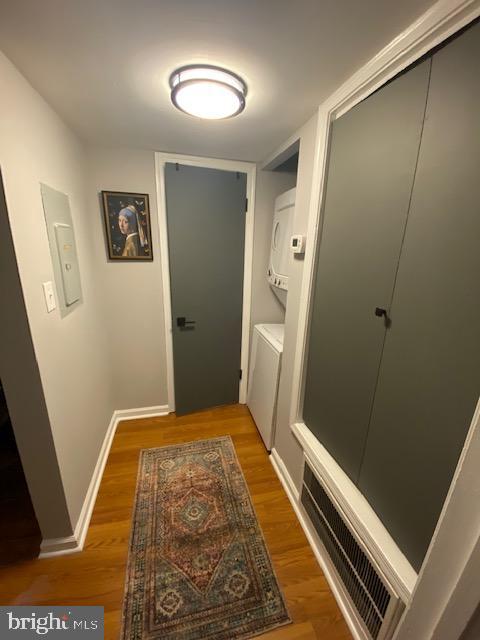
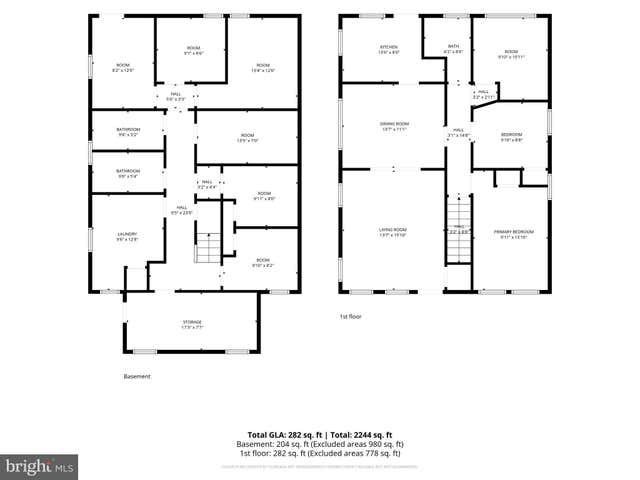
Welcome to 3704 Suitland Rd SE — a stunning, fully renovated brick Colonial wirh ADU in-law suite in the heart of Hillcrest, one of Southeast DC's most sought-after neighborhoods. This 6-bedroom, 6-bathroom residence has been transformed from top to bottom with no detail overlooked. Step inside to discover a freshly painted interior featuring gleaming new kitchen with modern cabinetry, stylish countertops, and brand-new stainless steel appliances. All six bathrooms are completely new, and charming sliding barn doors add character throughout. Cozy up to the electric fireplace while enjoying the warmth of an all-new HVAC system complemented by updated plumbing and electrical. A brand-new roof and rear deck round out the exterior upgrades. The expansive daylight basement offers incredible flexibility — ideal as an in-law suite, au pair quarters, or income-generating accessory dwelling unit. Situated on a rare 0.42-acre lot with a huge driveway and 2-car attached garage, this home delivers space that is virtually unheard of in the District. Whether you're a growing family seeking room to spread out or a savvy investor eyeing a group home, independent living, or multi-generational use, this property checks every box. Move-in ready with nothing left to do but unpack. Welcome home. **Please note that the heritage trees in the backyard cannot be removed**
Property Information
Property Type
Residential
Sub-Type
Single Family Residence
Structure Type
House
Year Built
1948
Living Area
4,987 sq ft
Lot Size
0.42 acres
Garage Spaces
2
Parking Spaces
2
Zoning
R-1-B
Days on Market
48
MLS® Listing#
DCDC2263912
Property Features
- Cooling:
- Central Air, Electric
- Heating:
- Natural Gas, Forced Air
- Fireplace:
- Electric, Stone, Glass Doors
- Basement:
- Finished, Full
- Pool:
- None
- Parking:
- Oversized, On Street, Private, Garage, Driveway, Attached
- Construction:
- Block, Brick, Concrete, Glass, Other
- Foundation:
- Slab, Concrete Perimeter
- Utilities:
- Cable Available, Natural Gas Available, Sewer Available, Water Available, Electricity Available
- Sewer:
- Public Sewer
- Water Source:
- Public
Rooms
- Main
Schools
- Elementary:
- BEERS
- Middle:
- SOUSA
- High:
- ANACOSTIA
- District:
- DISTRICT OF COLUMBIA PUBLIC SCHOOLS
HOA & Tax
- HOA:
- None
- Annual Tax:
- $4,839 (2026)
- Assessed Value:
- $1,002,250
- Parcel #:
- 5670//0032
Directions
Please use GPS
Affordability Calculator
$225,000
Estimated monthly payment
$5,988/mo
Principal $900,000 · Est. interest $1,255,580 over 30 yrs
Neighborhood Market Statistics
How this home compares to active listings in WASHINGTON, DC
- $553,153
- Median Listing Price
- 66
- Median Days on Market
- 1,248
- Median Sq Ft
- $482
- Median Price / Sq Ft
- 2,898
- Active Listings
- This home’s price is 103% above the area median.
- Its price per sq ft is 53% below the area median.
Market statistics compiled from active EXIT Realty® and MLS listings in WASHINGTON, DC.
Location
- 3704 SUITLAND ROAD SE, WASHINGTON, DC 20020
Nearby Schools
Beers Elementary School
Elementary · 0.2 mi away
I Dream PCS
Elementary · 0.3 mi away
Dupont Park Seventh-day Adventist School
School · 0.5 mi away
Winston Education Campus
Secondary · 0.6 mi away
Randle Highlands
Elementary · 0.8 mi away
Kreayola Kids
School · 0.8 mi away
Rocketship Legacy Prep
Elementary · 0.9 mi away
Stanton Elementary School
Elementary · 0.9 mi away
Overlook Elementary School
Elementary · 1.0 mi away
Green Valley Academy at Edgar Allan Poe
Elementary · 1.1 mi away
Saint Francis Xavier Catholic Academy
School · 1.1 mi away
Lee Montessori
Elementary · 1.1 mi away
Randall Hyland Private School
School · 1.2 mi away
Garfield Elementary School
Elementary · 1.2 mi away
Rocketship Rise Academy Public Charter School
School · 1.2 mi away
Lawrence E. Boone Elementary School
Elementary · 1.3 mi away
Davis Elementary School
Elementary · 1.4 mi away
Kimball Elementary School
Elementary · 1.4 mi away
Cornerstone School
School · 1.4 mi away
Sousa MS
Secondary · 1.5 mi away
Commute Calculator
Nearby Homes



Similar Homes Nearby


Moving Cost Estimate
EXIT Agents in WASHINGTON


Listing Courtesy: Real Broker, LLC - 8554500442