

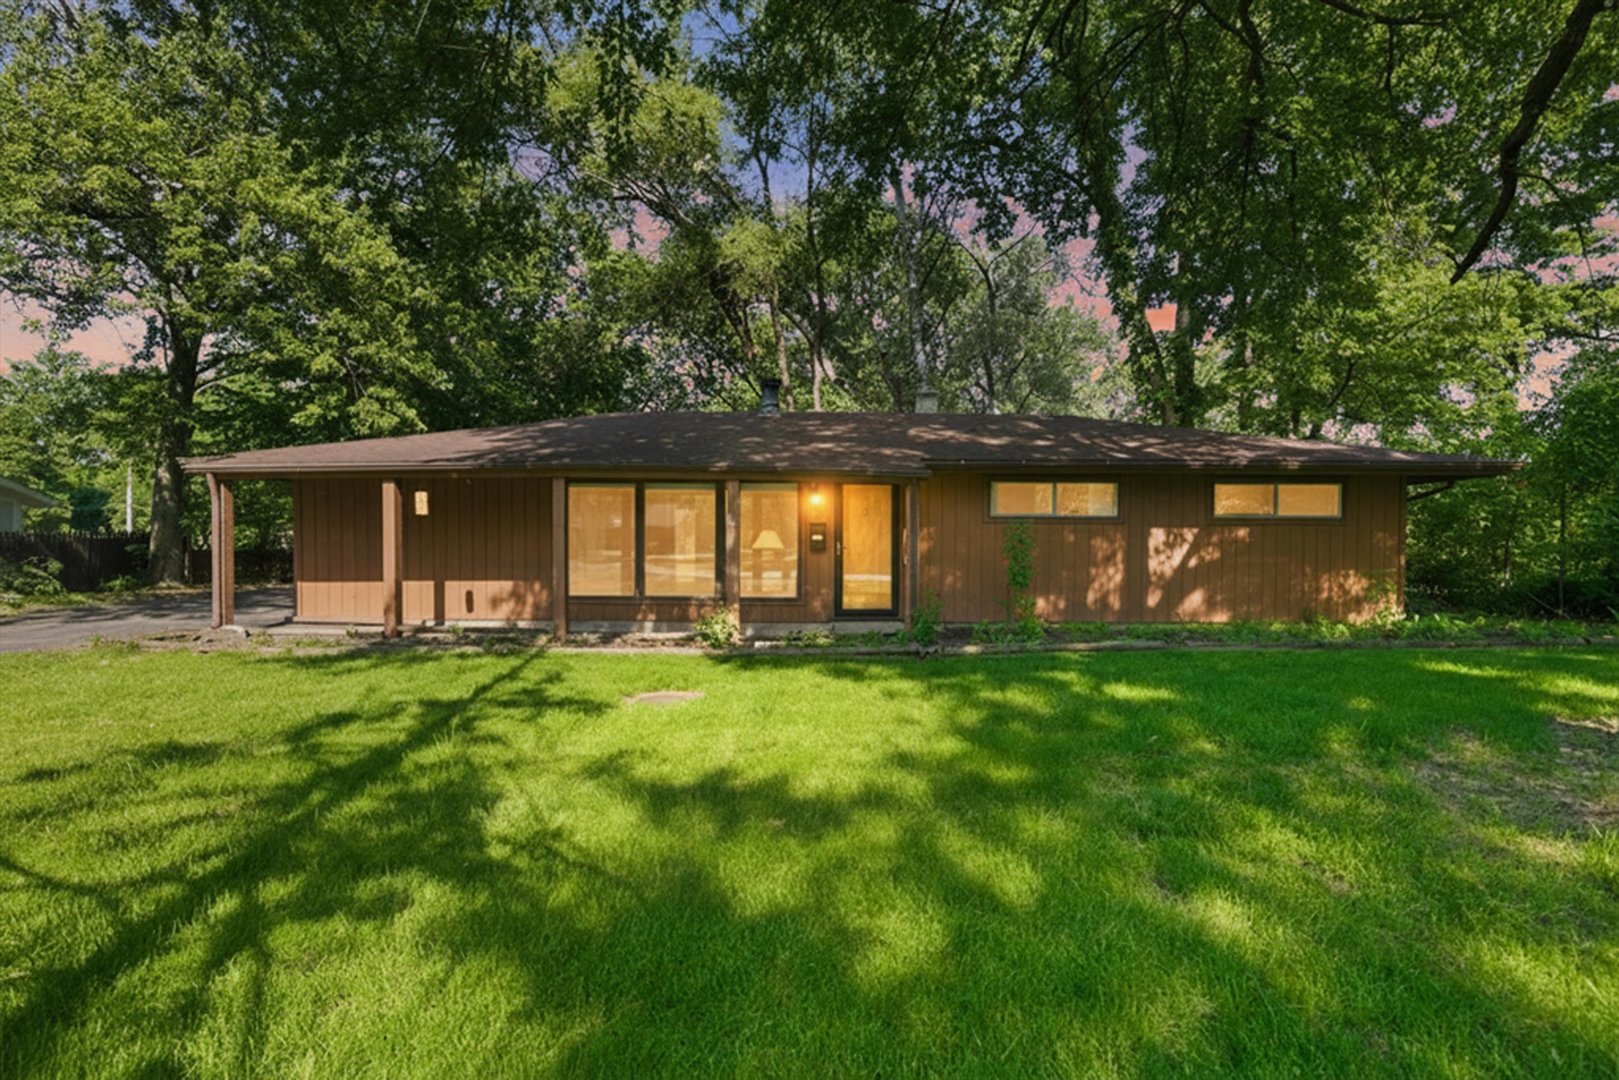
18341 John Avenue, Country Club Hills, IL 60478
Cook County
Key Facts
Description
Welcome to this charming 4 bedroom, 1 bathroom ranch home located in Country Club Hills. Filled with lots of natural light, this home offers a warm and inviting atmosphere throughout. Situated on a spacious lot almost 1/2 acre with a large backyard and mature trees, there's plenty of room to relax, entertain, or create your dream outdoor space. This home is full of potential and ready for your personal touch. While it could use some TLC, it is a wonderful opportunity to make it truly your own. Whether you are a first time home buyer, investor, or someone looking to add value, this home could be the one for you. Selling AS IS in an estate sale. Furnace replaced 2025, brand new driveway 2026.
Property Information
Property Type
Residential
Sub-Type
Single Family Residence
Style
Ranch
Year Built
1957
Living Area
1,855 sq ft
Lot Size
0.47 acres
Lot Dimensions
98 x 202
Garage Spaces
2
Parking Spaces
2
Ownership
Fee Simple
Days on Market
48
MLS® Listing#
12661540
Property Features
- Appliances:
- Range, Refrigerator, Washer, Dryer
- Cooling:
- Central Air
- Heating:
- Natural Gas, Forced Air
- Flooring:
- Laminate
- Fireplace:
- Living Room
- Basement:
- None
- Parking:
- Asphalt, Detached, Garage
- Laundry:
- Main Level
- Construction:
- Cedar
- Sewer:
- Public Sewer
- Water Source:
- Public
Rooms
- Bedroom 211X12Main
- Bedroom 311X11Main
- Bedroom 411X11Main
- Dining Room
- Family Room24X20Main
- Kitchen18X11Main
- Laundry5X6Main
- Living Room19X13Main
- Master Bedroom22X10Main
HOA & Tax
- Annual Tax:
- $7,669 (2024)
- Parcel #:
- 31031070050000
Directions
183rd Street to John Avenue, South to house
Affordability Calculator
$39,000
Estimated monthly payment
$1,038/mo
Principal $156,000 · Est. interest $217,634 over 30 yrs
Neighborhood Market Statistics
How this home compares to active listings in Country Club Hills, IL
- $365,789
- Median Listing Price
- 31
- Median Days on Market
- 1,600
- Median Sq Ft
- $211
- Median Price / Sq Ft
- 269
- Active Listings
- This home’s price is 47% below the area median.
- Its price per sq ft is 50% below the area median.
Market statistics compiled from active EXIT Realty® and MLS listings in Country Club Hills, IL.
Location
- 18341 John Avenue, Country Club Hills, IL 60478
Nearby Schools
Country Club Hills School District 160
School · 0.3 mi away
Southwood Middle School
Secondary · 0.4 mi away
Country Club Hills
School · 0.6 mi away
Zenon J Sykuta Elementary School
Elementary · 0.6 mi away
Meadowview School
Elementary · 0.6 mi away
Flossmoor Hills Elementary School
Elementary · 1.2 mi away
Chateaux School
Elementary · 1.4 mi away
Hillcrest High School
Secondary · 1.4 mi away
Little Hearts Learning Academy
School · 1.6 mi away
Mae Jemison School
Elementary · 1.7 mi away
Arbor Park Middle School
Secondary · 2.0 mi away
Morton Gingerwood Elementary School
Elementary · 2.0 mi away
Homewood-Flossmoor High School
Secondary · 2.0 mi away
Highlands Elementary School
Elementary · 2.2 mi away
Nob Hill Elementary School
Elementary · 2.2 mi away
Parker Junior High School
Secondary · 2.4 mi away
Flossmoor School
School · 2.4 mi away
Tinley Park High School
Secondary · 2.4 mi away
Woodgate Elementary School
Elementary · 2.4 mi away
Infant Jesus of Prague School
School · 2.5 mi away
Commute Calculator
Nearby Homes

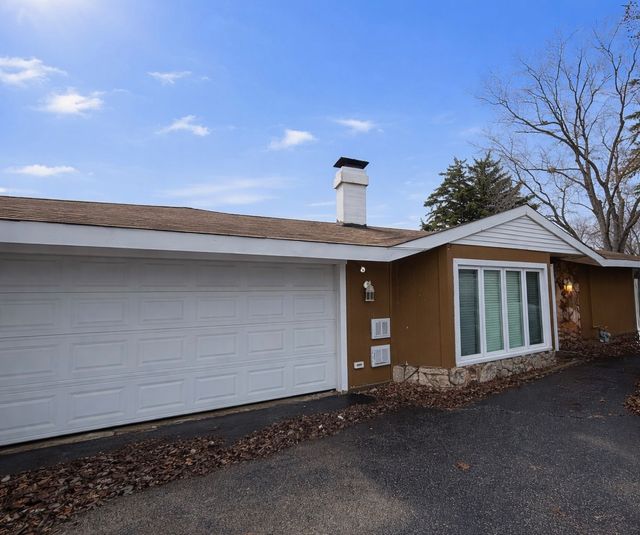
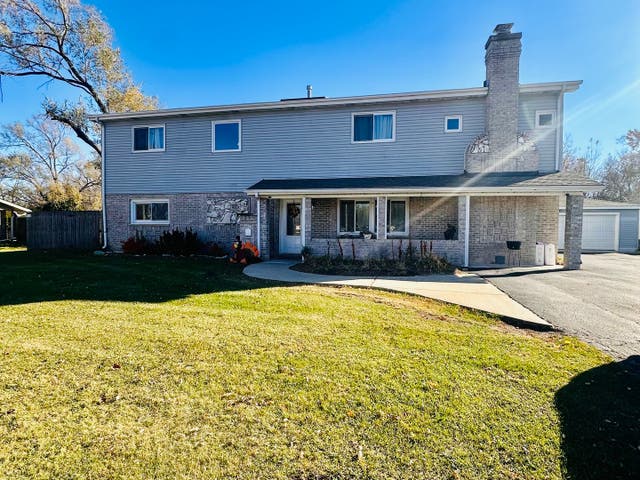

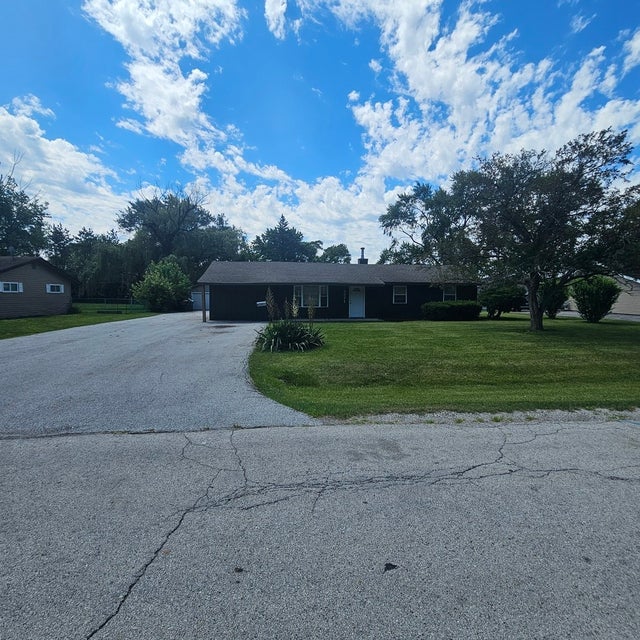
Similar Homes Nearby


Moving Cost Estimate
EXIT Agents in Country Club Hills


Listing Courtesy: RE/MAX 10 - 7084294300
Last Updated: 2026-05-29