

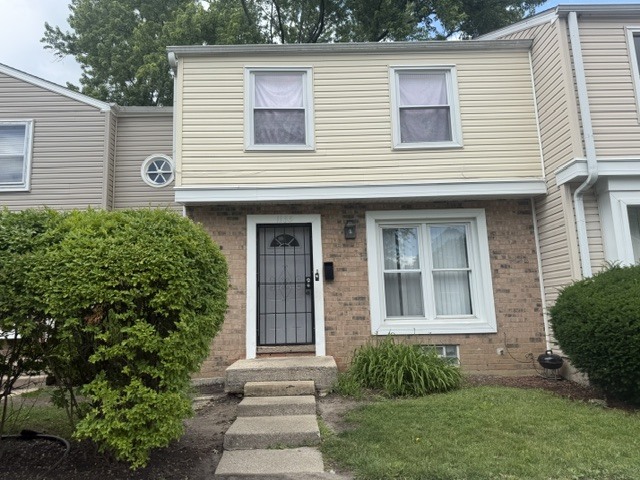
1133 Williamsburg Road, Country Club Hills, IL 60478
Cook County
Key Facts
Description
If you're tired of renting and ready to own a place to call your own, this 3-bedroom, 1.5-bath townhouse could be the perfect fit. This home has been well-loved and lived in, offering plenty of space for a growing family and the opportunity to add your own style and updates over time. The main level features a spacious living and dining room combination, an eat-in kitchen, and plenty of room for everyday living and entertaining. Upstairs, you'll find three comfortable bedrooms, including a generously sized primary bedroom. The partially finished basement provides extra space for a family room, play area, home office, or hobby space, along with washer and dryer hookups.With low monthly assessments and a layout that offers both comfort and functionality, this home is ready for its next chapter. Bring your ideas, add your personal touches, and make it the perfect home for you and your family. **All room sizes are approximate and should be verified by buyer.
Property Information
Property Type
Residential
Sub-Type
Townhouse
Year Built
1971
Stories
2
Living Area
1,200 sq ft
Lot Dimensions
24x30
Parking Spaces
1
Ownership
Fee Simple
Days on Market
7
MLS® Listing#
12683609
Property Features
- Cooling:
- Central Air
- Heating:
- Natural Gas, Forced Air
- Basement:
- Partially Finished, Partial
- Laundry:
- In Unit
- Construction:
- Vinyl Siding
- Sewer:
- Public Sewer
Rooms
- Bedroom 212X9Second
- Bedroom 310X10Second
- Bedroom 4
- Dining Room12X9Main
- Family Room21X19Main
- Kitchen19X10Main
- Laundry
- Living Room13X12Main
- Master Bedroom17X15Second
HOA & Tax
- HOA:
- $165/Monthly
- Annual Tax:
- $6,557 (2023)
- Parcel #:
- 31032010750000
Directions
Crawford to Williamsburg Rd to address
Affordability Calculator
$29,000
Estimated monthly payment
$772/mo
Principal $116,000 · Est. interest $161,830 over 30 yrs
Neighborhood Market Statistics
How this home compares to active listings in Country Club Hills, IL
- $365,789
- Median Listing Price
- 31
- Median Days on Market
- 1,600
- Median Sq Ft
- $211
- Median Price / Sq Ft
- 269
- Active Listings
- This home’s price is 60% below the area median.
- Its price per sq ft is 43% below the area median.
Market statistics compiled from active EXIT Realty® and MLS listings in Country Club Hills, IL.
Location
- 1133 Williamsburg Road, Country Club Hills, IL 60478
Nearby Schools
Country Club Hills
School · 0.1 mi away
Country Club Hills School District 160
School · 0.3 mi away
Zenon J Sykuta Elementary School
Elementary · 0.6 mi away
Southwood Middle School
Secondary · 0.7 mi away
Flossmoor Hills Elementary School
Elementary · 0.7 mi away
Little Hearts Learning Academy
School · 1.0 mi away
Chateaux School
Elementary · 1.0 mi away
Meadowview School
Elementary · 1.0 mi away
Hillcrest High School
Secondary · 1.3 mi away
Mae Jemison School
Elementary · 1.3 mi away
Homewood-Flossmoor High School
Secondary · 1.5 mi away
Parker Junior High School
Secondary · 1.8 mi away
Flossmoor School
School · 1.8 mi away
Highlands Elementary School
Elementary · 1.9 mi away
Infant Jesus of Prague School
School · 2.0 mi away
Martsci School
School · 2.0 mi away
Nob Hill Elementary School
Elementary · 2.1 mi away
Heather Hill Elementary School
Elementary · 2.2 mi away
Flossmoor Montessori School
Elementary · 2.2 mi away
Western Avenue Elementary School
Elementary · 2.3 mi away
Commute Calculator
Nearby Homes


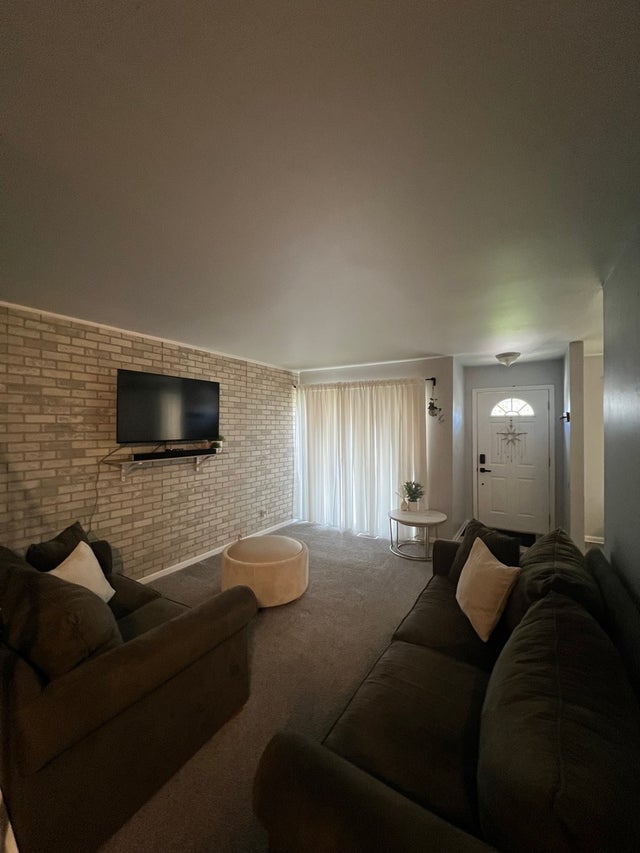


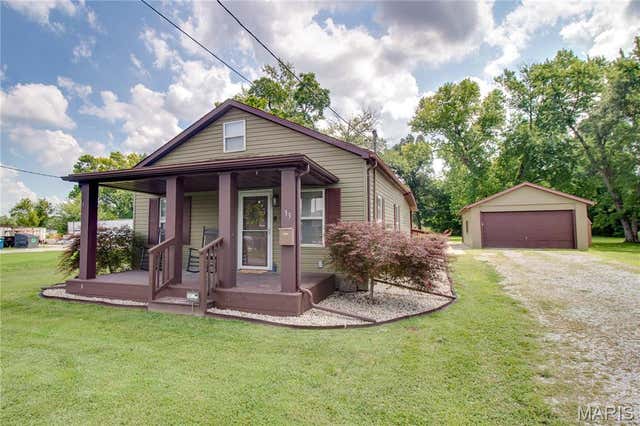
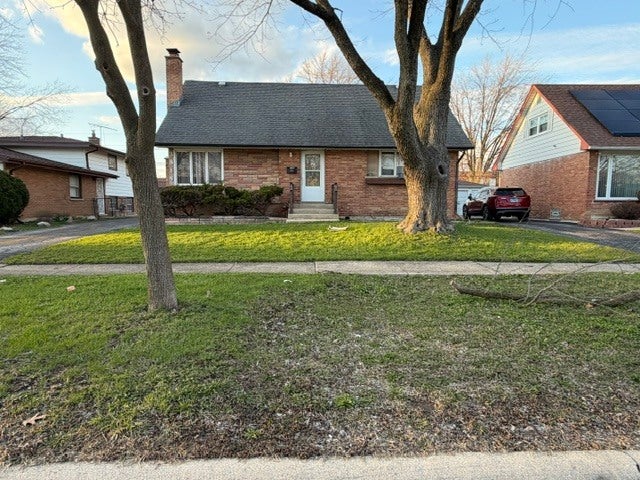
Similar Homes Nearby




Moving Cost Estimate
EXIT Agents in Country Club Hills


Listing Courtesy: Carter Realty Group - (815) 582-3953
Last Updated: 2026-06-19