240 VillageWalk Boulevard 1403, London North, ON N6G 0P6
Middlesex County
Key Facts
Description
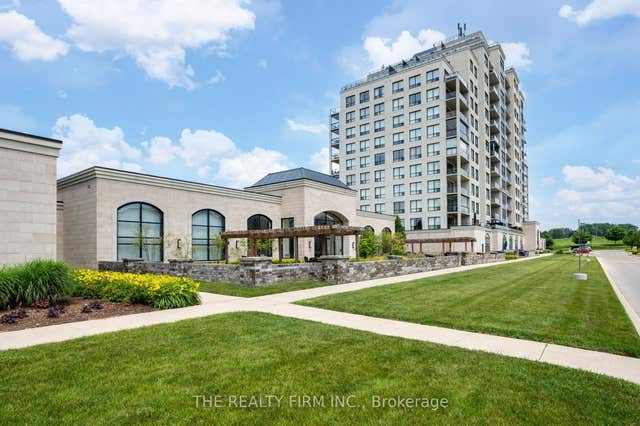
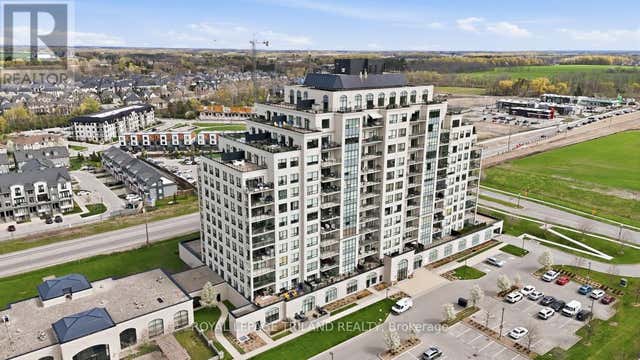
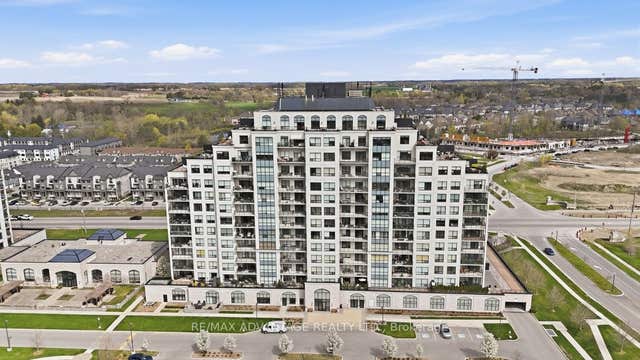
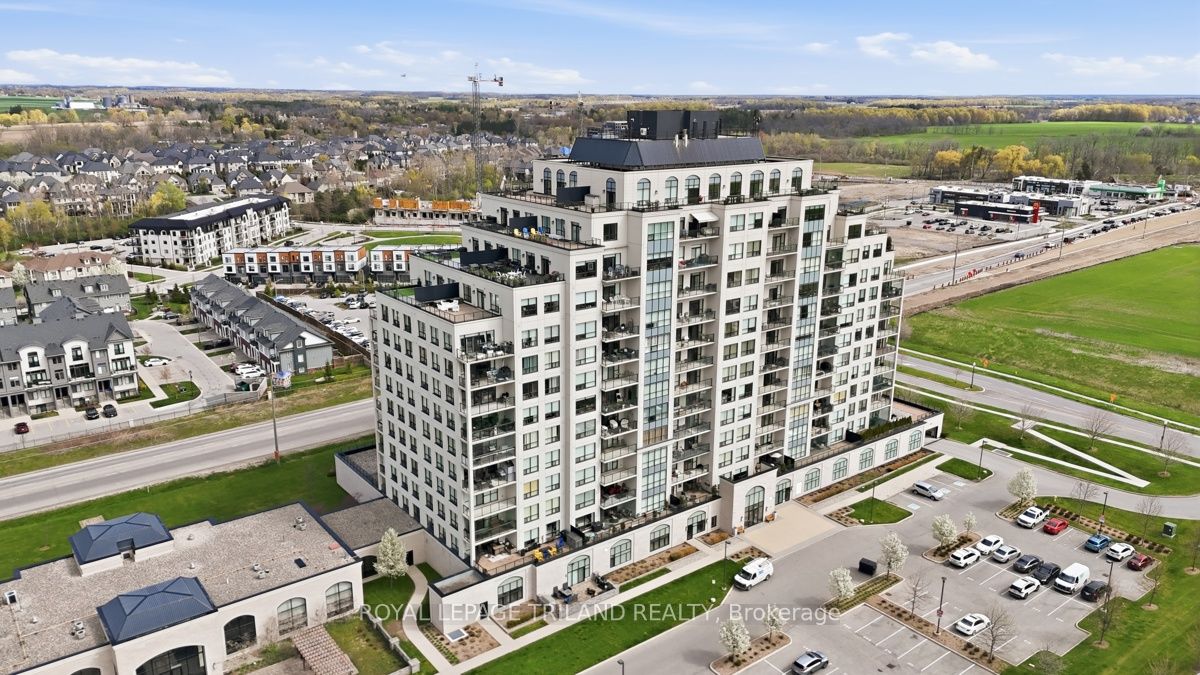
This two-story penthouse at Villagewalk redefines the North London skyline, offering a sophisticated retreat for those who value both scale and detail. Spanning over 4,600 square feet of indoor and outdoor living space, the home is anchored by a gourmet kitchen featuring premium induction appliances and a center island that serves as the social heart of the residence. The open-concept great room, warmed by a floor-to-ceiling stone fireplace, transitions seamlessly to four interconnected terraces where you can host dinner parties overlooking Sunningdale Golf Course and enjoy the fantastic year-round sunsets across the city skyline. Thoughtfully updated throughout, the residence features upgraded light fixtures and has been newly painted, creating a refined and contemporary atmosphere. Recent functional additions also include a private EV charging station for your vehicle. The home offers three indoor parking spaces and one outdoor space for added convenience. The versatile floor plan includes a lower suite with a separate entrance, perfect for an elevated guest experience or extended family privacy. Residents enjoy an active lifestyle with an indoor saltwater pool, a state-of-the-art golf simulator, Billards Room and a fitness center, all while being minutes from the Medway Valley trails and North London's finest dining. This is more than a condominium; it is a meticulously curated atmosphere of comfort, elegance, and modern convenience. Condo fee includes Heat, A/C and water. This is a two storey unit that can be accessed on both the 14th Floor and/or the 13th Floor. Very unique functional design.
Property Information
Property Type
Residential
Sub-Type
Condominium
Style
Apartment
Stories
14
Parking Spaces
4
MLS® Listing#
X13418478
Property Features
- Appliances:
- Oven
- Cooling:
- Central Air
- Heating:
- Natural Gas, Heat Pump
- Fireplace:
- Living Room
- Basement:
- Walk-Out Access
- Parking:
- Garage Door Opener, Covered
- Patio:
- Patio
- Lot Features:
- On Golf Course
- Roof:
- Flat
Rooms
- 4.5 x 2.25Main
- Bathroom3.0 x 1.65Main
- Bathroom4.84 x 1.75Main
- Bathroom2.91 x 1.65Lower
- Bathroom2.91 x 1.57Lower
- Bedroom 24.16 x 3.75Lower
- Bedroom 34.83 x 3.48Lower
- Dining Room3.32 x 3.2Main
- Family Room5.8 x 4.14Lower
- Kitchen4.16 x 3.7Main
- Laundry2.0 x 1.62Main
- Living Room7.11 x 4.17Main
- Master Bedroom4.85 x 3.91Main
- Office3.87 x 3.21Main
HOA & Tax
- HOA:
- MSCC — CA$1,236
- Annual Tax:
- CA$8,818 (2025)
- Parcel #:
- 094520455
Directions
HEAD NORTH ON RICHMOND TO SUNNINGDALE THEN TURN LEFT (WEST) AND SUBJECT IS ON THE SOUTH SIDE OF ROAD
Affordability Calculator
$229,980
Estimated monthly payment
$6,120/mo
Principal $919,920 · Est. interest $1,283,370 over 30 yrs
Neighborhood Market Statistics
How this home compares to active listings in London North, ON
- CA$633,259
- Median Listing Price
- 52
- Median Days on Market
- 1,500
- Median Sq Ft
- CA$427
- Median Price / Sq Ft
- 7,090
- Active Listings
- This home’s price is 82% above the area median.
Market statistics compiled from active EXIT Realty® and MLS listings in London North, ON.
Location
- 240 VillageWalk Boulevard 1403, London North, ON N6G 0P6
Nearby Schools
St Catherine of Siena Catholic
School · 0.5 km away
Masonville Public School
School · 1.5 km away
Medway High School
Secondary · 1.7 km away
Jack Chambers Public School
School · 1.9 km away
Stoneybrook Public School
School · 2.7 km away
Sir Arthur Currie Public School
School · 2.9 km away
Centennial Central School
School · 3.2 km away
North Woods Montessori
Elementary · 3.2 km away
Emily Carr Public School
School · 3.4 km away
Orchard Park Nursery School Inc
School · 3.7 km away
Saint Andre Bessette Catholic Secondary School
Secondary · 3.7 km away
AB Lucas Secondary School
Secondary · 3.8 km away
Families of Orchard Park Public School
School · 3.9 km away
Sir Frederick Banting Secondary School
Secondary · 4.0 km away
St Marguerite D'Youville
School · 4.0 km away
St Thomas More Catholic School
School · 4.2 km away
Stoney Creek Public School
School · 4.3 km away
Gibbons Park Montessori School
Elementary · 4.5 km away
Wilfrid Jury Public School
School · 4.5 km away
Whitehills Childcare Association
School · 4.5 km away