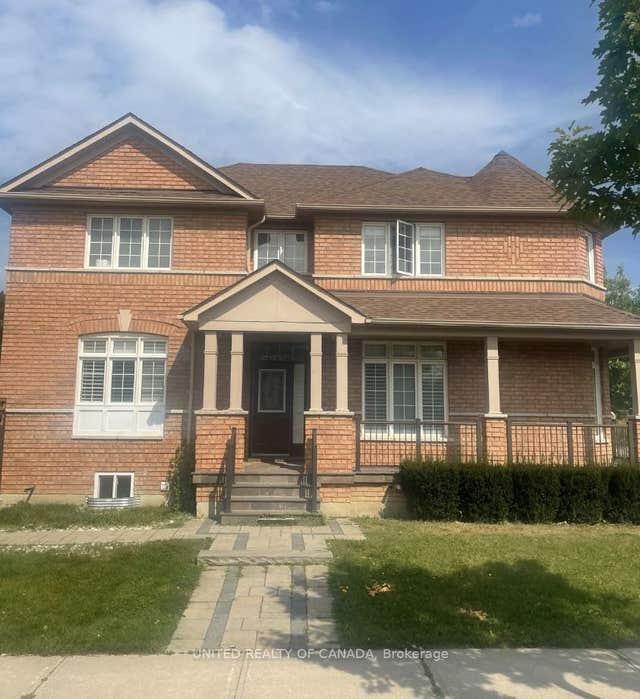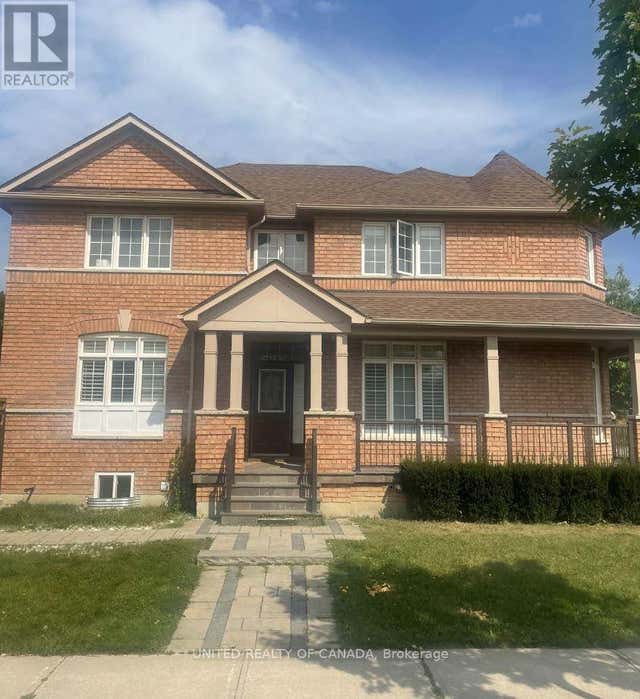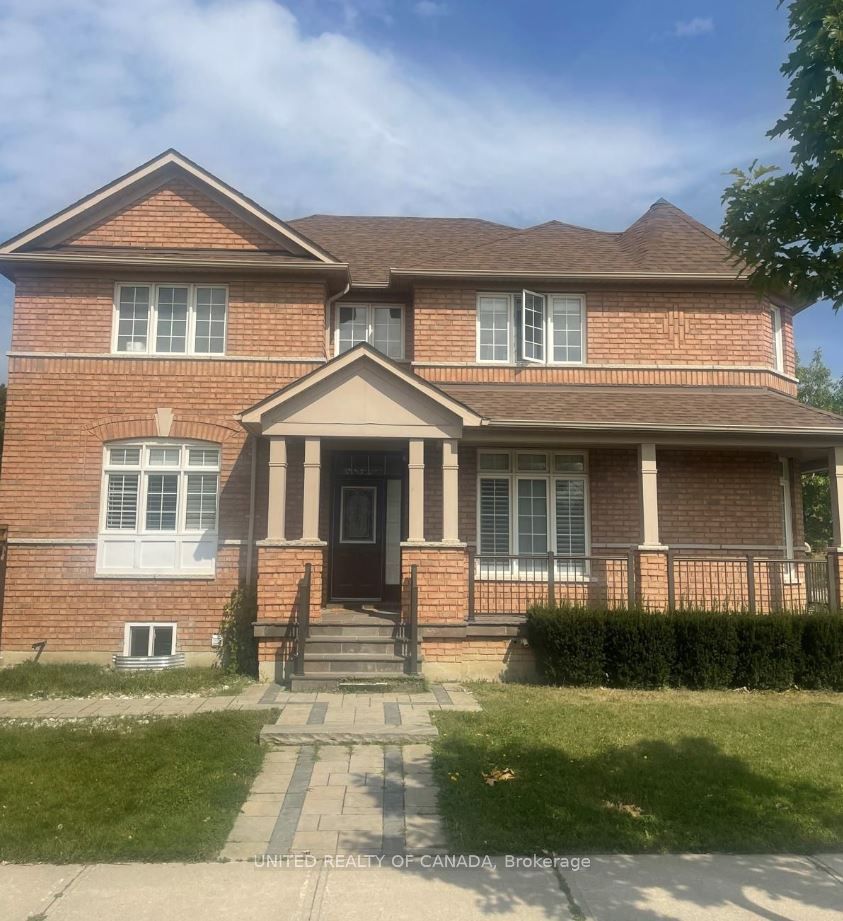
2 Lichen Court Lower, Vaughan, ON L4H 2P9
York County
Key Facts
Description
Newly Finished Separate Entrance 2 Bed rooms Basement apartment, Modern Kitchen with quartz counter top and Backsplash, newer full bath with Vanity, led lights and glass door shower, General Electric Washer and Dryer, Storage with selves, Fast access to Hwy 400 & Hwy/7, York University BUS Root, close to shopping center and amenities, Please "NO Smoking" Tenant has to Pay 30% of all utility costs
Property Information
Property Type
Residential Lease
Sub-Type
Single Family Residence
Style
2-Storey
Stories
2
Parking Spaces
2
MLS® Listing#
N13518718
Property Features
- Interior:
- Storage
- Appliances:
- Range
- Cooling:
- Central Air
- Heating:
- Natural Gas, Forced Air
- Fireplace:
- Other
- Basement:
- Apartment
- Pool:
- None
- Construction:
- Brick
- Roof:
- Asphalt
Rooms
- 2.74 x 2.13Basement
- Bedroom4.16 x 3.05Basement
- Bedroom 23.0 x 2.63Basement
- Kitchen2.89 x 1.9Basement
- Living Room4.67 x 4.34Basement
HOA & Tax
- Parcel #:
- 033291958
Directions
East-West
Affordability Calculator
$380
Estimated monthly payment
$10/mo
Principal $1,520 · Est. interest $2,121 over 30 yrs
Neighborhood Market Statistics
How this home compares to active listings in Vaughan, ON
- CA$1,000,000
- Median Listing Price
- 34
- Median Days on Market
- 1,750
- Median Sq Ft
- CA$666
- Median Price / Sq Ft
- 2,472
- Active Listings
- This home’s price is 100% below the area median.
Market statistics compiled from active EXIT Realty® and MLS listings in Vaughan, ON.
Location
- 2 Lichen Court Lower, Vaughan, ON L4H 2P9
Nearby Schools
Jesse Roadside Assistance
School · 0.2 km away
St Emily Catholic School
School · 0.2 km away
North Hill Private School
Elementary · 0.3 km away
St Agnes of Assisi
School · 0.5 km away
Vaughan College
Secondary School · 0.6 km away
St. Jean de Brebeuf Catholic High School
Secondary · 0.6 km away
Vellore Woods Public School
School · 0.8 km away
Fossil Hill Public School
School · 1.0 km away
Alla's Daycare
School · 1.2 km away
Laura Cece Vocal & Performance School
School · 1.3 km away
St. Clare Catholic Elementary School
Elementary · 1.5 km away
Kids Dental Studio
School · 1.6 km away
Julliard Public School
School · 1.6 km away
St Michael the Archangel Catholic Elementary School
Elementary · 1.7 km away
Pierre Berton Public School
School · 1.8 km away
Tommy Douglas Secondary School
Secondary · 1.8 km away
Maple High School
Secondary · 2.2 km away
Guardian Angels Catholic School
School · 2.3 km away
Padre Pio Academy
School · 2.4 km away
Uptown Montessori School
Elementary · 2.4 km away